- Overview
- Description
- Property Details
- Location
- Facts & Features
- Getting Around
- Nearby Homes




$550,000
Monthly Est:$2,738
 3 Beds
 2 Baths
2 full baths
 2,270sqft
7920 NE Highway 41, Williston, FL 32696
$550,000
$2,738/moEst:
Get Pre-Approved
Single Family Residence
Built in 1987
$-- HOA
6.49 acres lot
$242/sq.ft
Description
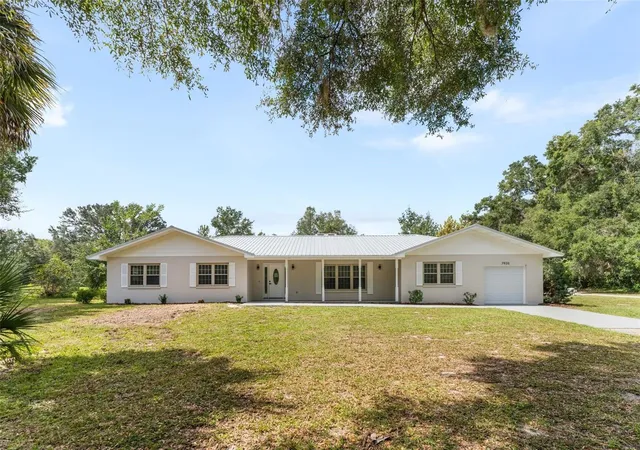
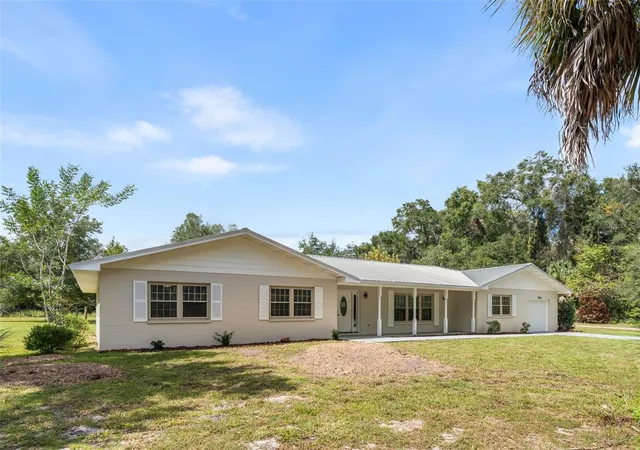
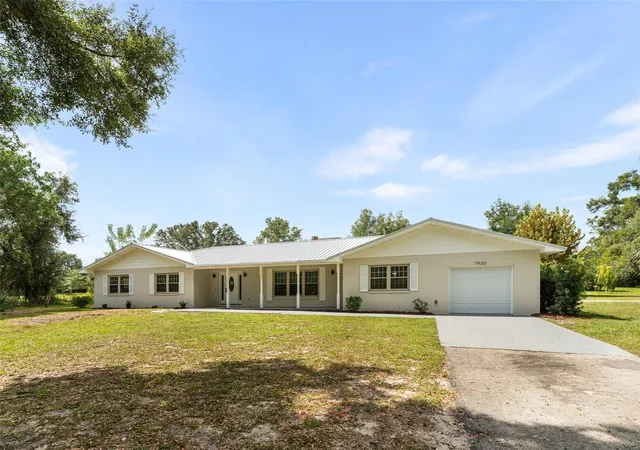
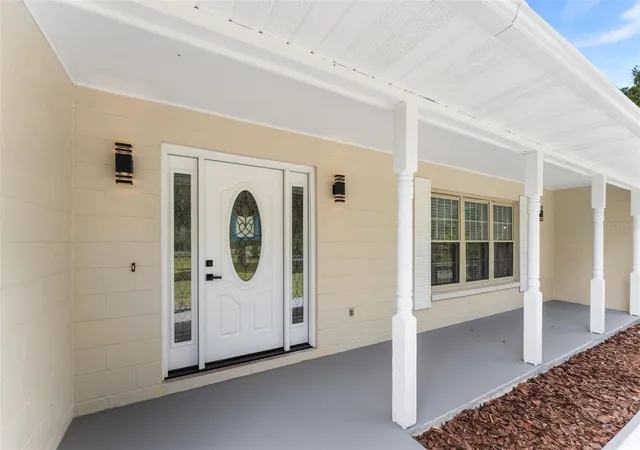
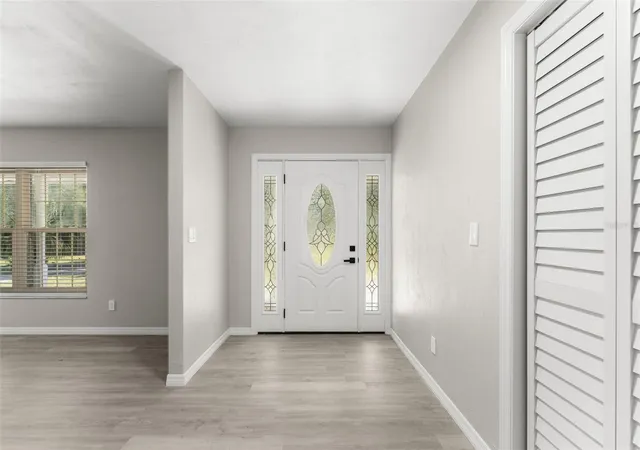
WELCOME TO YOUR PRIVATE COUNTRY OASIS in the charming heart of Williston, Florida. Nicely situated on over six sprawling, equestrian-friendly acres, this fully renovated solid concrete block residence offers the ideal blend of rural serenity, modern luxury, and unmatched convenience. Boasting nearly 2,300 square feet of air conditioned living space and over 3,600 total square feet under roof, this three-bedroom, two-bathroom home built in 1987 has been comprehensively updated with high-end finishes and essential infrastructure for complete peace of mind. Step inside to a bright, open floor plan showcasing durable luxury vinyl plank (LVP) flooring, crisp new paint, and a welcoming wood-burning fireplace as the living room focal point. The brand kitchen features quartz countertops, custom soft-close cabinetry and drawers, and premium fixtures. Both bathrooms have been fully remodeled with contemporary vanities and fixtures. Major capital improvements provide turnkey comfort, highlighted by a brand-new metal roof, a complete whole-house repiping of hot and cold water supply lines, a new HVAC system, a new water heater, a new well pressure tank, and a new garage door.
Outdoor living is centered around privacy and relaxation. Unwind on the expansive, newly rescreened covered lanai overlooking open acreage with endless possibilities for horse paddocks, barns, workshops, or hobby farming. The property offers generous space for equestrian enthusiasts and outdoor lovers seeking room to roam in a peaceful, family-friendly setting. Ideally located in Florida's coveted horse country, this property puts world-class equestrian venues right at your fingertips. You are approximately twenty miles from the world-renowned World Equestrian Center (WEC) and minutes from HITS Ocala. Trail riders will love living nearby the Bailey Mine Trailhead at Goethe State Forest, with Black Prong, Apex, and Tidewater trailheads just minutes away. Enjoy everyday small-town charm in downtown Williston and world-famous eco-attractions like Devil’s Den and Cedar Lakes Woods and Gardens—all while remaining an easy 19-mile commute to Gainesville and the University of Florida, less than 30 miles to Ocala, and within easy reach of Florida’s scenic Nature Coast.
- Houzeo last checked: 12 hours ago
- Listing updated: October 6, 2026 at 10:51 am
- Listing Provided by: Joe Brown (352) 274-2908 | MOMENTUM REALTY - OCALA (352) 509-6169
- Source: Stellar MLS-FL | MLS#: OM733294

Property Details
Status
Active
Type
Single Family Residence
No. of Stories
-
County
City
Neighborhood
--
Year Built
1987
HOA Fees
-
Finished Area
2,270 sqft
Lot Size
6.49 acres lot
Basement Area
- sqft
MLS Name
Stellar MLS
MLS Number
OM733294
MLS Status
Active
Days on Market
2
Cumulative Days on Market
1

Continue Your Journey in App
Find your dream home, receive real-time updates, and many more!
Download App
Continue Your Journey in App
Find your dream home, receive real-time updates, and many more!
Location
Facts & Features
Rooms
Bedrooms & bathrooms
Bedrooms: 3
Bathrooms: 2
Primary Bedroom
Level: First
Area: 240.00 Square Feet
Dimensions: 15x16
Primary Bathroom
Level: First
Area: 40.00 Square Feet
Dimensions: 5x8
Living Room
Level: First
Area: 345.00 Square Feet
Dimensions: 23x15
Family Room
Level: First
Area: 280.00 Square Feet
Dimensions: 20x14
Kitchen
Level: First
Area: 225.00 Square Feet
Dimensions: 15x15
Laundry
Level: First
Area: 130.00 Square Feet
Dimensions: 13x10
Bedroom 2
Level: First
Area: 195.00 Square Feet
Dimensions: 15x13
Bathroom 2
Level: First
Area: 56.00 Square Feet
Dimensions: 8x7
Bedroom 3
Level: First
Area: 165.00 Square Feet
Dimensions: 15x11
Balcony/Porch/Lanai
Level: First
Area: 360.00 Square Feet
Dimensions: 18x20
Interior
Heating
Electric
Appliances
Dishwasher, Microwave, Range, Refrigerator
Flooring
Luxury Vinyl
Interior Features
Ceiling Fans(s), Solid Surface Counters, Walk In Closet(s)
Exterior Features
Lighting
Sewer
Septic Tank
Cooling
Central Air
Construction
Year Built
Year Built: 1987
Home type
Single Family Residence
Construction Materials
Block
Roof
Metal
Foundation Details
Slab
Utilities & Energy
Water Source
Well
Laundry Features
Inside, Laundry Room
Utilities
Private
Parking Features
Driveway
Fireplace Features
Living Room, Wood Burning
Other Features
Patio And Porch Features
Covered, Patio, Screened
Subdivision Name
Non Sub
Price History
| Date | Event | Price |
|---|---|---|
10/05/2026 Source: | Listed for Sale | $550,000 $242/sqft |

Getting Around 7920 NE Highway 41
Bike Score®

Somewhat Bikeable
25/100
Walk Score®

Car-Dependent
1/100
Data provided by Redfin
Nearby Homes


Find Homes by Property Features in Williston, FL
Nearby New Homes For Sale

Based on information from Stellar MLS® through Oct 07, 2026, 06:00AM as submitted to and distributed by MLS GRID. All data is obtained from various sources and may not have been verified by the broker or MLS GRID. Supplied Open House Information is subject to change without notice. All information should be independently reviewed and verified for accuracy. Properties may or may not be listed by the office/agent presenting the information. IDX information is provided exclusively for consumers’ personal non-commercial use. It may not be used for any purpose other than to identify prospective properties consumers may be interested in purchasing. The data is deemed reliable but is not guaranteed by MLS GRID. The use of the MLS GRID Data may be subject to an end-user license agreement prescribed by the Member Participant’s applicable MLS, if any, and as amended from time to time. © 2026 Stellar MLS. All Rights Reserved.
 Advertising Broker: Fred McGill | Simple Showing, Inc