Savvy Avenue
Powered by 
- 0
- 1
- Overview
- Description
- Property Details
- Location
- Facts & Features
- Getting Around
- Nearby Homes
 No HOA
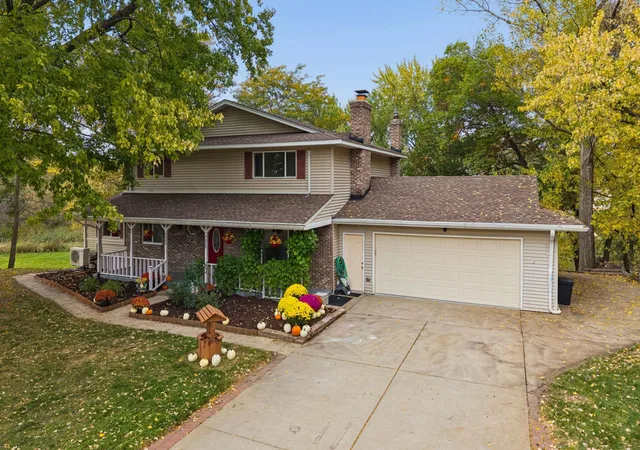

Street View
$570,000
Monthly Est:$2,837
 6 Beds
 3 Baths
2 full baths
 3,115sqft
7920 Robin Cir, Waconia, MN 55387
$570,000
$2,837/moEst:
Get Pre-Approved
Single Family Residence
Built in 1969
$-- HOA
1.08 acres lot
$183/sq.ft
Description
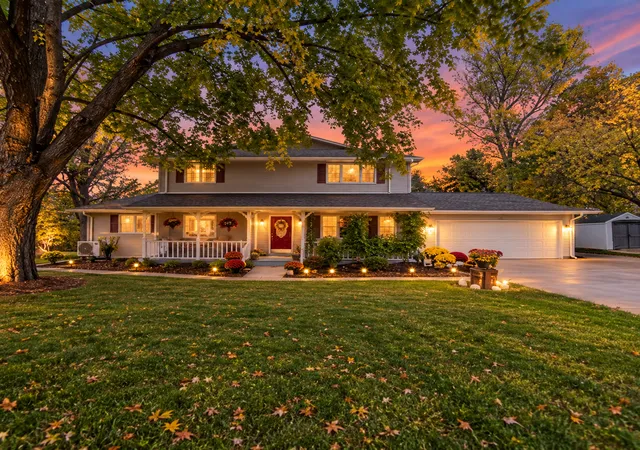
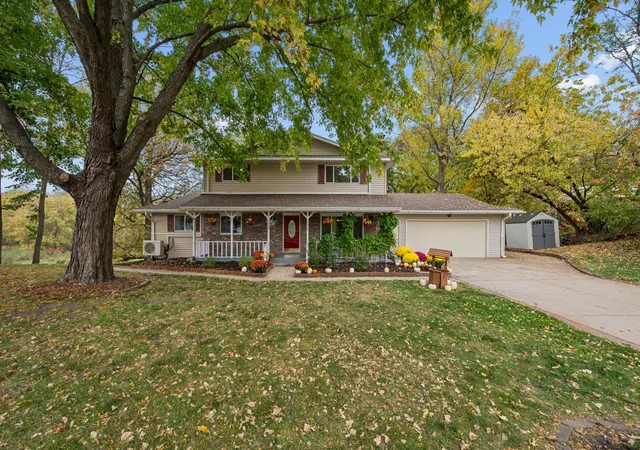
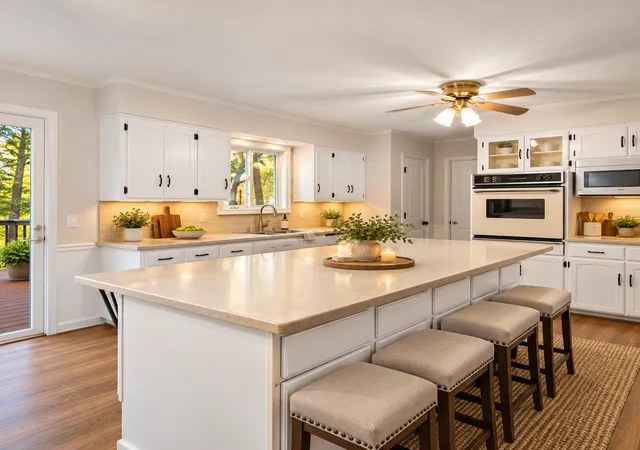
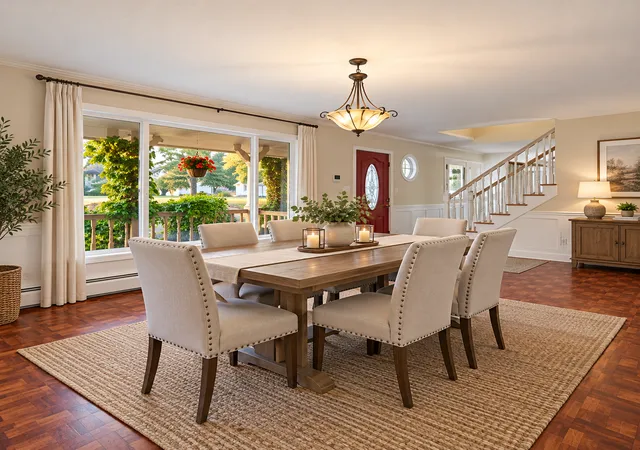
Welcome to this peaceful retreat on 1.08 wooded acres, tucked away on a quiet cul-de-sac just east of Waconia and west of Victoria! Offering 6 bedrooms, 3 bathrooms, and 3,115 finished square feet, this spacious home combines privacy, versatile living spaces, and extensive updates in a setting that feels a world away from busy developments. With no through traffic, a welcoming neighborhood, and Carver Park Reserve directly across the street, this property offers a wonderful opportunity to enjoy space, nature, and community. The beautiful wooded setting backs up to a creek and features mature trees, weeping willows, a spacious yard, and a covered front porch perfect for morning coffee. Enjoy outdoor living on the backyard deck or patio, with a covered area beneath the upper deck featuring a gutter system and hardware for hammocks or swings. The walkout lower level opens to another inviting outdoor space, ideal for entertaining, relaxing, or enjoying the sounds of nature. Inside, the flexible floor plan offers room for a variety of needs, including formal living and dining rooms, a generous kitchen with an island, abundant cabinetry, ample counter space, and a built-in desk. A main-level bedroom and full bathroom provide options for guests, a home office, or multigenerational living. Upstairs, you'll find four additional bedrooms, a full bathroom, and a large walk-in hall closet. The finished walkout lower level adds a sixth bedroom, a ¾ bathroom, a finished storage room, and flexible space for a family room, recreation area, games, or home gym. A fireplace creates a cozy gathering spot, while a ductless mini-split provides additional cooling. The attached, heated two-car garage is insulated and drywalled and features a gas heater, newer insulated garage door, opener, and camera. Numerous updates provide added peace of mind, including a NEW ROOF in 2024, new electrical panel and electrical updates, and a smoke and carbon monoxide detector system. Additional improvements include new carpet, paint, and flooring in 2026; an extra-capacity water softener and reverse osmosis drinking-water filtration system in 2025; a replacement well pump in 2023; updated siding, deck, and windows in 2016; and a boiler replaced in 2013. The property also features an alarm system and hardwired security lighting with cameras at the front and back. Located in the Waconia School District with no HOA, this unique property offers generous living space, a private natural setting, valuable updates, and easy access to the outdoors. If you've been looking for room to spread out, spaces to gather, and a peaceful place to call home, this property is a must-see!
- Houzeo last checked: 7 hours ago
- Listing updated: October 21, 2026 at 1:03 pm
- Listing Provided by: Thomas Laing (763) 607-7570 | JPW Realty (763) 225-1300
- Source: Northstar MLS-MN | MLS#: 7161043

Property Details
Status
Active
Type
Single Family Residence
No. of Stories
-
County
City
Neighborhood
--
Year Built
1969
HOA Fees
-
Finished Area
3,115 sqft
Lot Size
1.08 acres lot
Basement Area
- sqft
MLS Name
Northstar MLS
MLS Number
7161043
Days on Market
7

Continue Your Journey in App
Find your dream home, receive real-time updates, and many more!
Download App
Continue Your Journey in App
Find your dream home, receive real-time updates, and many more!
Location
Facts & Features
Rooms
Bedrooms & bathrooms
Bedrooms: 6
Bathrooms: 3
Interior
Cooling
Ductless Mini Split
Sewer
City Sewer/connected
Appliances
Dishwasher, Gas Water Heater, Microwave, Range, Refrigerator, Wall Oven, Washer
Exterior Features
Vinyl
Heating
Boiler
Construction
Year Built
Year Built: 1969
Home type
Single Family Residence
Roof
Age 8 Years Or Less
Foundation Details
Block
Utilities & Energy
Laundry Features
Lower Level, Sink, Washer Hookup
Fireplace Features
Family Room
Pool Features
None
Parking Features
Attached Garage, Asphalt, Garage Door Opener, Insulated Garage
Basement
Block, Daylight/lookout Windows, Drainage System, Egress Window(s), Finished, Full, Storage Space, Walkout
Water Source
Well
Other Features
Lot Features
Tree Coverage Medium
Subdivision Name
Rolling Meadows
Price History
| Date | Event | Price |
|---|---|---|
10/21/2026 Source: | Listed for Sale | $570,000 +22.58% $183/sqft |
11/05/2025 Source: | Price Increased | $465,000 +181.82% $149/sqft |
03/15/2022 Source: | Sold | $165,000 $53/sqft |

Nearby Homes
Find Homes by Property Features in Waconia, MN
Nearby New Homes For Sale

Based on information submitted to the MLS GRID from the REGIONAL MULTIPLE LISTING SERVICE OF MINNESOTA, INC through Oct 23, 2026, 01:31PM. IDX information is provided exclusively for consumers’ personal, non-commercial use. It may not be used for any purpose other than to identify prospective properties consumers may be interested in purchasing. The data is deemed reliable but is not guaranteed by MLS GRID. The use of the MLS GRID Data may be subject to an end-user license agreement prescribed by the Member Participant’s applicable MLS, if any and as amended from time to time. All data is obtained from various sources and may not have been verified by the broker or MLS GRID. Supplied Open House Information is subject to change without notice. All information should be independently reviewed and verified for accuracy. Properties may or may not be listed by the office/agent presenting the information.
Information deemed reliable but not guaranteed. The property data presented reflects information otherwise available from public records. The real estate broker participating in MLS and providing this information may not have represented the buyer or seller in some or all of the transactions. Listings courtesy of Northstar MLS as distributed by MLS GRID. © 2026 Regional Multiple Listing Service of Minnesota, Inc. All Rights Reserved.
 Advertising Broker: Moe Mossa (Savvy Avenue) (612) 490-1268 | Savvy Avenue, LLC
