- Overview
- Description
- Property Details
- Location
- Facts & Features
- Getting Around
- Nearby Homes
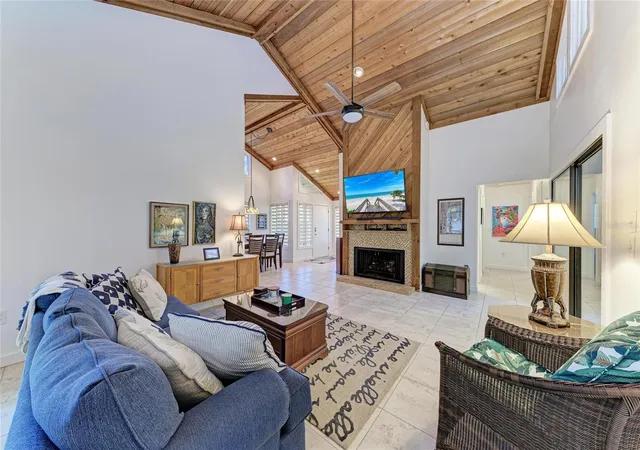

Street View
$389,900
Monthly Est:$1,941
 3 Beds
 2 Baths
2 full baths
 1,650sqft
7921 4th Avenue W, Bradenton, FL 34209
$389,900
$1,941/moEst:
Get Pre-Approved
Villa
Built in 1982
$-- HOA
-- sqft lot
$236/sq.ft
Description
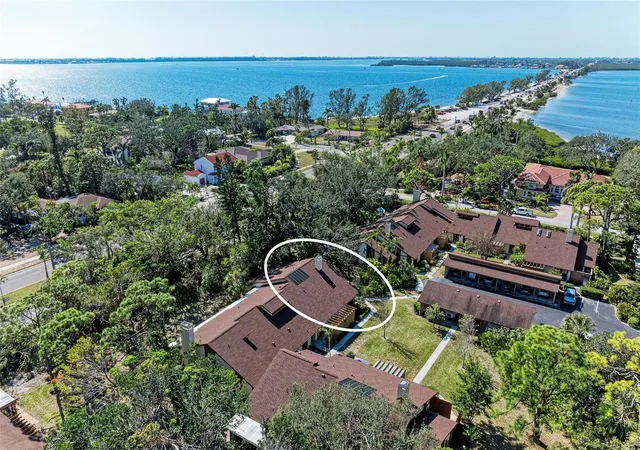
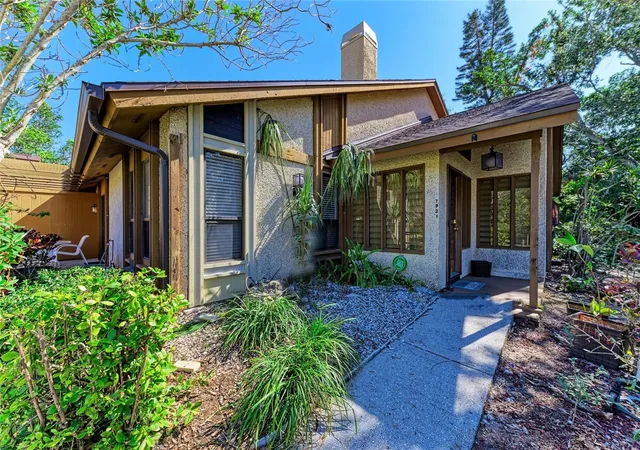
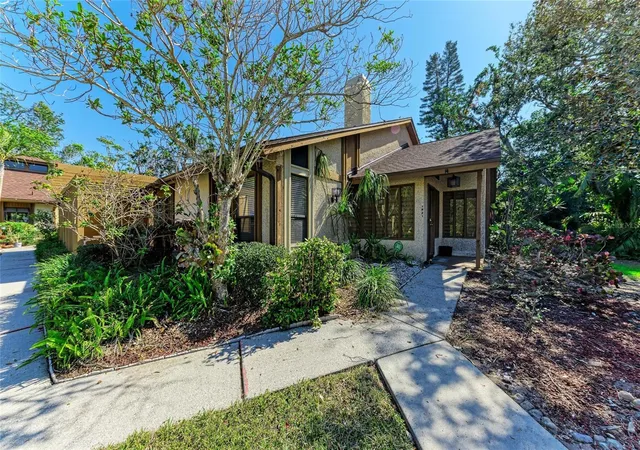
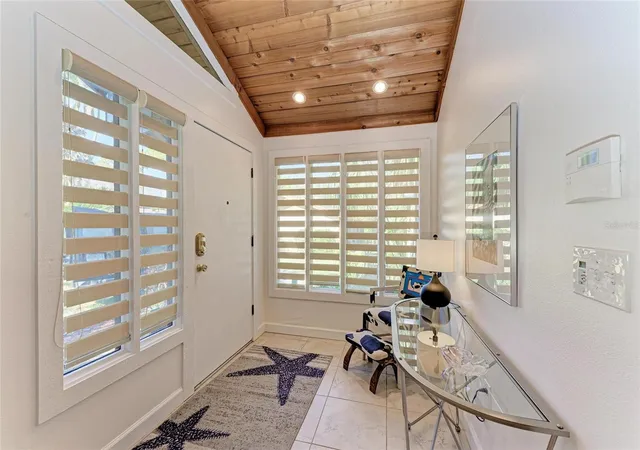
Owner is motivated! Welcome to your new coastal townhouse at Pine Bay Forest. This TREEHOUSE model is one of PINE BAY FOREST FINEST floorplans! You will appreciate the multitude of customized upgrades in this 3-bedroom 2 bath end unit with carport. This unit is perfectly situated and offers both privacy and tranquility and is only steps from the horses at the causeway beach and 5 miles from gorgeous sandy beaches on Anna Maria Island. As you enter you are greeted by a spacious foyer which opens to the living room and dining area featuring vaulted ceilings, wood burning fireplace and tons of natural light from the windows, two lanais and interior garden atrium. Relax at the end of the day by listening to the fountain in the interior garden atrium or watching the candles flicker in your wood burning fireplace! The kitchen is sure to please the chef in the family, offering wood cabinets, granite counters and new stainless-steel stove, refrigerator and microwave oven which are 2 years new. This property is offered turnkey furnished for your convenience. PINE BAY FOREST is the best in Florida condo living with the location being the first on mainland Bradenton from Manatee Ave/SR 64 access to the world renown beaches of Anna Maria Island! Enjoy the bike ride to the beach for a day or of shopping the island boutiques, eating seafood in the waterfront restaurants or swimming in the Gulf of Mexico. The convenient location offers an easy drive to hospitals, Ringling Museum, IMG Academy, SRQ airport and Sarasota's arts/entertainment district. Although, you may never want to leave the community with all the amenities which include heated swimming pool, sauna, hot tub, tennis courts, shuffleboard and a community deck overlooking Palma Sola Bay to watch sunsets! ** Property information received from third-party sources is considered reliable but is not guaranteed. All information should be independently verified by buyers and buyer's agent.
- Houzeo last checked: 5 minutes ago
- Listing updated: October 21, 2026 at 8:12 pm
- Listing Provided by: Amber Isaac (941) 799-1152 , Liz Blandford | SALTY MERMAID REAL ESTATE LLC (941) 224-3304
- Source: Stellar MLS-FL as distributed by MLS GRID | MLS#: A4685203

Property Details
Status
Active
Type
Single Family Residence
No. of Stories
1
County
City
Neighborhood
--
Year Built
1982
HOA Fees
-
Finished Area
1,650 sqft
Lot Size
-- sqft lot
Basement Area
- sqft
MLS Name
Stellar MLS
MLS Number
A4685203
MLS Status
Active
Days on Market
241
Cumulative Days on Market
228

Continue Your Journey in App
Find your dream home, receive real-time updates, and many more!
Continue Your Journey in App
Find your dream home, receive real-time updates, and many more!
Location
Facts & Features
Rooms
Bedrooms & bathrooms
Bedrooms: 3
Bathrooms: 2
Interior
Flooring
Ceramic Tile
Appliances
Dishwasher, Disposal, Dryer, Electric Water Heater, Microwave, Range, Refrigerator, Washer
Interior Features
Cathedral Ceiling(s), Ceiling Fans(s), High Ceilings, Living Room/dining Room Combo, Open Floorplan, Primary Bedroom Main Floor, Solid Wood Cabinets, Split Bedroom, Stone Counters, Vaulted Ceiling(s), Walk In Closet(s), Window Treatments
Sewer
Public Sewer
Window Features
Blinds, Window Treatments
Cooling
Central Air
Heating
Central, Electric
Exterior Features
Lighting, Rain Gutters, Sauna, Storage, Tennis Court(s)
Construction
Year Built
Year Built: 1982
Home type
Villa
Construction Materials
Block, Stucco, Wood Siding
Foundation Details
Slab
Roof
Shingle
Utilities & Energy
Water Source
Public
Laundry Features
Inside
Parking Features
Guest
Pool Features
Gunite, Heated
Fireplace Features
Living Room, Wood Burning
Association Amenities
Maintenance, Spa/hot Tub, Tennis Court(s), Vehicle Restrictions
Utilities
Cable Connected, Public, Sprinkler Recycled
Other Features
Lot Features
Corner Lot, Greenbelt, In County, Near Public Transit, Sidewalk, Paved
Patio And Porch Features
Covered, Deck, Patio, Porch, Screened
Community Features
Association Recreation Owned, Buyer Approval Required, Deed Restrictions, No Truck/rv/motorcycle Parking, Pool, Tennis Court(s), Street Lights
Subdivision Name
Pine Bay Forest Condo
Vegetation
Mature Landscaping, Trees/landscaped
Price History
| Date | Event | Price |
|---|---|---|
08/07/2026 Source: | Price Increased | $398,000 +2.08% $241/sqft |
03/07/2026 Source: | Listed for Sale | $389,900 -4.67% $236/sqft |
03/07/2026 Source: | Price Increased | $409,000 +2.51% $248/sqft |
03/07/2026 Source: | Price Decreased | $399,000 -1.24% $242/sqft |
03/14/2025 Source: | Price Decreased | $404,000 -3.58% $245/sqft |

Show more
Nearby Homes
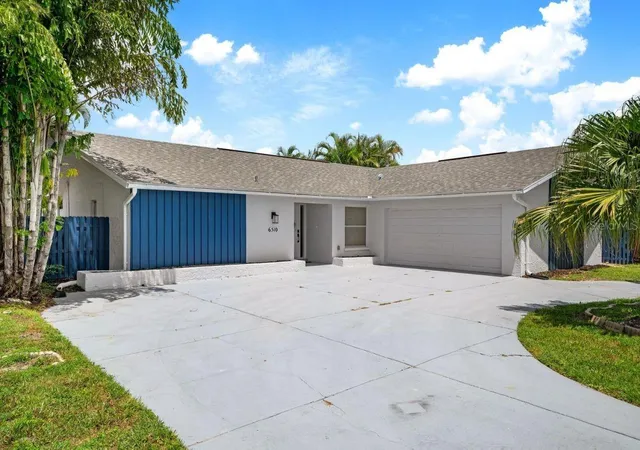
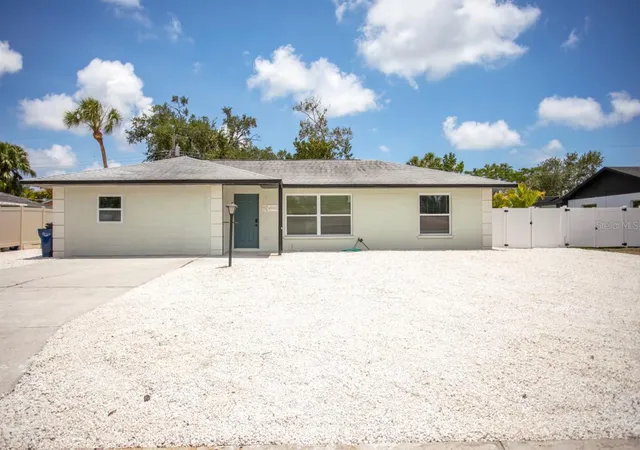
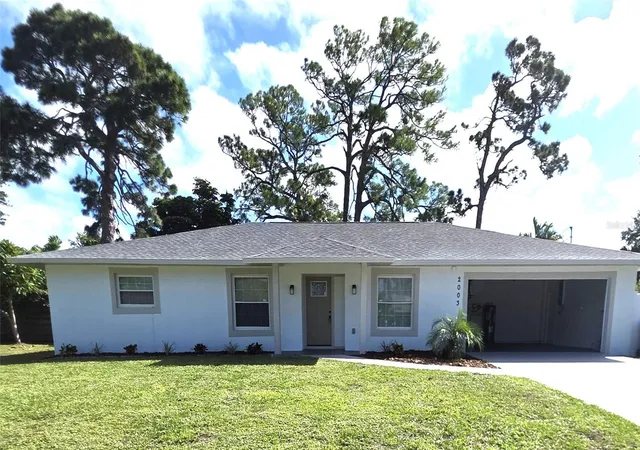
Find Homes by Property Features in Bradenton, FL
Nearby New Homes For Sale

Based on information from Stellar MLS® through Nov 04, 2026, 07:00AM as submitted to and distributed by MLS GRID. All data is obtained from various sources and may not have been verified by the broker or MLS GRID. Supplied Open House Information is subject to change without notice. All information should be independently reviewed and verified for accuracy. Properties may or may not be listed by the office/agent presenting the information. IDX information is provided exclusively for consumers’ personal non-commercial use. It may not be used for any purpose other than to identify prospective properties consumers may be interested in purchasing. The data is deemed reliable but is not guaranteed by MLS GRID. The use of the MLS GRID Data may be subject to an end-user license agreement prescribed by the Member Participant’s applicable MLS, if any, and as amended from time to time. © 2026 Stellar MLS. All Rights Reserved.
 Advertising Broker: Fred McGill | Simple Showing, Inc
