- Overview
- Description
- Property Details
- Location
- Facts & Features
- Getting Around
- Nearby Homes


$615,000
Monthly Est:$3,061
 3 Beds
 2 Baths
2 full baths
 2,679sqft
7921 County Road 915B, Joshua, TX 76058
$615,000
$3,061/moEst:
Get Pre-Approved
Single Family Residence
Built in 2007
$-- HOA
2.81 acres lot
$230/sq.ft
Description
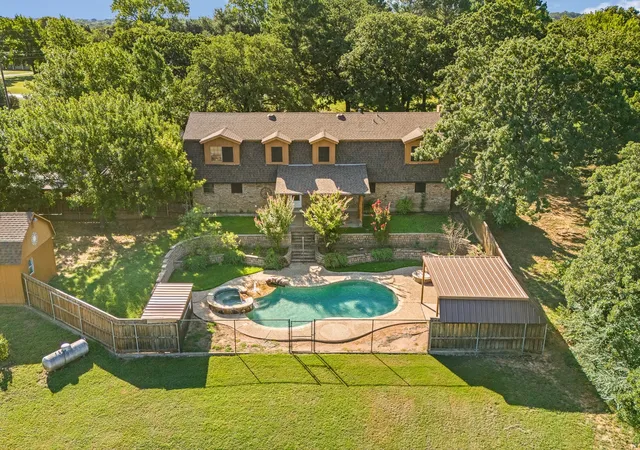
Discover peaceful country living with modern convenience on 2.806 just minutes from Fort Worth and Chisholm Trail Parkway. Located in desirable Joshua ISD, this gated property offers no HOA and no city taxes—plus space, privacy, and versatility.
This inviting 3-bedroom, 2-bath home offers approximately 2,679 square feet, an open-concept floor plan, and gorgeous wood-adorned ceilings throughout the kitchen and main living areas. The spacious kitchen features natural stone countertops, a large island, and abundant cabinet space. An oversized dining area flows seamlessly into the main living room, creating the perfect setting for entertaining.
The flexible layout includes two primary suites and two office spaces. One office has a separate exterior entrance, making it ideal for a home-based business or private workspace. The secondary office can also serve as a playroom, media room, or kids’ hangout and features a see-through fireplace shared with the living room. The second primary suite offers a cozy seating area and wood-burning fireplace—a relaxing private retreat.
Additional highlights include a two-car garage, a 30' x 40' shop with efficiency-style living quarters, and an attached 30' x 25' covered storage area with plenty of room for equipment, recreational vehicles, tools, or projects.
Enjoy acreage living, a gated drive, flexible work-from-home options, and quick access to shopping, dining, and Fort Worth—all in one exceptional property.
- Houzeo last checked: 0 minutes ago
- Listing updated: October 10, 2026 at 7:04 pm
- Listing Provided by: Jayme Taylor | League Real Estate (817) 608-7755
- Source: NTREIS MLS-TX | MLS#: 21348422

Property Details
Status
Active
Type
Single Family Residence
No. of Stories
1
County
City
Neighborhood
--
Year Built
2007
HOA Fees
-
Finished Area
2,679 sqft
Lot Size
2.81 acres lot
Basement Area
- sqft
MLS Name
NTREIS MLS
MLS Number
21348422
MLS Status
Active
Cumulative Days on Market
69

Continue Your Journey in App
Find your dream home, receive real-time updates, and many more!
Download App
Continue Your Journey in App
Find your dream home, receive real-time updates, and many more!
Location
Facts & Features
Rooms
Bedrooms & bathrooms
Bedrooms: 3
Bathrooms: 2
DiningRoom
Level: First
Area: 120.00 Square Feet
Dimensions: 12 x 10
LivingRoom
Level: First
Area: 345.00 Square Feet
Dimensions: 15 x 23
Office
Level: First
Area: 70.00 Square Feet
Dimensions: 10 x 7
Laundry
Level: First
Area: 54.00 Square Feet
Dimensions: 9 x 6
Kitchen
Level: First
Area: 140.00 Square Feet
Dimensions: 10 x 14
Office
Level: First
Area: 144.00 Square Feet
Dimensions: 12 x 12
PrimaryBedroom
Level: First
Area: 220.00 Square Feet
Dimensions: 11 x 20
PrimaryBedroom
Level: First
Area: 357.00 Square Feet
Dimensions: 17 x 21
Bedroom
Level: First
Area: 156.00 Square Feet
Dimensions: 12 x 13
Interior
Interior Features
Decorative Designer Lighting Fixtures, Eat In Kitchen, Granite Counters, In Law Floorplan, Kitchen Island, Multiple Master Suites, Open Floorplan, Pantry, Vaulted Ceilings, Natural Woodwork
Flooring
Ceramic Tile, Wood
Cooling
Central Air, Ceiling Fans, Electric
Heating
Central, Electric
Appliances
Dishwasher, Electric Range, Disposal, Microwave
Sewer
Aerobic Septic
Exterior Features
Lighting
Window Features
Window Coverings
Construction
Year Built
Year Built: 2007
Home type
Single Family Residence
Roof
Composition
Construction Materials
Brick, Rock, Stone
Architectural Style
Traditional, Detached
Property Condition
Resale
Foundation Details
Slab
Utilities & Energy
Water Source
Community Coop
Laundry Features
Washer Hookup, Dryer Hookup, Electric Dryer Hookup, Laundry In Utility Room
Utilities
Electricity Available, Septic Available, Water Available
Security Features
Prewired
Fireplace Features
Wood Burning
Parking Features
Additional Parking, Door Single, Garage, Garage Door Opener, Private, Garage Faces Side
Pool Features
None
Other Features
Lot Features
Acreage, Back Yard, Lawn, Landscaped, Few Trees
Patio And Porch Features
Front Porch, Patio, Covered
Subdivision Name
Longhorn Ranch
Price History
| Date | Event | Price |
|---|---|---|
09/29/2026 Source: | Price Decreased | $615,000 -2.38% $230/sqft |
08/24/2026 Source: | Price Decreased | $630,000 -1.56% $235/sqft |
08/03/2026 Source: | Price Decreased | $640,000 -8.44% $239/sqft |
08/29/2025 Source: | Price Increased | $699,000 +7.54% $261/sqft |
08/29/2025 Source: | Price Increased | $650,000 +9.06% $243/sqft |

Show more
Nearby Homes






Find Homes by Property Features in Joshua, TX
Nearby New Homes For Sale

Based on information from the North Texas Real Estate Information Systems, Inc., through Oct 11, 2026, 01:45PM. Information is provided exclusively for consumers’ personal, non-commercial use. It may not be used for any purpose other than to identify prospective properties consumers may be interested in purchasing. Data is deemed reliable but is not guaranteed accurate. This website may not include listings or property addresses of sellers who have directed their listing brokers to withhold their listing or their property address from display on the Internet. ©2026 North Texas Real Estate Information Systems, Inc. All Rights Reserved.
 Advertising Broker: Michelle Brecker | Pathway To Home Realty