- Overview
- Description
- Property Details
- Location
- Facts & Features
- Getting Around
- Nearby Homes

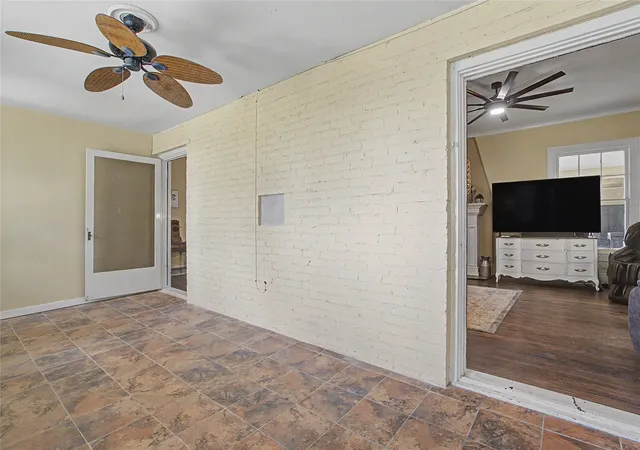


$498,000
Monthly Est:$2,479
 3 Beds
 3 Baths
2 full baths + 1 half bath
 3,075sqft
7921 White Settlement Rd, Fort Worth, TX 76108
$498,000
$2,479/moEst:
Get Pre-Approved
Single Family Residence
Built in 1940
$-- HOA
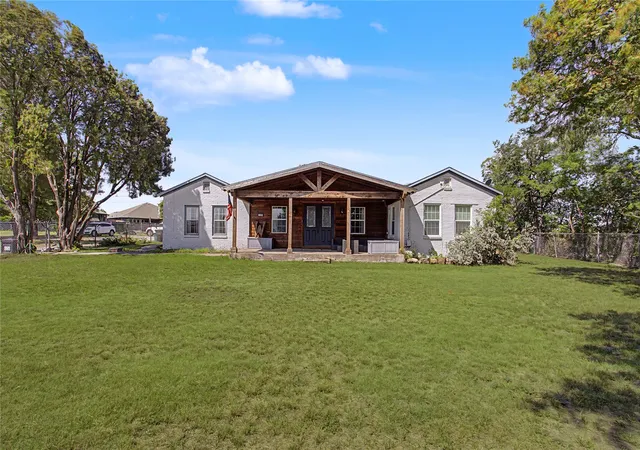
1.87 acres lot
$162/sq.ft
Description
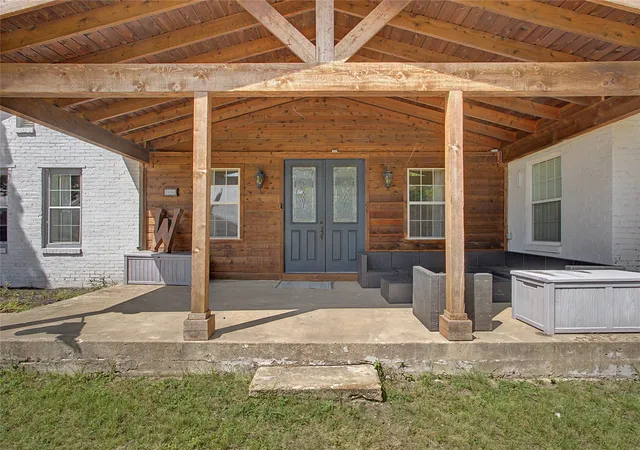
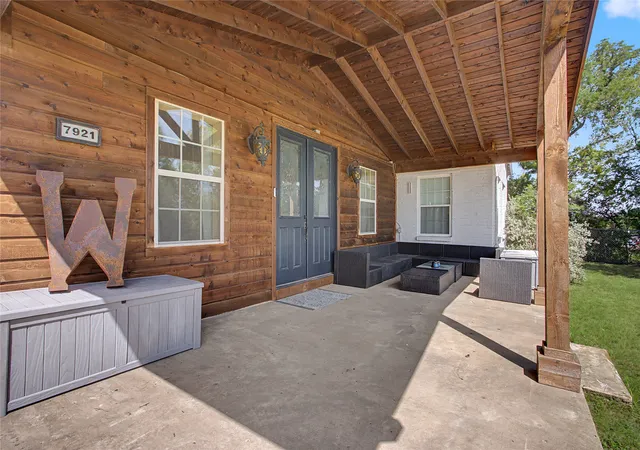
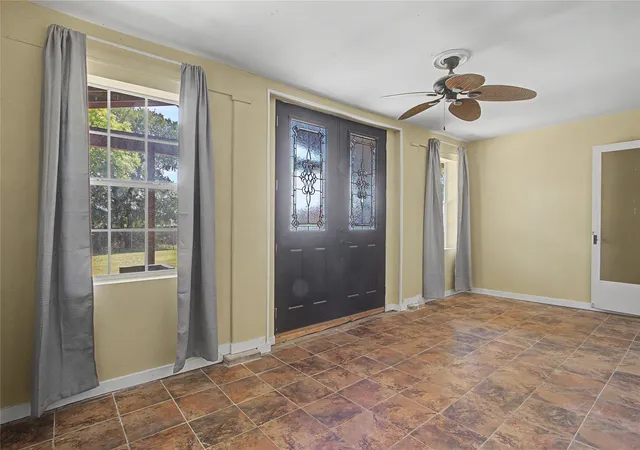
Best kept secret in Fort Worth! Looking to live the country life in the city without the long distance drive? Well if so ... this might be the place for you. This working homestead is only a few miles from downtown, TCU, and the Stockyards. The original 1940 farmhouse sits on almost two acres on a cliff with a private drive for added privacy and security. The house has ten foot ceilings, beautiful hand scraped hardwood floors, wood burning fireplace, a large family room, and a cellar. The homestead has a new custom greenhouse, three large concrete raised beds that are full of vegetables ready for harvest, well water, and just recently had egg laying chickens. Also on the property is a renovated 3 car garage with a new enormous slab that was originally installed for a pickleball court if desired, a rebuilt storage shed, and a cinderblock room attached to the greenhouse. This is a one of a kind property with endless potential. Don't miss taking a look at this amazing property.
- Houzeo last checked: 12 hours ago
- Listing updated: September 11, 2026 at 6:30 pm
- Listing Provided by: Diane Wilemon (817) 456-1981 | Helen Painter Group, REALTORS (817) 923-7321
- Source: NTREIS MLS-TX | MLS#: 21311697

Property Details
Status
Active
Type
Single Family Residence
No. of Stories
1
County
City
Neighborhood
--
Year Built
1940
HOA Fees
-
Finished Area
3,075 sqft
Lot Size
1.87 acres lot
Basement Area
- sqft
MLS Name
NTREIS MLS
MLS Number
21311697
MLS Status
Active
Cumulative Days on Market
77

Continue Your Journey in App
Find your dream home, receive real-time updates, and many more!
Continue Your Journey in App
Find your dream home, receive real-time updates, and many more!
Location
Facts & Features
Rooms
Bedrooms & bathrooms
Bedrooms: 3
Bathrooms: 3
Den
Level: First
Area: 416.00 Square Feet
Dimensions: 26 x 16
LivingRoom
Level: First
Area: 432.00 Square Feet
Dimensions: 27 x 16
Sunroom
Level: First
Area: 152.00 Square Feet
Dimensions: 19 x 8
DiningRoom
Level: First
Area: 225.00 Square Feet
Dimensions: 15 x 15
Kitchen
Level: First
Area: 195.00 Square Feet
Dimensions: 15 x 13
HalfBath
Level: First
Area: 24.00 Square Feet
Dimensions: 6 x 4
FullBath
Level: First
Area: 108.00 Square Feet
Dimensions: 12 x 9
Bedroom
Level: First
Area: 182.00 Square Feet
Dimensions: 13 x 14
Bedroom
Level: First
Area: 182.00 Square Feet
Dimensions: 13 x 14
PrimaryBathroom
Level: First
Area: 50.00 Square Feet
Dimensions: 10 x 5
PrimaryBedroom
Level: First
Area: 168.00 Square Feet
Dimensions: 12 x 14
Interior
Exterior Features
Fire Pit, Garden, Lighting, Private Yard, Rain Gutters, Rv Hookup, Storage
Appliances
Electric Cooktop, Electric Oven, Microwave, Water Purifier
Flooring
Hardwood
Cooling
Central Air, Ceiling Fans, Electric, Energy Star Qualified Equipment, Humidity Control, Heat Pump, Wall Units
Interior Features
Granite Counters, High Speed Internet, Walk In Closets
Sewer
Public Sewer
Heating
Central, Electric, Energy Star Acca Rsi Qualified Installation, Energy Star Qualified Equipment, Fireplaces, Humidity Control, Heat Pump
Construction
Year Built
Year Built: 1940
Home type
Single Family Residence
Foundation Details
Pillar Post Pier
Roof
Asphalt
Architectural Style
Traditional, Detached
Construction Materials
Brick, Cedar, Concrete, Wood Siding
Property Condition
Resale
Utilities & Energy
Pool Features
None
Water Source
Public
Utilities
Sewer Available, Water Available
Security Features
Carbon Monoxide Detectors, Fire Alarm
Fireplace Features
Living Room, Wood Burning
Parking Features
Concrete, Covered, Door Multi, Detached Carport, Garage, Garage Door Opener, Lighted, Parking Pad, Rv Access Parking
Other Features
Lot Features
Acreage, Back Yard, Lawn
Subdivision Name
Wilson Cliff Add
Patio And Porch Features
Enclosed, Front Porch, Glass Enclosed, Patio, Covered
Price History
| Date | Event | Price |
|---|---|---|
06/26/2026 Source: | Listed for Sale | $498,000 +24.81% $162/sqft |
03/08/2023 Source: | Sold | $399,000 -24.00% $130/sqft |
06/24/2022 Source: | Listing Removed | $525,000 $171/sqft |

Nearby Homes
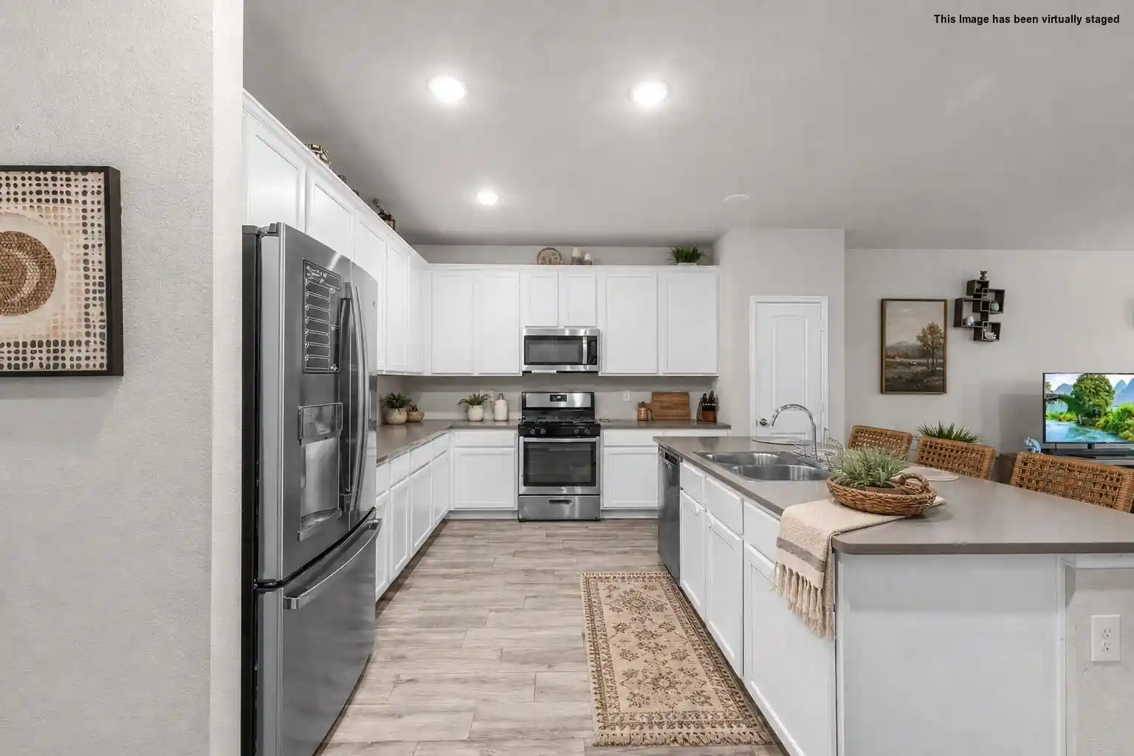
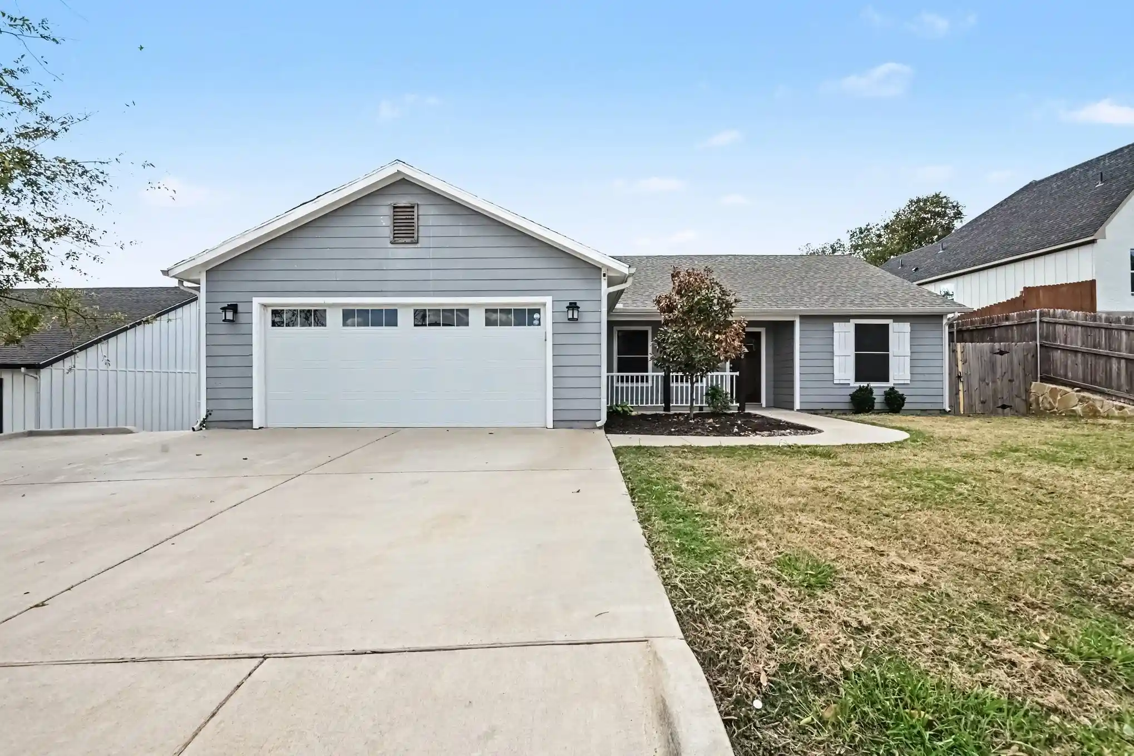
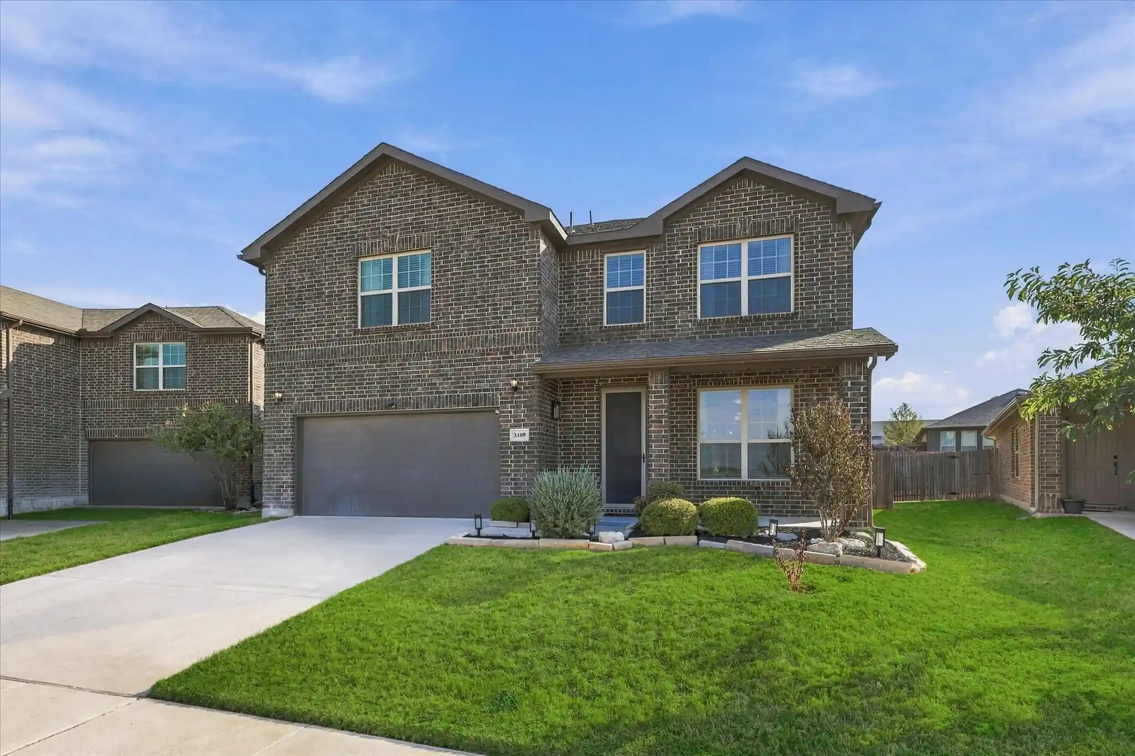
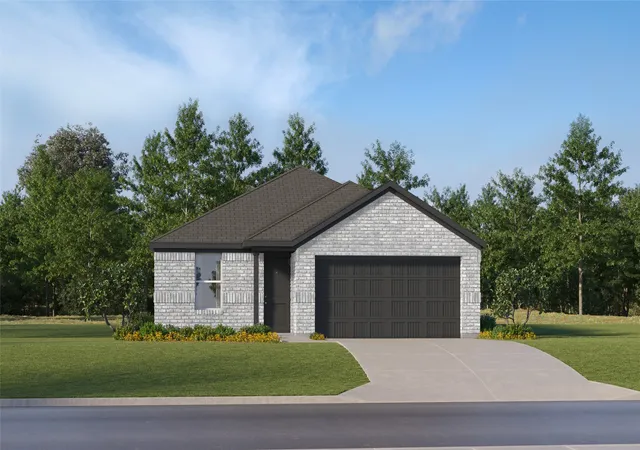
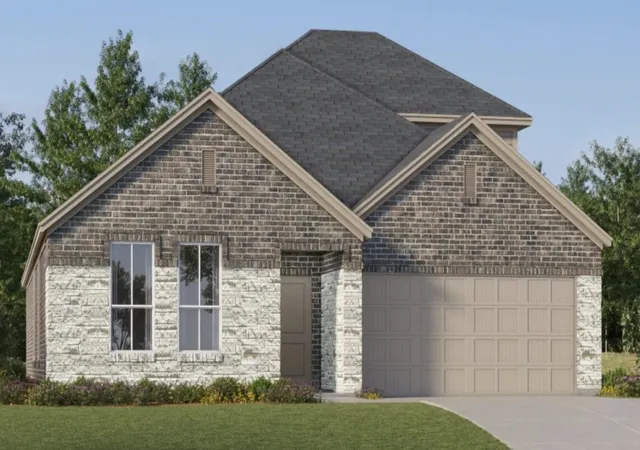
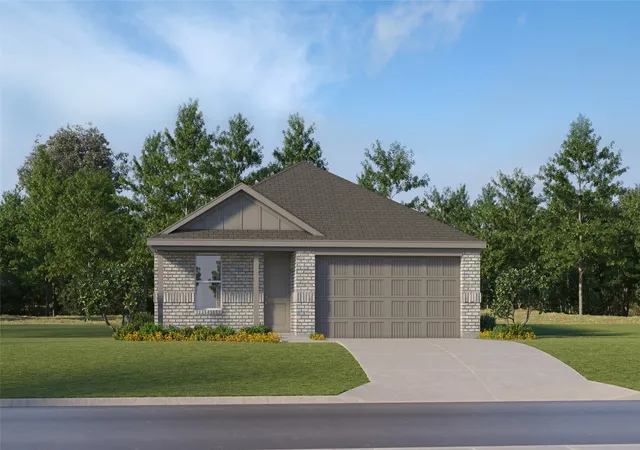
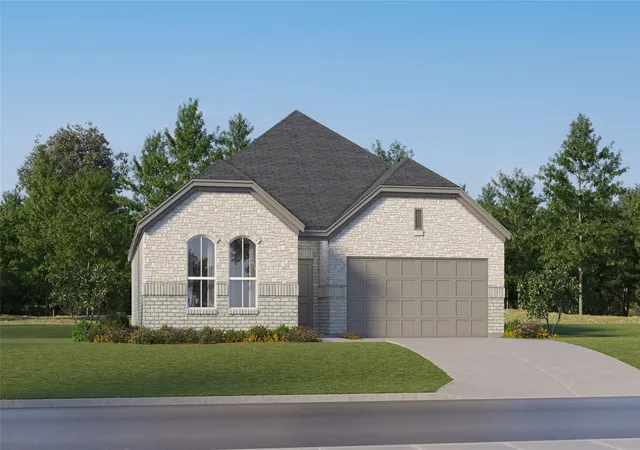
Find Homes by Property Features in Fort Worth, TX
Nearby New Homes For Sale

Based on information from the North Texas Real Estate Information Systems, Inc., through Nov 02, 2026, 02:15PM. Information is provided exclusively for consumers’ personal, non-commercial use. It may not be used for any purpose other than to identify prospective properties consumers may be interested in purchasing. Data is deemed reliable but is not guaranteed accurate. This website may not include listings or property addresses of sellers who have directed their listing brokers to withhold their listing or their property address from display on the Internet. ©2026 North Texas Real Estate Information Systems, Inc. All Rights Reserved.
 Advertising Broker: Michelle Brecker | Pathway To Home Realty
