- Overview
- Description
- Property Details
- Location
- Facts & Features
- Getting Around
- Nearby Homes

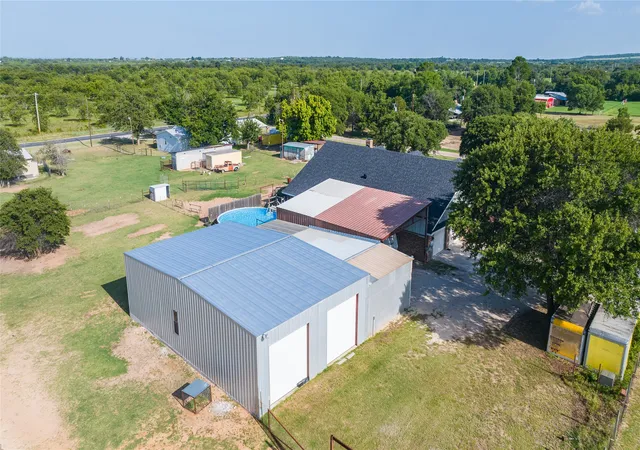


$725,000
Monthly Est:$3,609
 4 Beds
 4 Baths
3 full baths + 1 half bath
 3,425sqft
7922 County Road 229, Clyde, TX 79510
$725,000
$3,609/moEst:
Get Pre-Approved
Single Family Residence
Built in 2010
$-- HOA
1.68 acres lot
$212/sq.ft
Description
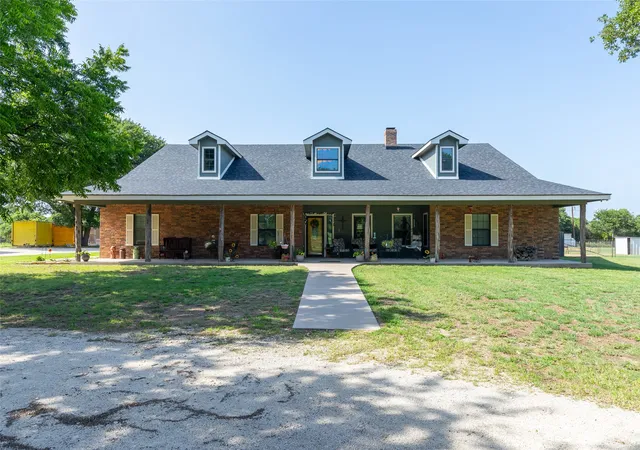
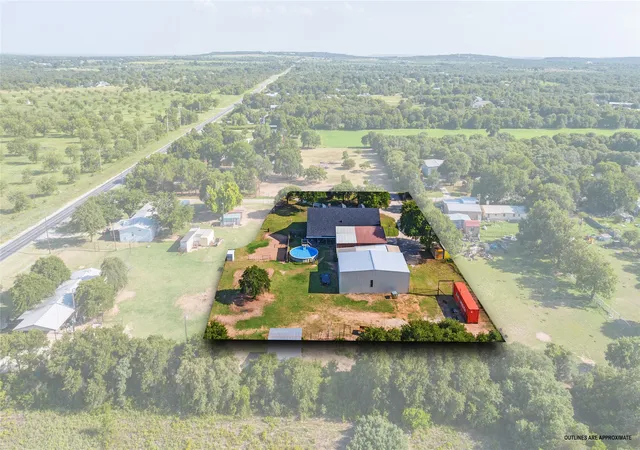
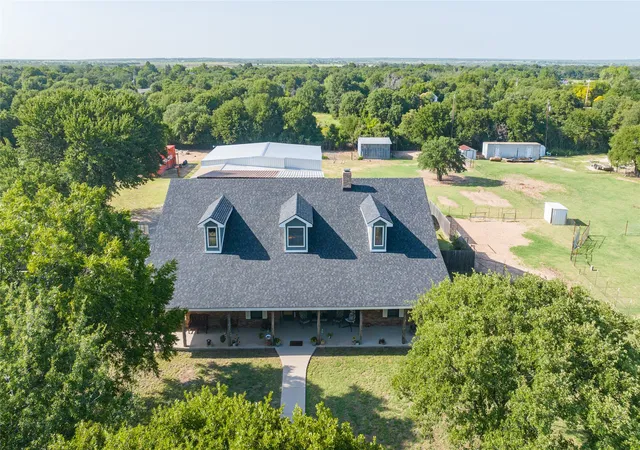
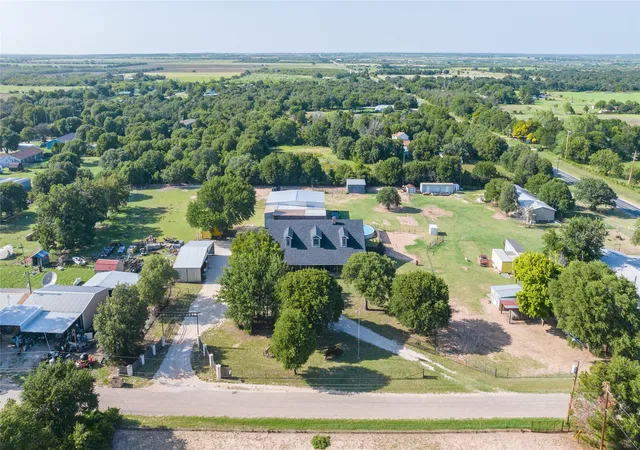
Welcome to peaceful country living with all the space and amenities you've been looking for! This custom-built home offers approximately 3,500 square feet with 4 bedrooms, 3.5 bathrooms, a dedicated office, and an upstairs game room complete with a kitchenette and half bath—perfect for entertaining or guests. Built in 2010 with the upstairs addition completed in 2014, this all-electric home was designed with comfort and functionality in mind. nside, you'll love the soaring 13-foot ceilings in the living room, a cozy wood-burning fireplace with a built-in entertainment center, and an open-concept layout that flows into the spacious kitchen featuring an island, breakfast bar, pantry, and abundant workspace. The oversized primary suite is a true retreat with dual sinks, a jetted soaking tub, separate shower, and large his-and-hers walk-in closets. Recent updates include a new roof installed in July 2026. Additional features include two 50-gallon water heaters, three heat pumps, and a dual-tank septic system.Behind the gated entrance and circle drive, this property is set up for the country lifestyle you've been dreaming of. Cool off in the saltwater above-ground pool, relax on the covered patio, or add your own hot tub to the existing hookup. The spray foam insulated shop is ready for work or hobbies with two walk-through doors, two 12-foot overhead doors, one 8-foot overhead door, a commercial BendPak 14,000-pound four-post lift, and a commercial air compressor that's plumbed throughout the shop. The oversized garage offers plenty of room for vehicles, including dually pickup parking, while the 30x50 RV carport features full RV hookups with 50-amp electric, water, and septic, plus an additional RV electric hookup. You'll also find a four-car carport, a loafing shed for livestock, and Conex storage containers that convey. The home is spray foam insulated with decked attic storage, perimeter fenced, and it's conveniently located just two miles from Eula ISD.
- Houzeo last checked: 7 minutes ago
- Listing updated: July 31, 2026 at 2:51 pm
- Listing Provided by: Lucy Bishop | Sendero Properties, LLC (325) 267-3100
- Source: NTREIS MLS-TX | MLS#: 21327556

Property Details
Status
Active
Type
Single Family Residence
No. of Stories
-
County
City
Neighborhood
--
Year Built
2010
HOA Fees
-
Finished Area
3,425 sqft
Lot Size
1.68 acres lot
Basement Area
- sqft
MLS Name
NTREIS MLS
MLS Number
21327556
MLS Status
Active
Cumulative Days on Market
17

Continue Your Journey in App
Find your dream home, receive real-time updates, and many more!
Download App
Continue Your Journey in App
Find your dream home, receive real-time updates, and many more!
Location
Facts & Features
Rooms
Bedrooms & bathrooms
Bedrooms: 4
Bathrooms: 4
LivingRoom
Level: First
Area: 0.00 Square Feet
Dimensions: 0 x 0
PrimaryBedroom
Level: First
Area: 0.00 Square Feet
Dimensions: 0 x 0
Interior
Cooling
Central Air, Ceiling Fans, Electric
Heating
Central, Electric
Exterior Features
Rv Hookup, Storage
Interior Features
Decorative Designer Lighting Fixtures, Eat In Kitchen, High Speed Internet, Open Floorplan, Pantry, Wired For Sound
Flooring
Carpet, Laminate, Tile
Appliances
Dryer, Dishwasher, Electric Range, Disposal, Microwave, Refrigerator
Sewer
Septic Tank
Construction
Year Built
Year Built: 2010
Home type
Single Family Residence
Roof
Composition, Shingle
Foundation Details
Slab
Construction Materials
Brick
Architectural Style
Detached
Utilities & Energy
Laundry Features
Washer Hookup, Dryer Hookup, Electric Dryer Hookup, Laundry In Utility Room
Parking Features
Additional Parking, Circular Driveway, Covered, Carport, Door Multi, Detached Carport, Driveway, Enclosed, Garage, Garage Door Opener, Gated, Rv Carport, Garage Faces Side, Boat, Rv Access Parking
Fireplace Features
Living Room, Wood Burning
Utilities
Septic Available, Water Available
Water Source
Community Coop
Pool Features
Above Ground, Pool
Other Features
Patio And Porch Features
Covered
Subdivision Name
Eula Village Estates
Lot Features
Acreage
Price History
| Date | Event | Price |
|---|---|---|
07/14/2026 Source: | Price Decreased | $725,000 -3.20% $212/sqft |
07/14/2026 Source: | Listed for Sale | $749,000 $219/sqft |

Nearby Homes





Find Homes by Property Features in Clyde, TX
Nearby New Homes For Sale

Based on information from the North Texas Real Estate Information Systems, Inc., through Oct 12, 2026, 01:30AM. Information is provided exclusively for consumers’ personal, non-commercial use. It may not be used for any purpose other than to identify prospective properties consumers may be interested in purchasing. Data is deemed reliable but is not guaranteed accurate. This website may not include listings or property addresses of sellers who have directed their listing brokers to withhold their listing or their property address from display on the Internet. ©2026 North Texas Real Estate Information Systems, Inc. All Rights Reserved.
 Advertising Broker: Michelle Brecker | Pathway To Home Realty