- Overview
- Description
- Property Details
- Location
- Facts & Features
- Getting Around
- Nearby Homes





$1,625,000
Monthly Est:$8,088
 3 Beds
 2 Baths
1 full bath
 2,588sqft
7922 Meadow Lake Rd, Longmont, CO 80503
$1,625,000
$8,088/moEst:
Get Pre-Approved
Single Family Residence
Built in 1977
$-- HOA
2.84 acres lot
$628/sq.ft
Description
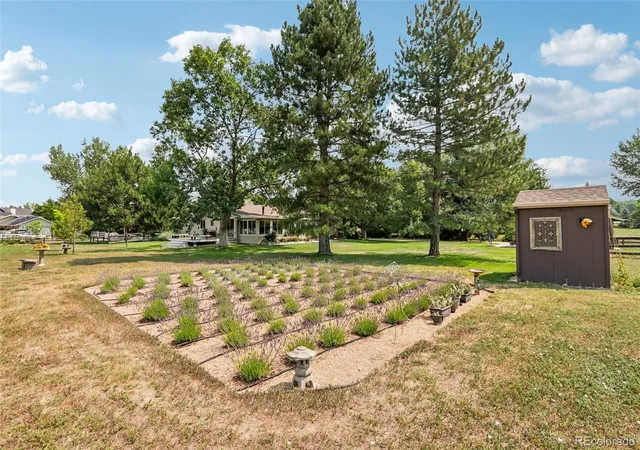
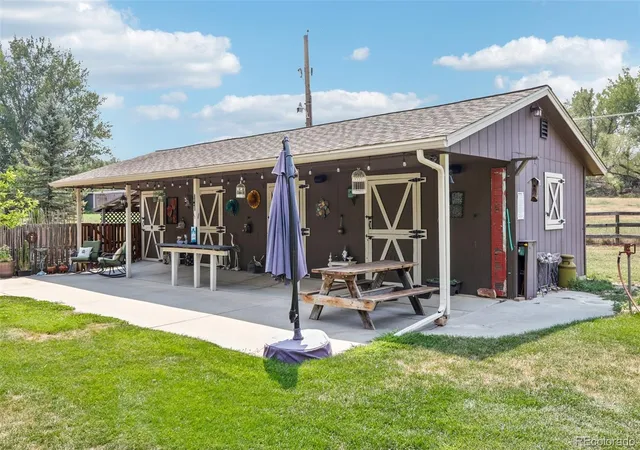
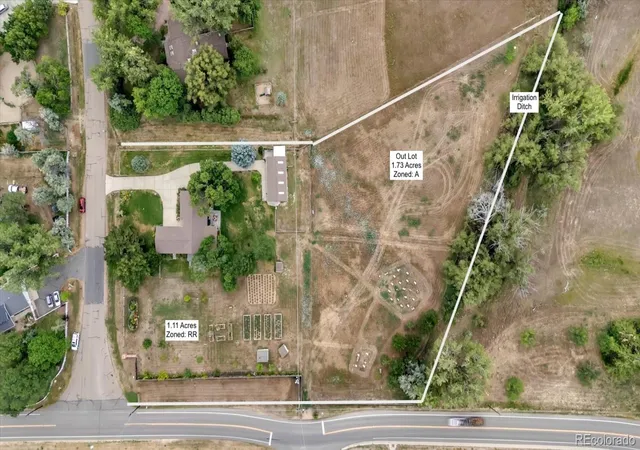
Two parcels, 2.84 acres, irrigation water rights and no HOA, in the heart of Niwot. The updated ranch sits on an approximately 1.11-acre parcel zoned Rural Residential. The adjoining approximately 1.73-acre parcel is zoned Agricultural and carries recorded development restrictions, which keep the open ground beside the house open. The irrigation water comes from the Boulder and Left Hand Ditch and delivered approximately 800,000 gallons in 2025. An existing well is also available but is not currently in use. A three-stall barn, now used for storage, a corral and a loafing shed sit behind the house. Horses and other animals are allowed subject to Boulder County regulations. The property is set up for generator power. This is working land. Beehives, flower gardens and lavender plantings produce honey on site, so a buyer inherits a growing operation already established rather than a blank field.
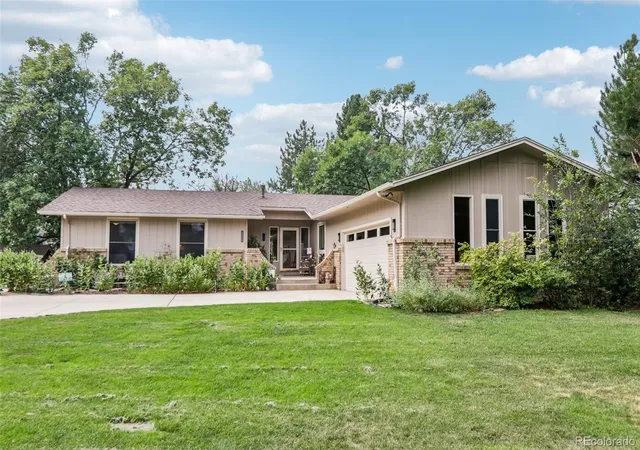
Inside, the 1977 ranch offers 2,368 finished square feet, 3 bedrooms and 2 baths, freshly painted inside and out, with wide plank hardwood floors on the main level, an updated kitchen with quartz countertops, and two renovated baths including a newly completed primary en-suite. The kitchen opens to a west-facing deck for Colorado sunsets. The south-facing enclosed sunroom has a gas fireplace and looks out over the yard and mature trees, making it usable in every season. A spacious back patio handles outdoor dining and evenings under the stars. Boulder County's floor area analysis identifies a maximum of 4,752 square feet for the home parcel against 2,874 existing, roughly 1,878 square feet of potential expansion, subject to Boulder County review and approval. Minutes from Niwot shops, restaurants, trails and community events.
Learn more at 7922Meadowlake. com
- Houzeo last checked: 1 hour ago
- Listing updated: October 8, 2026 at 8:31 pm
- Listing Provided by: Tara Littell (303) 819-2761 | Compass Colorado, LLC - Boulder (303) 487-5472
- Source: DENVER (RE COLORADO) MLS-CO | MLS#: 5508312

Property Details
Status
Active Under Contract
Type
Single Family Residence
No. of Stories
-
County
City
Neighborhood
--
Year Built
1977
HOA Fees
-
Finished Area
2,588 sqft
Lot Size
2.84 acres lot
Basement Area
- sqft
MLS Name
DENVER (RE COLORADO) MLS
MLS Number
5508312
MLS Status
Pending
Days on Market
84

Continue Your Journey in App
Find your dream home, receive real-time updates, and many more!
Continue Your Journey in App
Find your dream home, receive real-time updates, and many more!
Location
Facts & Features
Rooms
Bedrooms & bathrooms
Bedrooms: 3
Bathrooms: 2
Living Room
Level: Main
Area: Square Feet
Dimensions: 224.00
Family Room
Level: Main
Area: Square Feet
Dimensions: 209.00
Laundry
Level: Main
Area: Square Feet
Dimensions: 10.00
Kitchen
Level: Main
Area: Square Feet
Dimensions: 198.00
Dining Room
Level: Main
Area: Square Feet
Dimensions: 81.00
Sun Room
Level: Main
Area: Square Feet
Dimensions: 210.00
Bathroom Full
Level: Main
Area: Square Feet
Dimensions: 60.00
Bedroom
Level: Main
Area: Square Feet
Dimensions: 100.00
Bedroom
Level: Main
Area: Square Feet
Dimensions: 100.00
Bedroom
Level: Main
Area: Square Feet
Dimensions: 168.00
Bathroom Three Quarter
Level: Main
Area: Square Feet
Dimensions: 36.00
Great Room
Level: Basement
Area: Square Feet
Dimensions: 216.00
Interior
Appliances
Dishwasher, Microwave, Oven, Refrigerator
Flooring
Carpet, Wood
Exterior Features
Garden, Private Yard
Heating
Hot Water
Sewer
Public Sewer
Cooling
Central Air
Interior Features
Breakfast Bar, High Speed Internet, Open Floorplan, Smoke Free, Solid Surface Counters
Construction
Year Built
Year Built: 1977
Home type
Single Family Residence
Construction Materials
Frame
Roof
Composition
Utilities & Energy
Security Features
Smoke Detector(s)
Utilities
Cable Available, Electricity Available, Internet Access (wired), Natural Gas Available
Parking Features
Concrete
Fireplace Features
Living Room
Basement
Finished
Water Source
Agriculture/ditch Water, Public, Well
Other Features
Lot Features
Ditch, Irrigated, Many Trees, Sprinklers In Front, Sprinklers In Rear
Subdivision Name
Heather Hills
Patio And Porch Features
Deck, Front Porch, Patio
Price History
| Date | Event | Price |
|---|---|---|
10/08/2026 Source: | Contingent (Active Under Contract) | $1,625,000 $686/sqft |
09/28/2026 Source: | Price Decreased | $1,625,000 -4.41% $686/sqft |
08/07/2026 Source: | Listed for Sale | $1,700,000 $718/sqft |
08/05/2026 Source: | Coming Soon | $1,700,000 $718/sqft |

Getting Around 7922 Meadow Lake Rd
Bike Score®

Bikeable
54/100
Walk Score®

Car-Dependent
38/100
Data provided by Redfin
Nearby Homes
Find Homes by Property Features in Longmont, CO

Based on information from REcolorado®, Inc.through Oct 29, 2026, 06:30AM. Not all properties were listed and/or closed by Company. This representation is based in whole or in part on content supplied by REcolorado®, Inc. REcolorado®, Inc. does not guarantee nor is it in any way responsible for its accuracy. Content maintained by REcolorado®, Inc. may not reflect all real estate activity in the market. Some IDX listings have been excluded from this website. Any use search of data on the website, other than by a consumer looking to purchase real estate, is prohibited. If Houzeo suspect “scraping” of the data has occurred, the suspicion and any evidence will be reported to the MLS. IDX information is provided exclusively for consumers' personal non-commercial use. It may not be used for any purpose other than to identify prospective properties consumers may be interested in purchasing. The data is deemed reliable but is not guaranteed by REcolorado®. The use of the IDX Data may be subject to an end user license agreement prescribed by REcolorado® as amended from time to time.
Based on information submitted to the MLS GRID as of Oct 29, 2026, 06:30AM. All data is obtained from various sources and may not have been verified by broker or MLS GRID. Supplied Open House information is subject to change without notice. All information should be independently reviewed and verified for accuracy. Properties may or may not be listed by the office/agent presenting the information. ©2026 REcolorado®, Inc. All Rights Reserved.
 Advertising Broker: Albert Gollas | Gollas and Company, Inc.
