- Overview
- Description
- Property Details
- Location
- HOA Management
- Facts & Features
- Getting Around
- Nearby Homes



$430,000
Monthly Est:$2,140
 5 Beds
 4 Baths
3 full baths + 1 half bath
 2,811sqft
7922 Santolina Dr, Indianapolis, IN 46237
$430,000
$2,140/moEst:
Get Pre-Approved
Single Family Residence
Built in 1990
$40/mo HOA
15,812 sqft lot
$153/sq.ft
Description
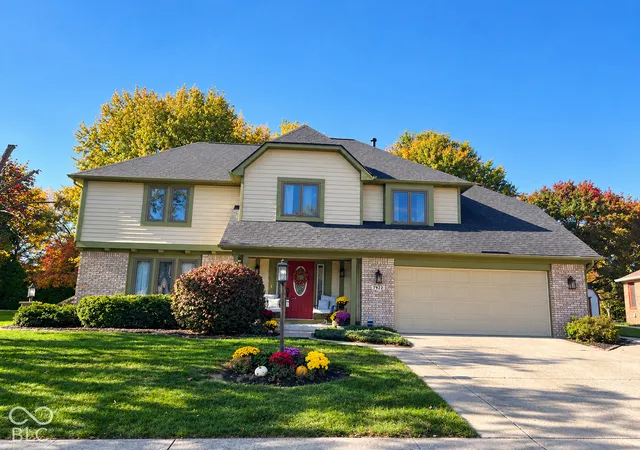
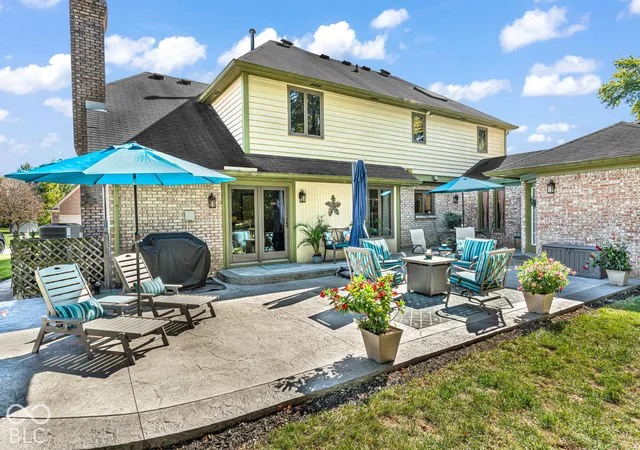
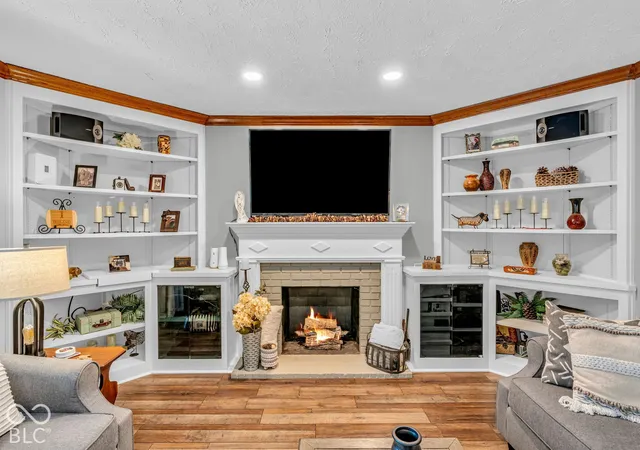
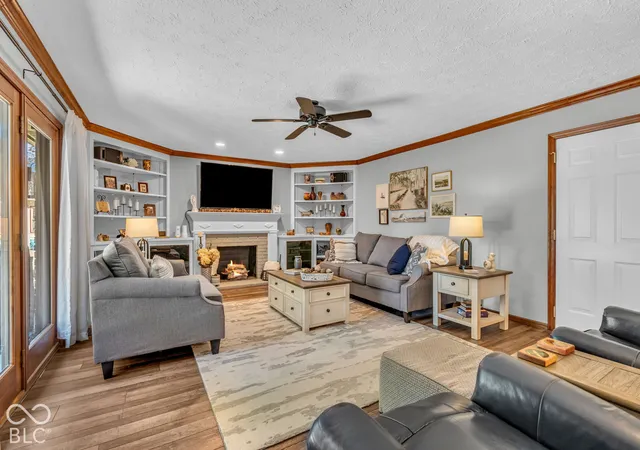
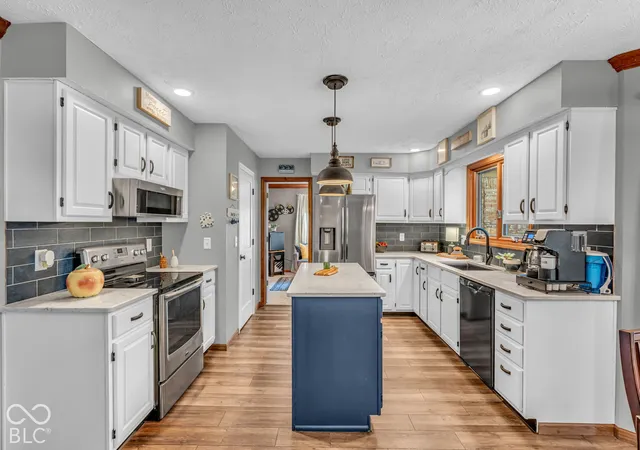
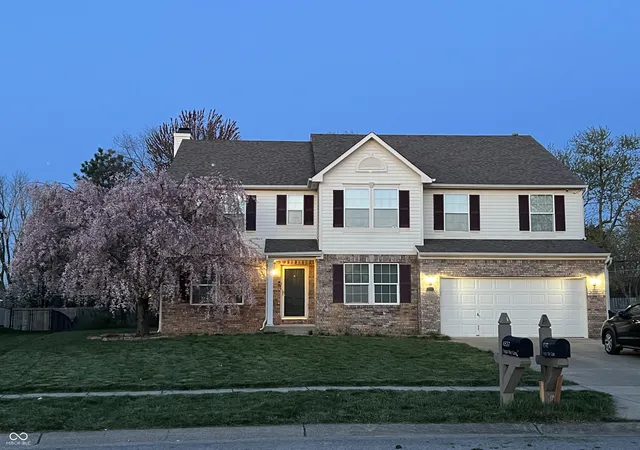
Discover the timeless elegance in this Impeccable, completely Updated home. Offering a thoughtfully designed environment tailored for modern comfort and multi generation. The heart of the home is the open-plan kitchen, which features a central island and a walk-in pantry, seamlessly integrating with the great room to provide a spacious layout for daily life. The Great Room serves as a central gathering place, anchored by a fireplace and complemented by custom built-in shelving that organizes your space with sophistication and leads to a mammoth backyard oasis. A private retreat, the principal bedroom elevates relaxation with a tray ceiling and the convenience of direct exterior access. This space is further enhanced by an ensuite bathroom, which provides a clean, functional design featuring a double vanity, walk-in shower, whirlpool tub and more. Additional living qtrs with it's own access makes this home even more appealing for in laws, teens, or at home office space. Transitioning to the outdoors, designed for leisure and hosting, featuring an inviting outdoor dining area, a patio, and a fire pit perfect for extending your evenings under the stars. This inviting traditional home offers a perfect balance of functional living and comfortable design, inviting you to schedule your private tour today.
- Houzeo last checked: 7 minutes ago
- Listing updated: October 29, 2026 at 10:13 pm
- Listing Provided by: Debbie Cox (317) 258-06382 | Carpenter, REALTORS® (317) 831-2599
- Source: Metropolitan Indianapolis Board of REALTORS (MIBOR) MLS-IN | MLS#: 22132153

Property Details
Status
Active
Type
Single Family Residence
No. of Stories
-
County
City
Neighborhood
Year Built
1990
HOA Fees
$40/mo
Finished Area
2,811 sqft
Lot Size
15,812 sqft lot
Basement Area
- sqft
MLS Name
Metropolitan Indianapolis Board of REALTORS (MIBOR) MLS
MLS Number
22132153
MLS Status
Active
Days on Market
8
Cumulative Days on Market
8

Continue Your Journey in App
Find your dream home, receive real-time updates, and many more!
Continue Your Journey in App
Find your dream home, receive real-time updates, and many more!
Location
HOA Management
N/A
HOA Fees
$480/ Annually
Amenities
 Amenities and services may be covered by one or multiple associations and service providers.
 Maintenance
 Park Playground
 Tennis
 Sports Court
ParkPlayground
Entrance Common
Disclaimer: Amenities are based on third-party information and may vary; buyers must independently verify all amenities, as information is deemed reliable but not guaranteed.
Facts & Features
Rooms
Bedrooms & bathrooms
Bedrooms: 5
Bathrooms: 4
Great Room
Level: Main
Area: 216.00 Square Feet
Dimensions: 18x12
Dining Room
Level: Main
Area: 112.00 Square Feet
Dimensions: 16x7
Kitchen
Level: Main
Area: 165.00 Square Feet
Dimensions: 15x11
Laundry
Level: Upper
Area: 42.00 Square Feet
Dimensions: 7x6
Master Bedroom
Level: Upper
Area: 240.00 Square Feet
Dimensions: 16x15
Bedroom 2
Level: Upper
Area: 208.00 Square Feet
Dimensions: 16x13
Bedroom 3
Level: Upper
Area: 154.00 Square Feet
Dimensions: 14x11
Bedroom 4
Level: Upper
Area: 132.00 Square Feet
Dimensions: 12x11
Guest Room
Level: Main
Area: 169.00 Square Feet
Dimensions: 13x13
Breakfast Room
Level: Main
Area: 117.00 Square Feet
Dimensions: 13x9
Hearth Room
Level: Main
Area: 336.00 Square Feet
Dimensions: 21x16
Office
Level: Upper
Area: 180.00 Square Feet
Dimensions: 18x10
Living Room
Level: Main
Area: 143.00 Square Feet
Dimensions: 13x11
Foyer
Level: Main
Area: 192.00 Square Feet
Dimensions: 16x12
Bedroom 5
Level: Upper
Area: 180.00 Square Feet
Dimensions: 18x10
Interior
Cooling
Central Air
Window Features
Skylight(s)
Exterior Features
Barn Mini, Gutter Guards, Fire Pit, Storage Shed
Flooring
Hardwood
Heating
Electronic Air Filter, Forced Air, Natural Gas, Heat Pump, High Efficiency (90%+ Afue )
Appliances
Dishwasher, Dryer, Gas Water Heater, Micro Hood, Electric Oven, Refrigerator, Washer
Interior Features
Attic Access, Bath Sinks Double Main, Built In Features, High Ceilings, Tray Ceiling(s), Kitchen Island, Entrance Foyer, Paddle Fan, Handicap Accessible Interior, Hi Speed Internet Availbl, In Law Floorplan, Eat In Kitchen, Pantry, Smart Thermostat, Walk In Closet(s)
Construction
Year Built
Year Built: 1990
Home type
Single Family Residence
Construction Materials
Brick, Cedar
Foundation Details
Crawl Space
Property Condition
Updated/remodeled
Architectural Style
Contemporary
Utilities & Energy
Water Source
Public
Security Features
Smoke Detector(s)
Parking Features
Attached, Concrete, Garage Door Opener
Utilities
Cable Connected, Natural Gas Connected, Sewer Connected, Water Connected
Laundry Features
Laundry Room
Association Amenities
Maintenance, Park, Playground, Pickleball Court(s), Tennis Court(s)
Fireplace Features
Great Room, Masonry
Other Features
Subdivision Name
Mcfarland Farms
Lot Features
Sidewalks, Street Lights, Mature Trees
Patio And Porch Features
Covered, Deck
Price History
| Date | Event | Price |
|---|---|---|
10/23/2026 Source: | Listed for Sale | $430,000 +77.32% $153/sqft |
03/31/2016 Source: | Price Decreased | $242,500 -1.02% $86/sqft |
11/30/2015 Source: | Sold | $245,000 $87/sqft |

South Perry Ranks #67 in Indianapolis, IN


Homes

Rental Prices

Median Home Price
Nearby Homes
Find Homes by Property Features in Indianapolis, IN
Nearby New Homes For Sale

Based on information from MIBOR REALTOR® Association through Oct 30, 2026, 11:00AM. The Broker Listing Cooperative® listing service's Listing information is deemed reliable but is not guaranteed accurate by the Broker Listing Cooperative® listing service. All data is obtained from various sources and may not have been verified by broker or Broker Listing Cooperative listing service. Supplied Open House Information is subject to change without notice. All information should be independently reviewed and verified for accuracy. Properties may or may not be listed by the office/agent presenting the information.. All Rights Reserved. © 2026 MIBOR REALTOR® Association.
 Advertising Broker: Jonah Hartsburg | Hoosier Hub Realty
