- Overview
- Description
- Property Details
- Location
- HOA Management
- Facts & Features
- Getting Around
- Nearby Homes



$385,000
Monthly Est:$1,916
 2 Beds
 2 Baths
2 full baths
 1,557sqft
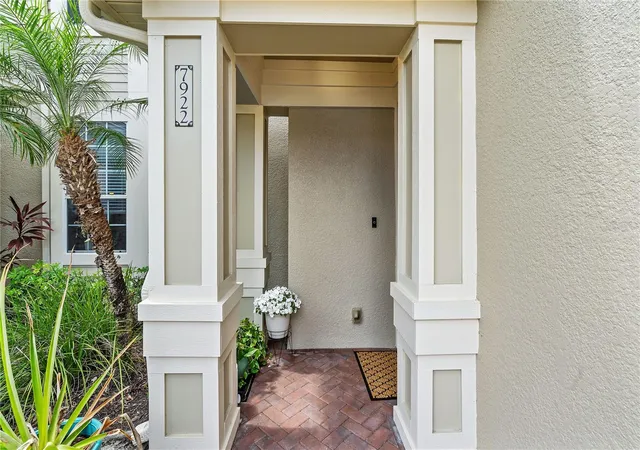
7922 Tybee Ct, University Park, FL 34201
$385,000
$1,916/moEst:
Get Pre-Approved
Condominium
Built in 2007
$-- HOA
-- sqft lot
$247/sq.ft
Description
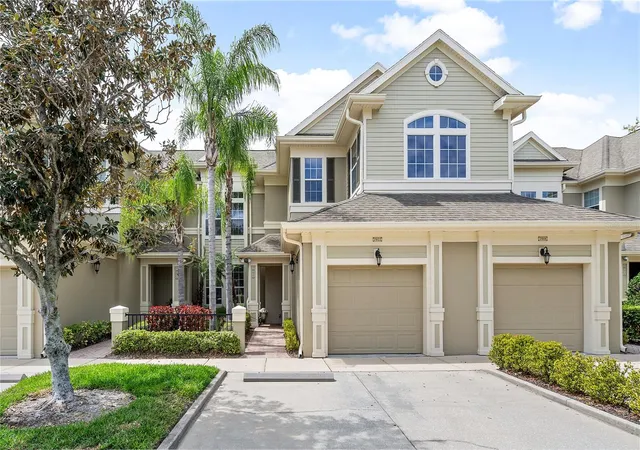
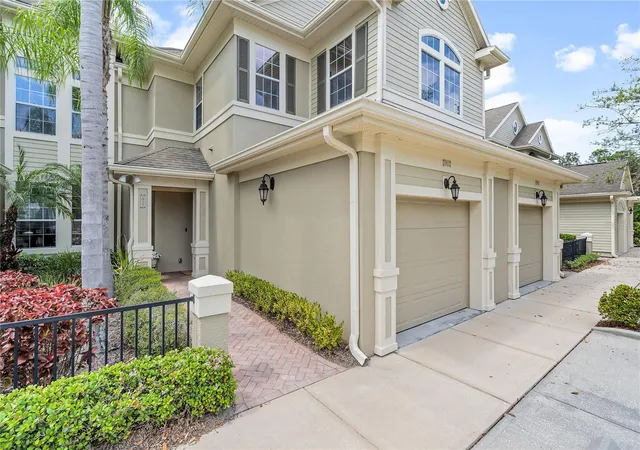
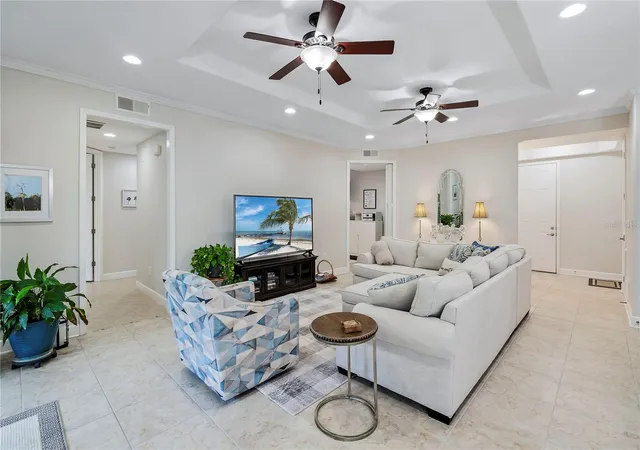
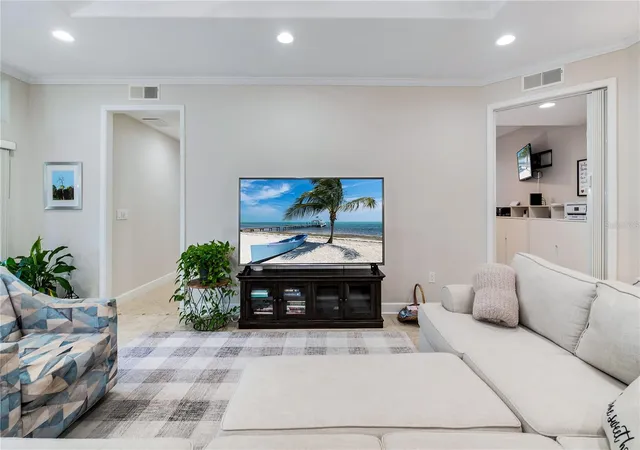
LOCATION, SPACE, AND STYLE—just minutes from Sarasota’s University Town Center (UTC). This immaculate first-floor condo in Savannah Preserve offers 2 bedrooms plus a spacious den, 2 bathrooms, an attached garage, and a private screened lanai, all in one of Sarasota’s most convenient locations. Bright west-facing exposure fills the home with natural light, while the open floor plan, soaring ceilings, and 8-foot doors create an impressive sense of space from the moment you enter.
The open living, dining, and kitchen areas are designed for easy everyday living and entertaining, with oversized tile flooring throughout the main living spaces. The kitchen features granite countertops, abundant cabinetry, a pantry, and stainless-steel appliances, with plenty of workspace and storage.
The spacious primary suite includes a large walk-in closet and direct access to the private lanai—perfect for morning coffee or relaxing at the end of the day. The primary bath features dual sinks, a large walk-in shower, linen storage, and a separate water closet. The generously sized guest bedroom also includes a walk-in closet, while the separate den provides excellent flexibility as a home office, media room, or additional guest space.
Additional features include a full laundry room, attached garage with additional designated parking, fresh interior paint completed in 2022, and an HVAC system installed in June 2023. The home has been exceptionally maintained and is truly move-in ready.
Savannah Preserve offers a community pool and cabana, clubhouse, and fitness center, all just a short walk from the residence. For buyers searching for a condo near UTC Sarasota, the location is hard to beat. University Town Center, Whole Foods, Trader Joe’s, Target, HomeGoods, REI, Nordstrom Rack, and a huge selection of restaurants, shopping, and entertainment are just minutes away. Nathan Benderson Park is approximately five minutes away, with miles of waterfront walking and biking paths.
Convenient access to I-75 also puts Downtown Sarasota, Sarasota-Bradenton International Airport, St. Armands Circle, and the Gulf beaches of Longboat Key, Lido Key, and Siesta Key within easy reach. This Savannah Preserve condo delivers the space of a home, the convenience of a first-floor residence, and an exceptional location in the heart of the UTC Sarasota area.
- Houzeo last checked: 11 minutes ago
- Listing updated: October 4, 2026 at 5:38 pm
- Listing Provided by: Jason Cooper (941) 599-0044 | COLDWELL BANKER REALTY (941) 907-1033
- Source: Stellar MLS-FL | MLS#: A4708374

Property Details
Status
Active
Type
Condominium
No. of Stories
2
County
City
Neighborhood
--
Year Built
2007
HOA Fees
-
Finished Area
1,557 sqft
Lot Size
-- sqft lot
Basement Area
- sqft
MLS Name
Stellar MLS
MLS Number
A4708374
MLS Status
Active
Days on Market
6
Cumulative Days on Market
2

Continue Your Journey in App
Find your dream home, receive real-time updates, and many more!
Download App
Continue Your Journey in App
Find your dream home, receive real-time updates, and many more!
Location
HOA Management
AGATHA MAGALHAES
HOA Fees
$-/ Monthly
Amenities
 Amenities and services may be covered by one or multiple associations and service providers.
 Pest Control
 Sewer
Sewer
 Trash Pickup
 Insurance
 Pool
Pool
 Water
Water
 Maintenance
 Common Area Taxes
Escrow Reserves Fund
Disclaimer: Amenities are based on third-party information and may vary; buyers must independently verify all amenities, as information is deemed reliable but not guaranteed.
Facts & Features
Rooms
Bedrooms & bathrooms
Bedrooms: 2
Bathrooms: 2
Living Room
Level: First
Area: 396.00 Square Feet
Dimensions: 22x18
Kitchen
Level: First
Area: 144.00 Square Feet
Dimensions: 16x9
Dining Room
Level: First
Area: 121.00 Square Feet
Dimensions: 11x11
Primary Bedroom
Level: First
Area: 195.00 Square Feet
Dimensions: 15x13
Bedroom 2
Level: First
Area: 120.00 Square Feet
Dimensions: 12x10
Den
Level: First
Area: 110.00 Square Feet
Dimensions: 11x10
Laundry
Level: First
Area: 80.00 Square Feet
Dimensions: 10x8
Balcony/Porch/Lanai
Level: First
Area: 160.00 Square Feet
Dimensions: 16x10
Interior
Flooring
Ceramic Tile
Interior Features
Ceiling Fans(s), Crown Molding, High Ceilings, Kitchen/family Room Combo, Open Floorplan, Primary Bedroom Main Floor, Solid Surface Counters, Solid Wood Cabinets, Split Bedroom
Sewer
Public Sewer
Appliances
Dishwasher, Disposal, Dryer, Kitchen Reverse Osmosis System, Microwave, Range, Range Hood, Refrigerator, Washer
Heating
Central
Cooling
Central Air
Construction
Year Built
Year Built: 2007
Home type
Condominium
Property Condition
Completed
Roof
Tile
Construction Materials
Block, Stucco
Foundation Details
Slab
Utilities & Energy
Laundry Features
Inside, Laundry Room
Utilities
Cable Connected, Electricity Connected, Public, Sewer Connected, Water Connected
Water Source
Public
Other Features
Community Features
Association Recreation Owned, Buyer Approval Required, Clubhouse, Community Mailbox, Fitness Center, Pool
Subdivision Name
Savannah Preserve At University Place
Price History
| Date | Event | Price |
|---|---|---|
10/02/2026 Source: | Listed for Sale | $385,000 $247/sqft |
05/01/2025 Source: | Listing Removed | $385,000 -4.94% $247/sqft |
02/15/2025 Source: | Listed for Sale | $405,000 -9.80% $260/sqft |
10/29/2024 Source: | Listing Removed | $449,000 +2.05% $288/sqft |
09/05/2024 Source: | Off Market | $440,000 -2.22% $283/sqft |

Show more
Nearby Homes


Find Homes by Property Features in University Park, FL

Based on information from Stellar MLS® through Oct 09, 2026, 09:15AM as submitted to and distributed by MLS GRID. All data is obtained from various sources and may not have been verified by the broker or MLS GRID. Supplied Open House Information is subject to change without notice. All information should be independently reviewed and verified for accuracy. Properties may or may not be listed by the office/agent presenting the information. IDX information is provided exclusively for consumers’ personal non-commercial use. It may not be used for any purpose other than to identify prospective properties consumers may be interested in purchasing. The data is deemed reliable but is not guaranteed by MLS GRID. The use of the MLS GRID Data may be subject to an end-user license agreement prescribed by the Member Participant’s applicable MLS, if any, and as amended from time to time. © 2026 Stellar MLS. All Rights Reserved.
 Advertising Broker: Fred McGill | Simple Showing, Inc