
- Overview
- Description
- Property Details
- Location
- Facts & Features
- Getting Around
- Nearby Homes

$235,400
Monthly Est:$1,172
 3 Beds

1 full bath
 1,120sqft
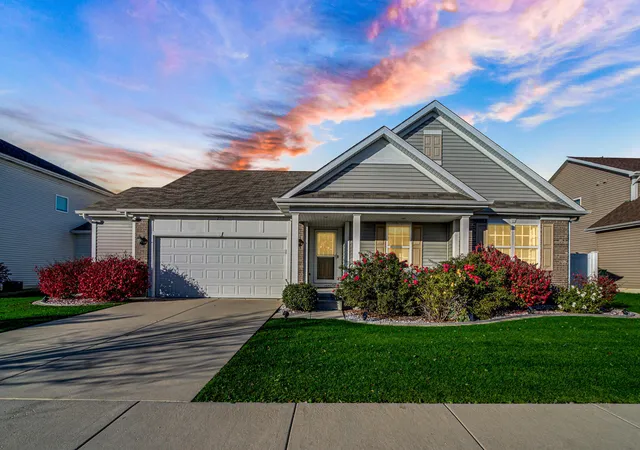
7929 Whitcomb St, Merrillville, IN 46410
$235,400
$1,172/moEst:
Single Family Residence
Built in 1967
$-- HOA
9,583 sqft lot
$210/sq.ft
Description
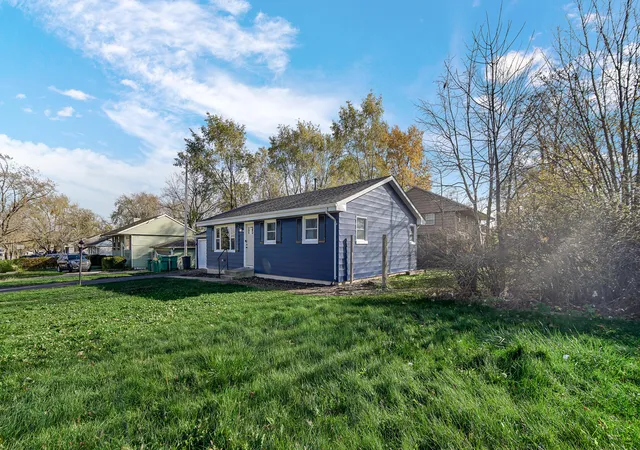
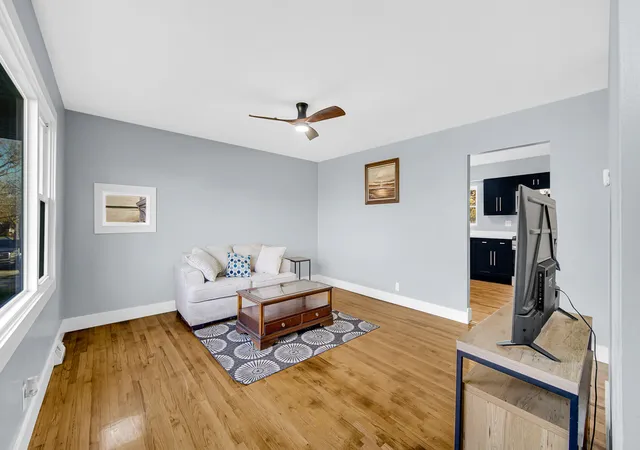
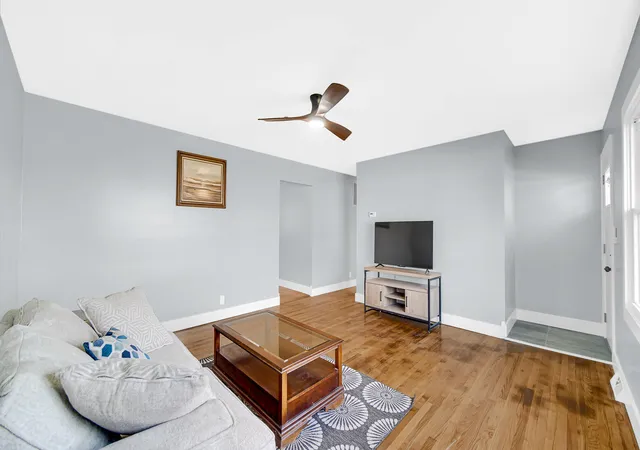
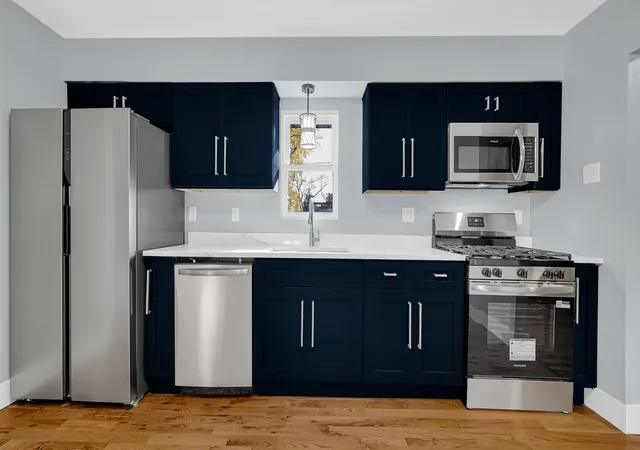
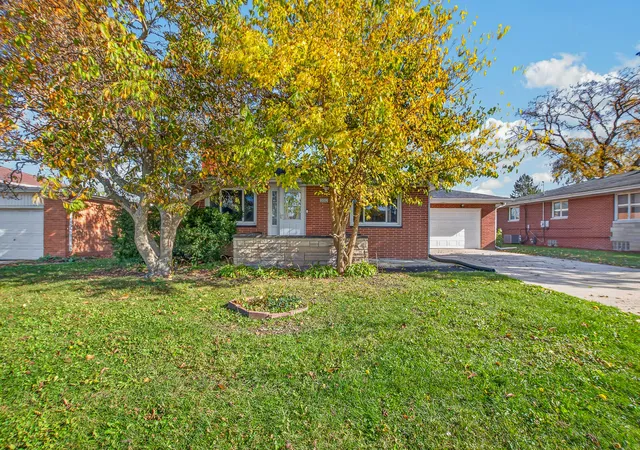
Welcome home to a beautifully updated 3-bedroom, 1-bath ranch. From the moment you step inside, you'll appreciate the inviting living room filled with natural light, freshly painted walls, and gorgeous brand-new hardwood floors that flow throughout the home. Make your way into the stunning kitchen, where rich 42inch blue cabinetry, beautiful quartz countertops, and stainless steel appliances create the perfect setting for preparing your favorite meals. Just down the hall, you'll find three comfortable bedrooms and a beautifully updated bathroom featuring a stylish vanity, modern fixtures, and an elegant gray-tiled tub surround. With everything conveniently located on one level, this home offers easy, functional living without the hassle of stairs. A dedicated laundry area and spacious 2-car garage add even more convenience to your daily routine. The location makes it even better! Nestled near the Merrillville/Schererville Border, you're just minutes from US 30, major shopping centers, grocery stores, and a variety of restaurants, making everything from your morning commute to weekend shopping and dining a breeze. Whether you're enjoying a quiet evening at home or heading out to explore the nearby amenities, this home offers the perfect balance of comfort and convenience.
- Houzeo last checked: 3 minutes ago
- Listing updated: November 21, 2026 at 11:04 pm
- Listing Provided by: Jessica Lee (219) 487-0402 | Keller Williams Preferred Real (708) 798-1111
- Source: Northwest Indiana REALTORS® Association MLS-IN as distributed by MLS GRID | MLS#:

Property Details
Status
Active
Type
Single Family Residence
No. of Stories
-
County
City
Neighborhood
--
Year Built
1967
HOA Fees
-
Finished Area
1,120 sqft
Lot Size
9,583 sqft lot
Basement Area
- sqft
MLS Name
Northwest Indiana REALTORS® Association MLS
MLS Number
848635
MLS Status
Active
Days on Market
1
Continue Your Journey in App
Find your dream home, receive real-time updates, and many more!
Location
Facts & Features
Rooms
Bedrooms & bathrooms
Bedrooms: 3
Bathroom: 1
Interior
Interior Features
Eat In Kitchen
Heating
Natural Gas
Exterior Features
None
Appliances
Refrigerator, Stainless Steel Appliance(s), Range Hood
Sewer
Public Sewer
Utilities & Energy
Basement
Crawl Space
Parking Features
Attached
Electric
100 Amp Service
Utilities
Electricity Connected, Water Connected, Sewer Connected
Water Source
Public
Pool Features
None
Laundry Features
Main Level
Other Features
Lot Features
Corner Lot, Front Yard
Subdivision Name
Lincoln Gardens
Price History
| Date | Event | Price |
|---|---|---|
11/21/2026 Source: | Listed for Sale | $235,400 +42.67% $210/sqft |
10/04/2026 Source: | Listing Removed | $165,000 +16.44% $147/sqft |
09/11/2026 Source: | Sold | $141,700 $127/sqft |


Find Homes by Property Features in Merrillville, IN
Nearby New Homes For Sale

Based on information provided by the Northwest Indiana REALTORS® Association, Inc. Multiple Listing Service through Nov 22, 2026, 01:01AM as submitted to and distributed by MLS GRID. All data is obtained from various sources and may not have been verified by the broker or MLS GRID. Supplied Open House Information is subject to change without notice. All information should be independently reviewed and verified for accuracy. Properties may or may not be listed by the office/agent presenting the information. IDX information is provided exclusively for consumers personal non-commercial use. It may not be used for any purpose other than to identify prospective properties consumers may be interested in purchasing. The data is deemed reliable but is not guaranteed by MLS GRID. The use of the MLS GRID Data may be subject to an end-user license agreement prescribed by the Member Participant’s applicable MLS, if any, and as amended from time to time. © 2026 Northwest Indiana REALTORS® Association, Inc. Multiple Listing Service. All rights reserved.
 Advertising Broker: Donna Mink | Mink Realty