- Overview
- Description
- Property Details
- Location
- Facts & Features
- Getting Around
- Nearby Homes

 New Construction
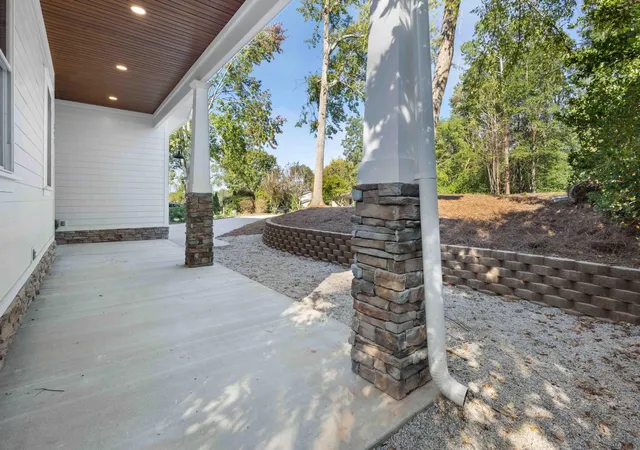

Street View
$435,000
Monthly Est:$2,165
 4 Beds
 3 Baths
3 full baths
 2,950sqft
793 Big Pine Rd, North Augusta, SC 29841
$435,000
$2,165/moEst:
Get Pre-Approved
Single Family Residence
Built in 2025
$-- HOA
0.32 acre lot
$147/sq.ft
Description
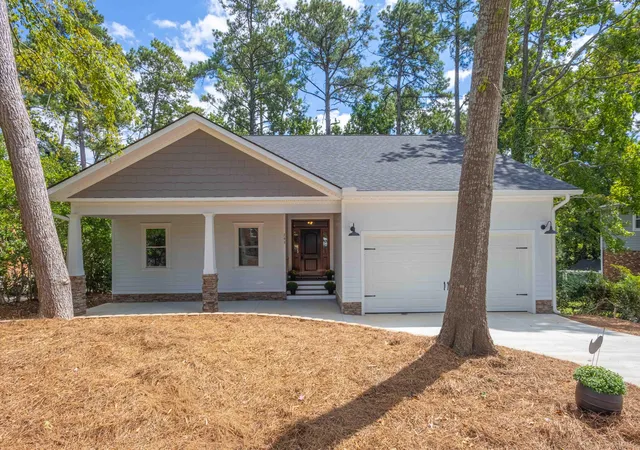
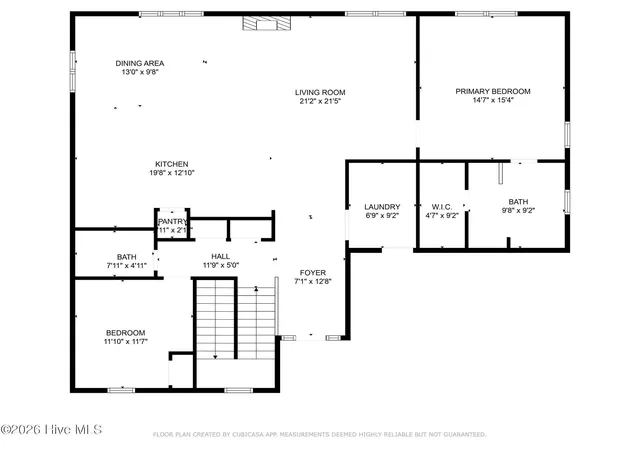
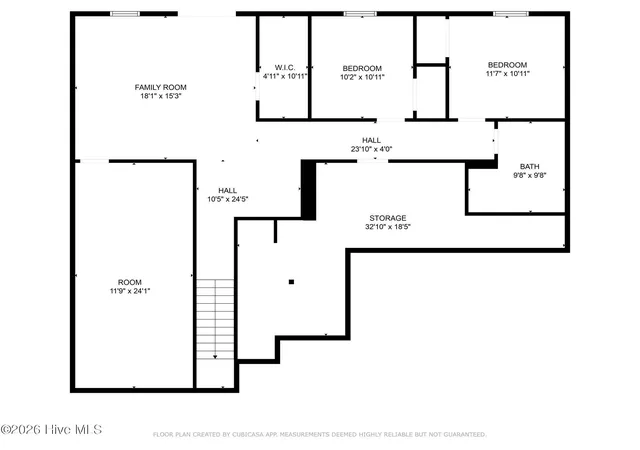
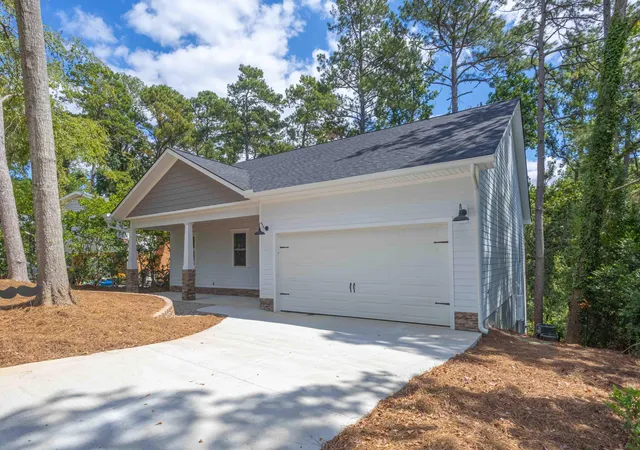
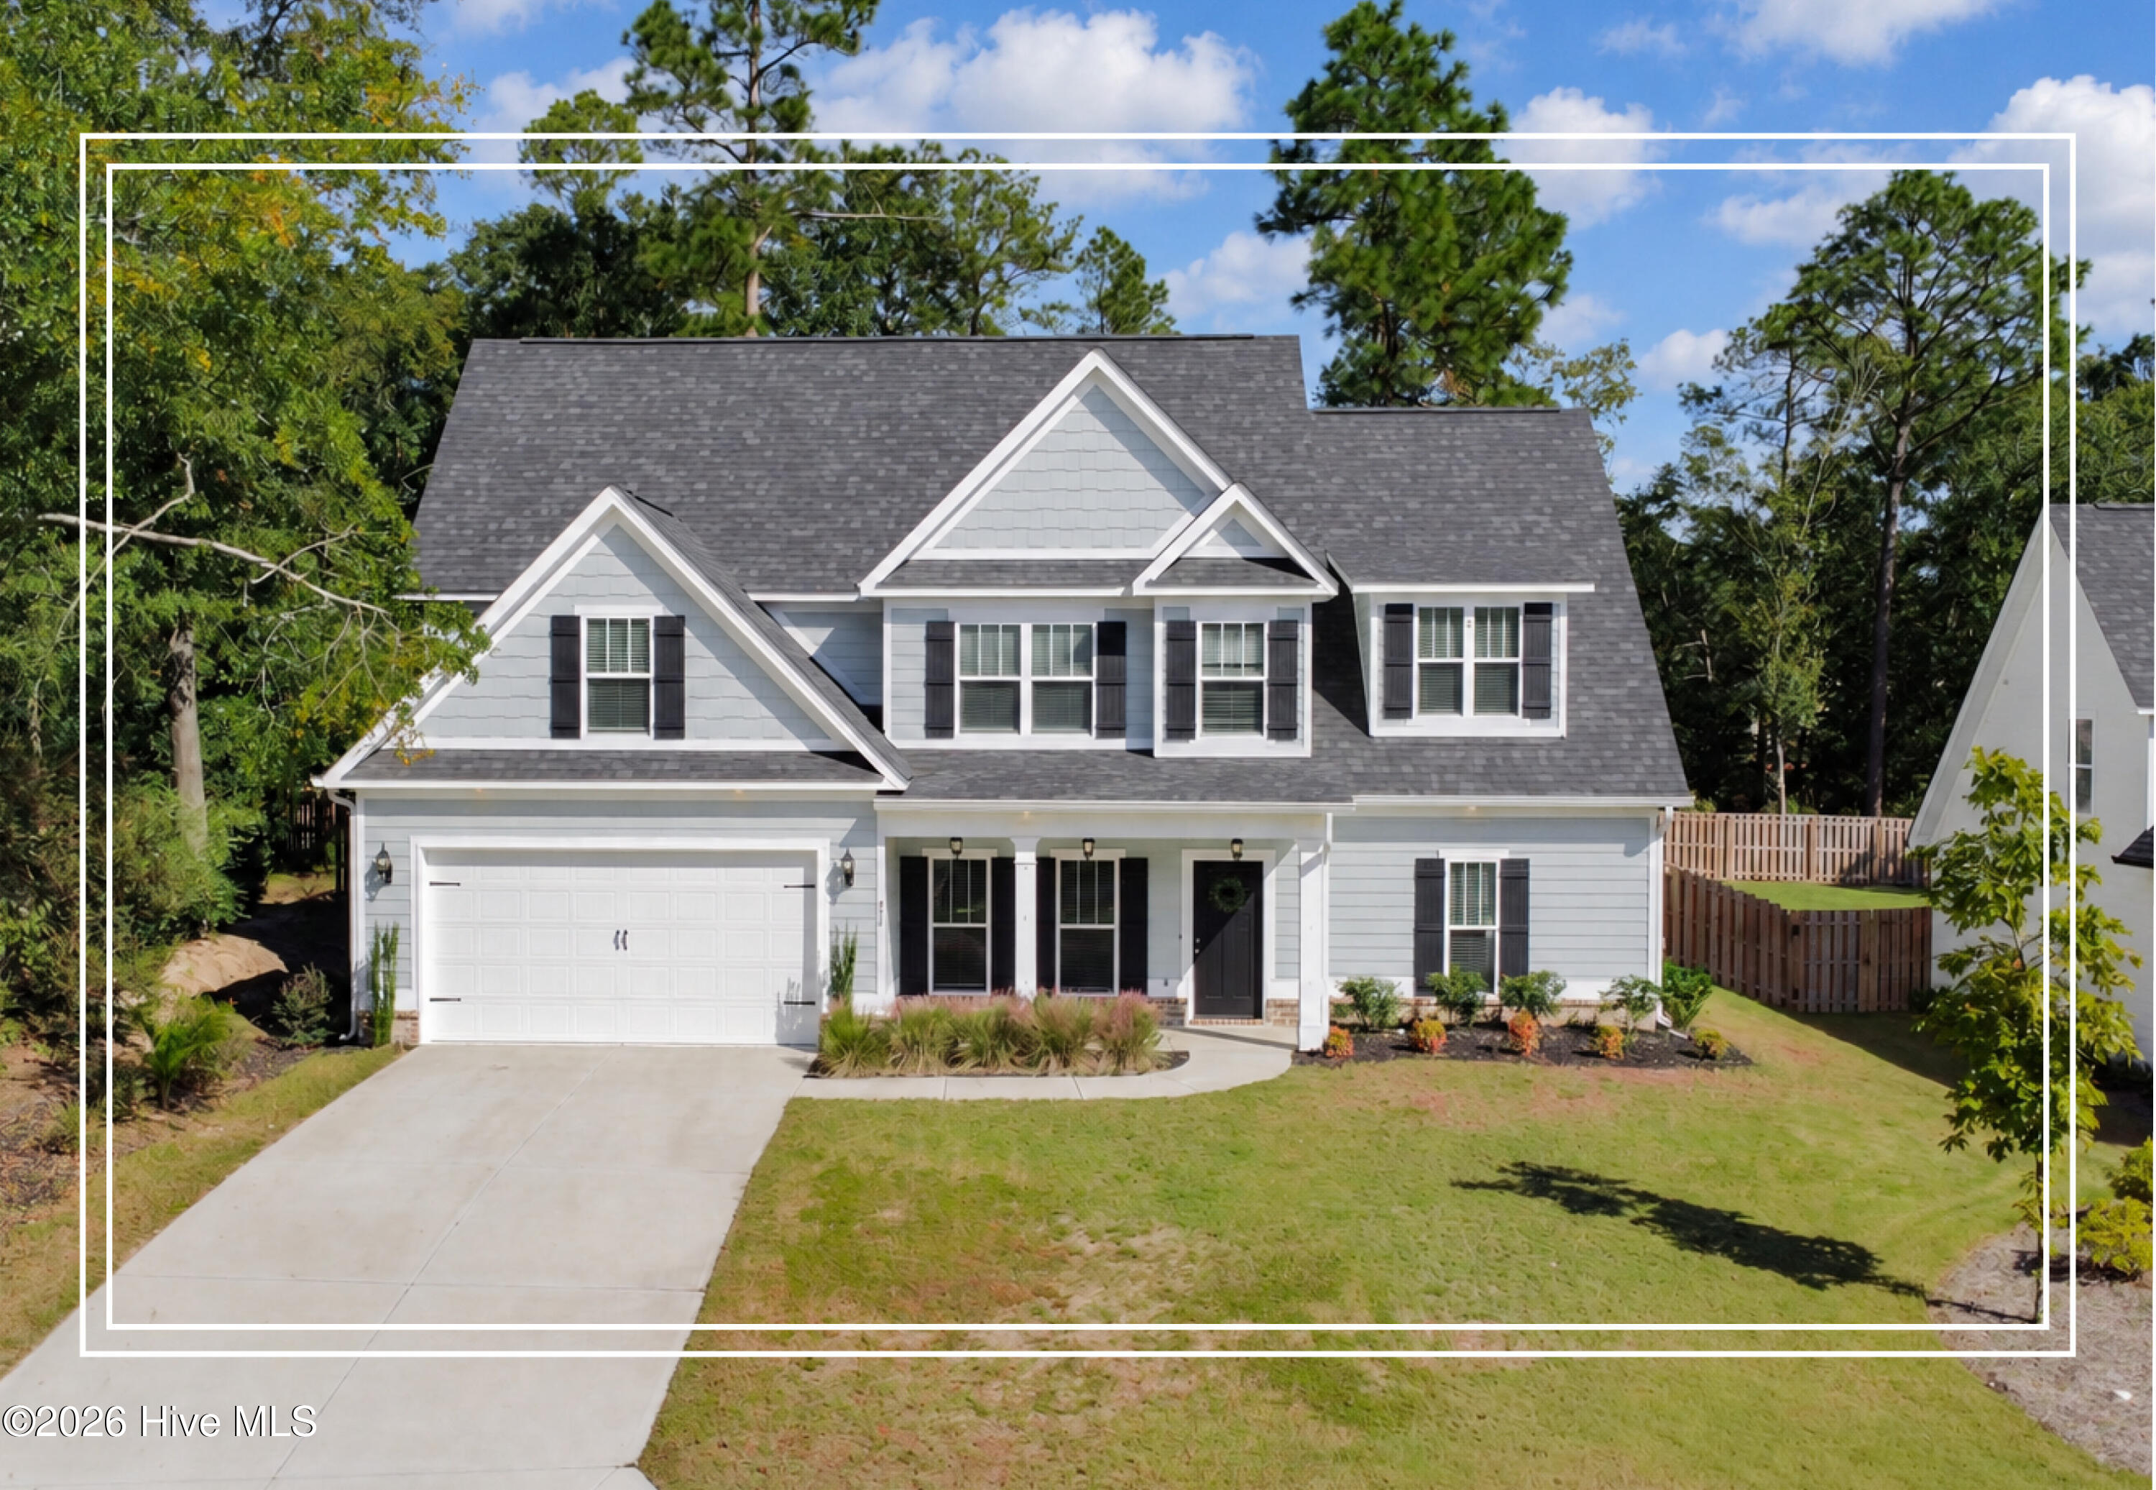
NEW CONSTRUCTION WITHOUT THE COOKIE-CUTTER FLOOR PLAN. Offering approximately 2,950 square feet of finished living space, 4 bedrooms, 3 full bathrooms, two separate living areas, and more than 500 additional square feet of semi-finished lower-level space, 793 Big Pine Road delivers the space and flexibility that many buyers struggle to find in today's new-construction homes. The thoughtfully designed main level offers convenient everyday living with both the Primary Suite and a second bedroom on the same floor, making the layout ideal for a variety of lifestyles. Real hardwood flooring extends throughout the main living areas, complemented by ceramic tile in the bathrooms and durable LVP on the lower level--with no carpet anywhere in the home. The open kitchen is designed for both everyday living and entertaining, featuring a large center island, granite countertops, subway tile backsplash, stainless steel appliances, gas range with pot filler, and pantry. The adjoining living area is anchored by a gas-log fireplace, while the dining area offers abundant natural light and views of the wooded backyard. The Primary Suite provides a comfortable retreat with an oversized walk-in closet and a well-appointed bathroom featuring ceramic tile and a custom walk-in shower. The lower level is where this home truly stands apart. The finished walk-out basement includes a second living area, two additional bedrooms, and a full bathroom, creating excellent separation for teenagers, guests, extended family, a home office, or multigenerational living. Whether you need room for family members to spread out, a dedicated work-from-home space, or simply want more flexibility than a typical four-bedroom floor plan provides, this home gives you options. An additional 500+ square feet of semi-finished space offers valuable storage and future possibilities for a workshop, hobby area, home theater, or additional expansion. Quality construction and mechanical features include HardiPlank siding, composition shingle roof, concrete perimeter/slab foundation, central electric cooling, forced-air electric heat, tankless water heater, crown molding, and an attached two-car garage. A 30x7 covered rear deck extends the living space outdoors and overlooks the rolling, wooded homesite. Located near downtown North Augusta, the Greeneway, SRP Park, shopping, dining, and community amenities, this property offers the benefits of new construction, an established location, and no HOA. For buyers who need more than a standard new-construction floor plan, 793 Big Pine Road offers space, separation, flexibility, and room to grow--all in one thoughtfully designed home. Come see why this could be the perfect fit for your next chapter. ***Seller is a Licensed Real Estate Agent***
- Houzeo last checked: 12 hours ago
- Listing updated: November 2, 2026 at 11:09 pm
- Listing Provided by: Daniel L Minolfo (855) 450-0442 DRE #117784 | Real Broker - SC
- Source: Hive MLS-NC | MLS#: 100614050

Property Details
Status
Active
Type
Single Family Residence
No. of Stories
2
County
City
Neighborhood
--
Year Built
2025
HOA Fees
-
Finished Area
2,950 sqft
Lot Size
0.32 acre lot
Basement Area
- sqft
MLS Name
Hive MLS
MLS Number
100614050
MLS Status
Active
Days on Market
1

Continue Your Journey in App
Find your dream home, receive real-time updates, and many more!
Continue Your Journey in App
Find your dream home, receive real-time updates, and many more!
Location
Facts & Features
Rooms
Bedrooms & bathrooms
Bedrooms: 4
Bathrooms: 3
Bedroom 3
Level: Ground
Area: Square Feet
Dimensions: 121.00
Other
Level: Ground
Area: Square Feet
Dimensions: 300.00
Laundry
Level: Main
Area: Square Feet
Dimensions: 64.75
Master Bedroom
Level: Main
Area: Square Feet
Dimensions: 240.00
Dining Room
Level: Main
Area: Square Feet
Dimensions: 216.00
Kitchen
Level: Main
Area: Square Feet
Dimensions: 280.00
Bedroom 2
Level: Main
Area: Square Feet
Dimensions: 144.00
Bedroom 4
Level: Ground
Area: Square Feet
Dimensions: 121.00
Living Room
Level: Main
Area: Square Feet
Dimensions: 320.00
Interior
Heating
Fireplace(s), Forced Air, Natural Gas
Appliances
Vented Exhaust Fan, Self Cleaning Oven, Range, Disposal, Dishwasher
Window Features
Thermal Windows
Exterior Features
None
Interior Features
Walk In Closet(s), Entrance Foyer, Kitchen Island, Pantry, Built In Features, Eat In Kitchen, Walk In Closet(s)
Cooling
Central Air, Ceiling Fan(s)
Flooring
Lvt/lvp, Ceramic Tile, Hardwood
Construction
Year Built
Year Built: 2025
Home type
Single Family Residence
Roof
Composition
Property Condition
New Construction
Foundation Details
Slab
Construction Materials
Fiber Cement, Wood Frame
Utilities & Energy
Parking Features
Garage Door Opener, Garage
Basement
None
Water Source
Public
Security Features
Smoke Detector(s)
Laundry Features
Dryer Hookup, Washer Hookup
Association Amenities
Street Lights
Pool Features
None
Utilities
Cable Available
Other Features
Subdivision Name
Chanticleer
Lot Features
Wooded, Landscaped
Patio And Porch Features
Deck, Porch, Front Porch, Rear Porch
Price History
| Date | Event | Price |
|---|---|---|
11/02/2026 Source: | Price Decreased | $435,000 -3.33% $147/sqft |
08/17/2026 Source: | Price Decreased | $450,000 -3.23% $153/sqft |
06/18/2026 Source: | Price Decreased | $465,000 -2.11% $158/sqft |
04/10/2026 Source: | Price Decreased | $475,000 -2.06% $161/sqft |
01/20/2026 Source: | Price Decreased | $485,000 -1.00% $164/sqft |

Show more
Nearby Homes
Find Homes by Property Features in North Augusta, SC
Nearby New Homes For Sale

Based on information from the Hive MLS, through Nov 02, 2026, 02:15PM. This website may not include listings or property addresses of sellers who have directed their listing brokers to withhold their listing or their property address from display on the Internet. The data relating to real estate on this web site comes in part from the Internet Data Exchange program of Hive MLS, and is updated as of Nov 02, 2026, 02:15PM. All information is deemed reliable but not guaranteed and should be independently verified. All properties are subject to prior sale, change, or withdrawal. Neither listing broker(s) nor Chosen Realty LLC nor Houzeo shall be responsible for any typographical errors, misinformation, or misprints, and shall be held totally harmless from any damages arising from reliance upon these data. IDX information is provided exclusively for personal, non-commercial use, and may not be used for any purpose other than to identify prospective properties consumers may be interested in purchasing. © 2026 Hive MLS. All Rights Reserved.
 Advertising Broker: Nicholas Huscroft | Chosen Realty
