- Overview
- Description
- Property Details
- Location
- Facts & Features
- Getting Around
- Nearby Homes



Listed by: Terry Davis | Williamson Group Sothebys Intl. Realty (802) 457-2000
$625,000
Monthly Est:$3,111
 2 Beds
 2 Baths
2 full baths
 768sqft
793 Blood Hl Rd, West Windsor, VT 05089
$625,000
$3,111/moEst:
Get Pre-Approved
Single Family Residence
Built in 1970
$-- HOA
43 acres lot
$814/sq.ft
Description
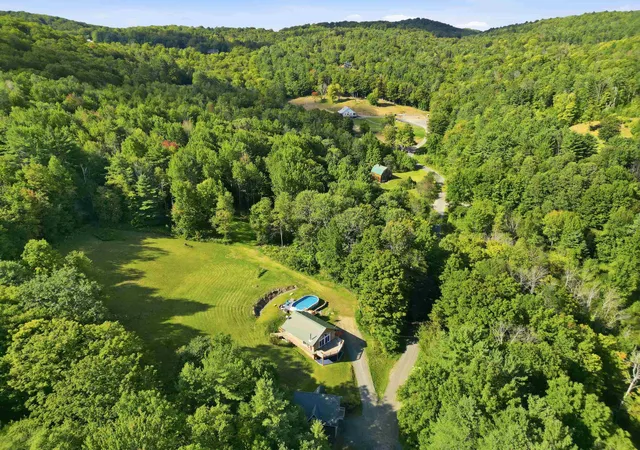
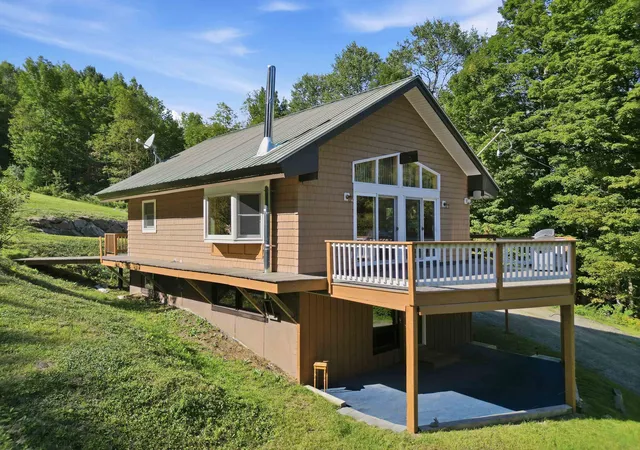
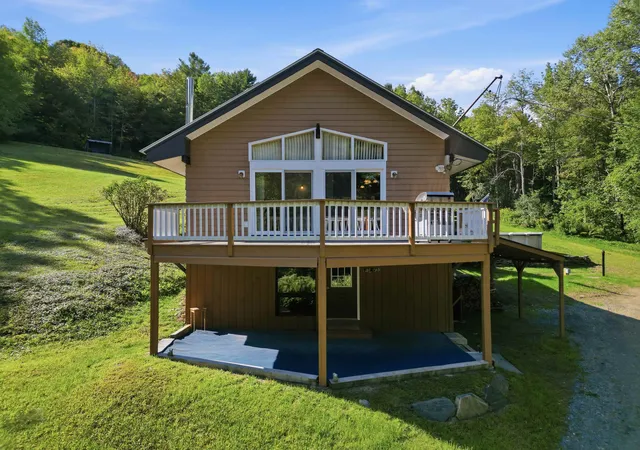
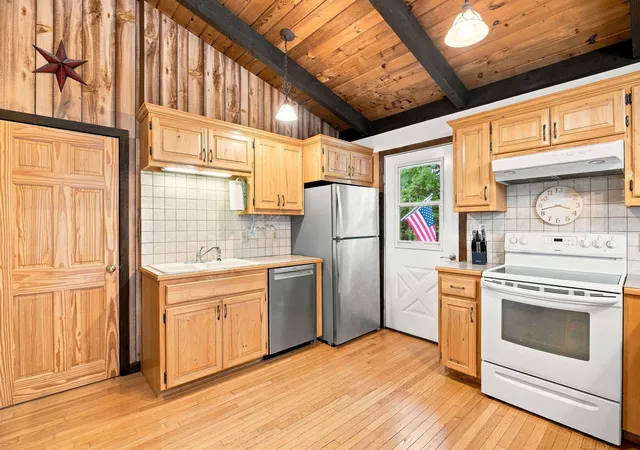
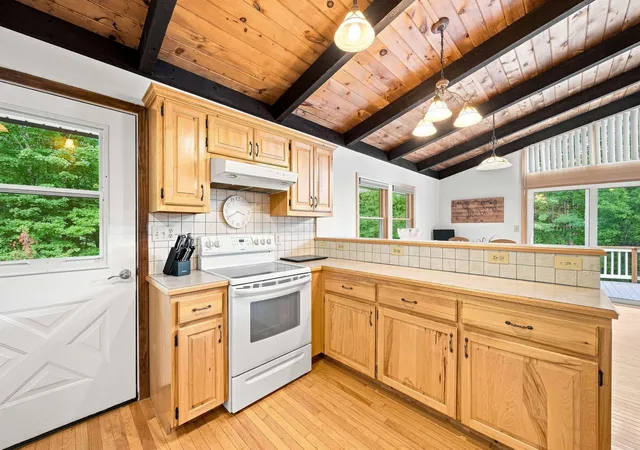
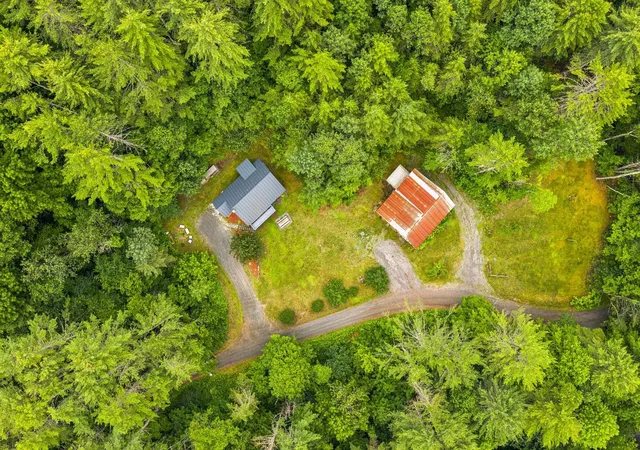
An efficient 2-bedroom chalet located in the foot hills of West Windsor. Over the years the sellers have completed a total gut renovation of the interior and exterior of the house. New windows, doors, hardwood flooring, built-ins, remodeled bathrooms and kitchen are just few upgrades to this charming home. A 2-car garage was added with a large heated bonus room above, which can be used as a game/exercise room, or converted into extra living space. The main level is an open floor plan with living, dining, kitchen, primary bedroom and full bathroom. The lower level is outfitted with a walk-out basement along with the main entrance to the home. The finished basement includes a bedroom, full bathroom, laundry room, along with a family room which is heated by a woodstove. Both floors have mini splits for additional heat and air conditioning. The house comes with a full wrap around deck for access to the pool, front sitting deck, and back yard. The barn was originally used as a cider barn which was in disrepair but shored up, insulated and currently being used as a woodworking shop with a wood burning furnace for heat. The new 3-bedroom mound system was installed this year which allows for future growth. The yard around the house and barn are open although most of the 40 acres are wooded with internal trails. Minutes to Brownsville Butcher and Pantry, Ascutney Windsor Trails, 15 mins to Woodstock and I-91 for easy access to the upper valley.
- Houzeo last checked: 12 hours ago
- Listing updated: November 2, 2026 at 5:39 pm
- Source: NEREN/Prime MLS-NH | MLS#: 5109455

Property Details
Status
Active
Type
Single Family Residence
No. of Stories
-
County
City
Neighborhood
--
Year Built
1970
HOA Fees
-
Finished Area
768 sqft
Lot Size
43 acres lot
Basement Area
- sqft
MLS Name
NEREN/Prime MLS
MLS Number
5109455
MLS Status
(10) Active - Active
Days on Market
52

Continue Your Journey in App
Find your dream home, receive real-time updates, and many more!
Continue Your Journey in App
Find your dream home, receive real-time updates, and many more!
Location
Facts & Features
Rooms
Bedrooms & bathrooms
Bedrooms: 2
Bathrooms: 2
Interior
Interior Features
Cathedral Ceiling(s), Ceiling Fan(s), Dining Area, Kitchen/dining, Laundry Hook Ups, Living/dining, Natural Light, Natural Woodwork, Wood Stove Hook Up, Basement Laundry
Exterior Features
Deck, Outbuilding, Above Ground Pool
Heating
Baseboard, Electric, Wood Stove, Mini Split
Cooling
Mini Split
Sewer
1000 Gallon, Mound Leach Field, Leach Field On Site, Mound Septic, On Site Septic Exists, Private, Pump Up, Pumping Station, Septic Tank
Appliances
Dishwasher, Dryer, Range Hood, Electric Range, Refrigerator, Washer, Electric Stove, Heat Pump Water Heater
Flooring
Carpet, Hardwood, Laminate, Wood, Plywood
Construction
Year Built
Year Built: 1970
Home type
Single Family Residence
Property Condition
Existing
Foundation Details
Concrete, Poured Concrete, Wood
Roof
Corrugated, Metal, Asphalt Shingle
Architectural Style
Chalet
Construction Materials
Wood Frame, T1 11 Exterior, Vinyl Exterior, Vinyl Siding
Utilities & Energy
Association Amenities
Heated pool
Water Source
Drilled Well, On Site Well Exists, Private
Utilities
Propane, Phone Available
Electric
200+ Amp Service, Circuit Breakers, On Site
Basement
Concrete, Concrete Floor, Full, Insulated, Partially Finished, Interior Stairs, Storage Space, Unfinished, Walk Out Access, Interior Entry, Exterior Entry, Basement Stairs
Parking Features
Finished, Driveway, Garage, On Site, Parking Spaces 1 10, Detached
Other Features
Lot Features
Country Setting, Hilly, Level, Recreational, Rolling Slope, Sloped, Steep Slope, Timber, Trail/near Trail, Wooded, Mountain, Near Shopping, Near Skiing, Near Snowmobile Trails, Rural, Near Hospital, Near School(s), Private
Price History
| Date | Event | Price |
|---|---|---|
11/01/2026 Source: | Listed for Sale | $625,000 $814/sqft |

Nearby Homes
Find Homes by Property Features in West Windsor, VT


Based on information from PrimeMLS Inc. through Nov 02, 2026, 02:16PM. This display of listings may or may not be the entire Compilation from the PrimeMLS database, and PrimeMLS does not guarantee the accuracy of such information. The listing broker's offer of compensation is made only to other real estate licensees who are participant members of PrimeMLS. This information is deemed reliable, but not guaranteed. The data relating to real estate displayed on this display comes in part from the IDX Program of PrimeMLS. The information being provided is for consumers' personal, non- commercial use and may not be used for any purpose other than to identify prospective properties consumers may be interested in purchasing. Data last updated Nov 02, 2026, 02:16PM. © 2026 PrimeMLS, Inc. All Rights Reserved.
 Advertising Broker: Derek Greene | The Greene Realty Group
