
Powered by 
- 7
- Overview
- Description
- Property Details
- Location
- HOA Management
- Facts & Features
- Getting Around
- Nearby Homes

Street View
$629,990
Monthly Est:$3,136
 3 Beds
 2 Baths
2 full baths
 1,779sqft
7930 W Desert Spoon Dr, Peoria, AZ 85383
$629,990
$3,136/moEst:
Get Pre-Approved
Single Family Residence
Built in 2026
$99/mo HOA
6,357 sqft lot
$354/sq.ft
Description
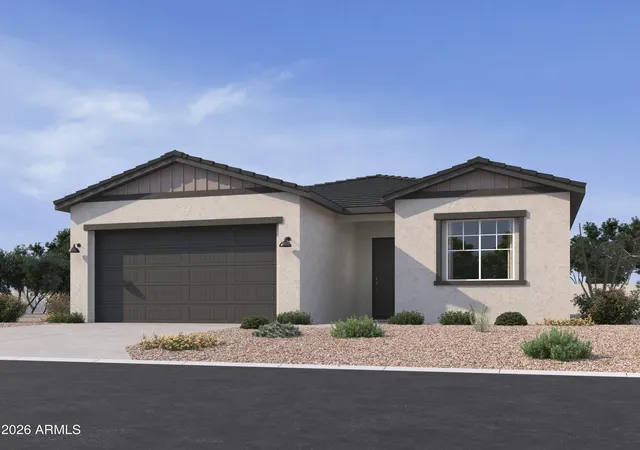
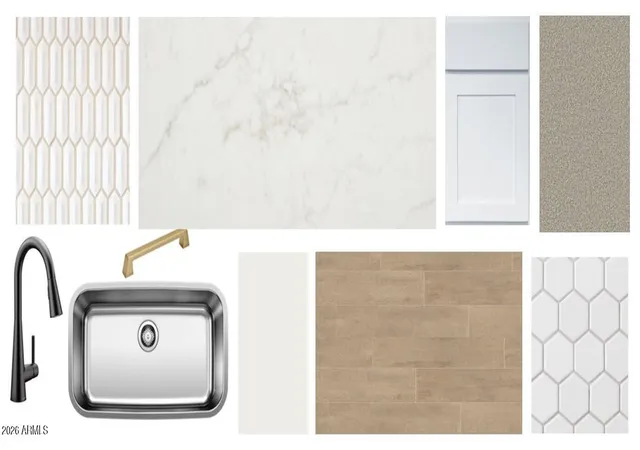
Experience refined desert living in the exceptional Marigold plan by Ashton Woods, ideally situated on an interior homesite with desirable north-south exposure in The Studios at Retreat at Aloravita. Thoughtfully designed with a fresh Harmony-inspired collection, this move-in ready home showcases crisp white painted cabinetry, soaring 10-foot ceilings, 8-foot interior doors, and plank tile flooring throughout the main living areas, creating a bright, open, and sophisticated living environment.
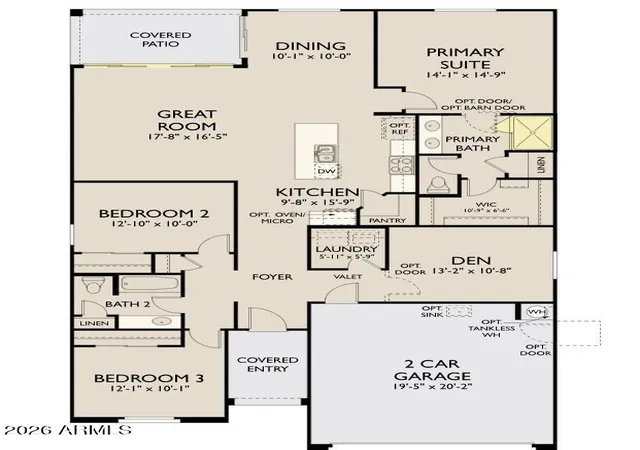
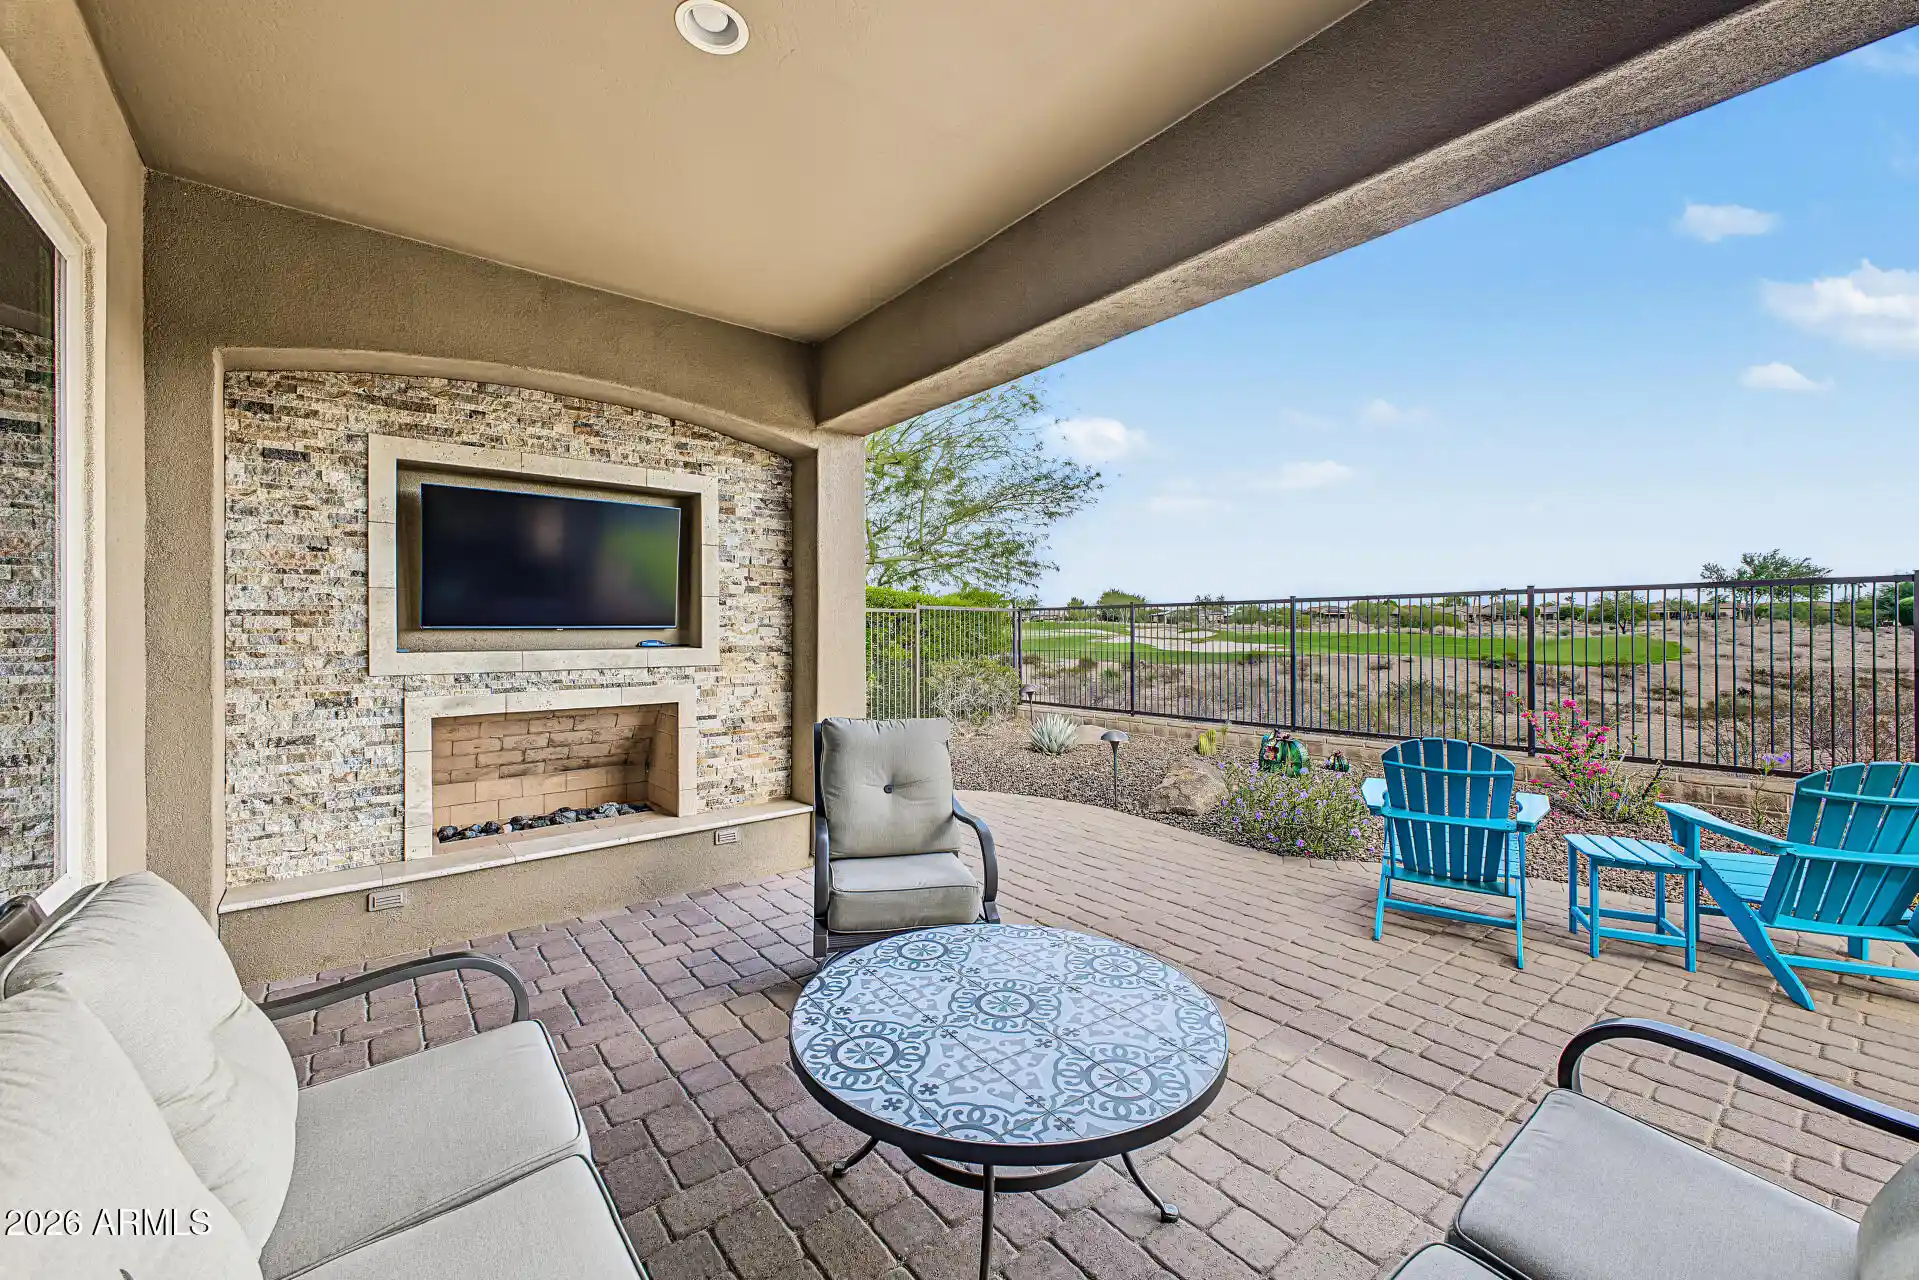
Designed for seamless everyday living and entertaining, the open-concept floorplan is enhanced by a dramatic multi-panel sliding glass door that extends the great room to the covered patio, bringing abundant natural light into the home and creating effortless indoor-outdoor flow.
The designer kitchen serves as the heart of the home, featuring elegant Hana Sky quartz countertops, a striking tile backsplash, abundant white painted cabinetry accented by champagne bronze hardware, and a stunning GE Café appliance package including a white slide-in range and coordinating white matte microwave. An oversized island anchors the space, providing the perfect setting for gathering, dining, and entertaining.
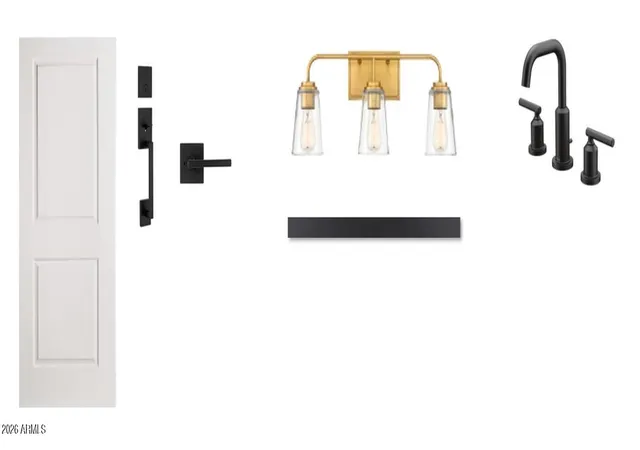
Privately positioned away from the secondary bedrooms, the owner's suite offers a peaceful retreat with a spa-inspired bath featuring dual vanities, an oversized walk-in shower with a sleek porcelain surround, and carefully curated finishes that create a clean, contemporary aesthetic. Secondary bedrooms and baths continue the home's cohesive designer appeal with thoughtfully selected fixtures and lighting throughout.
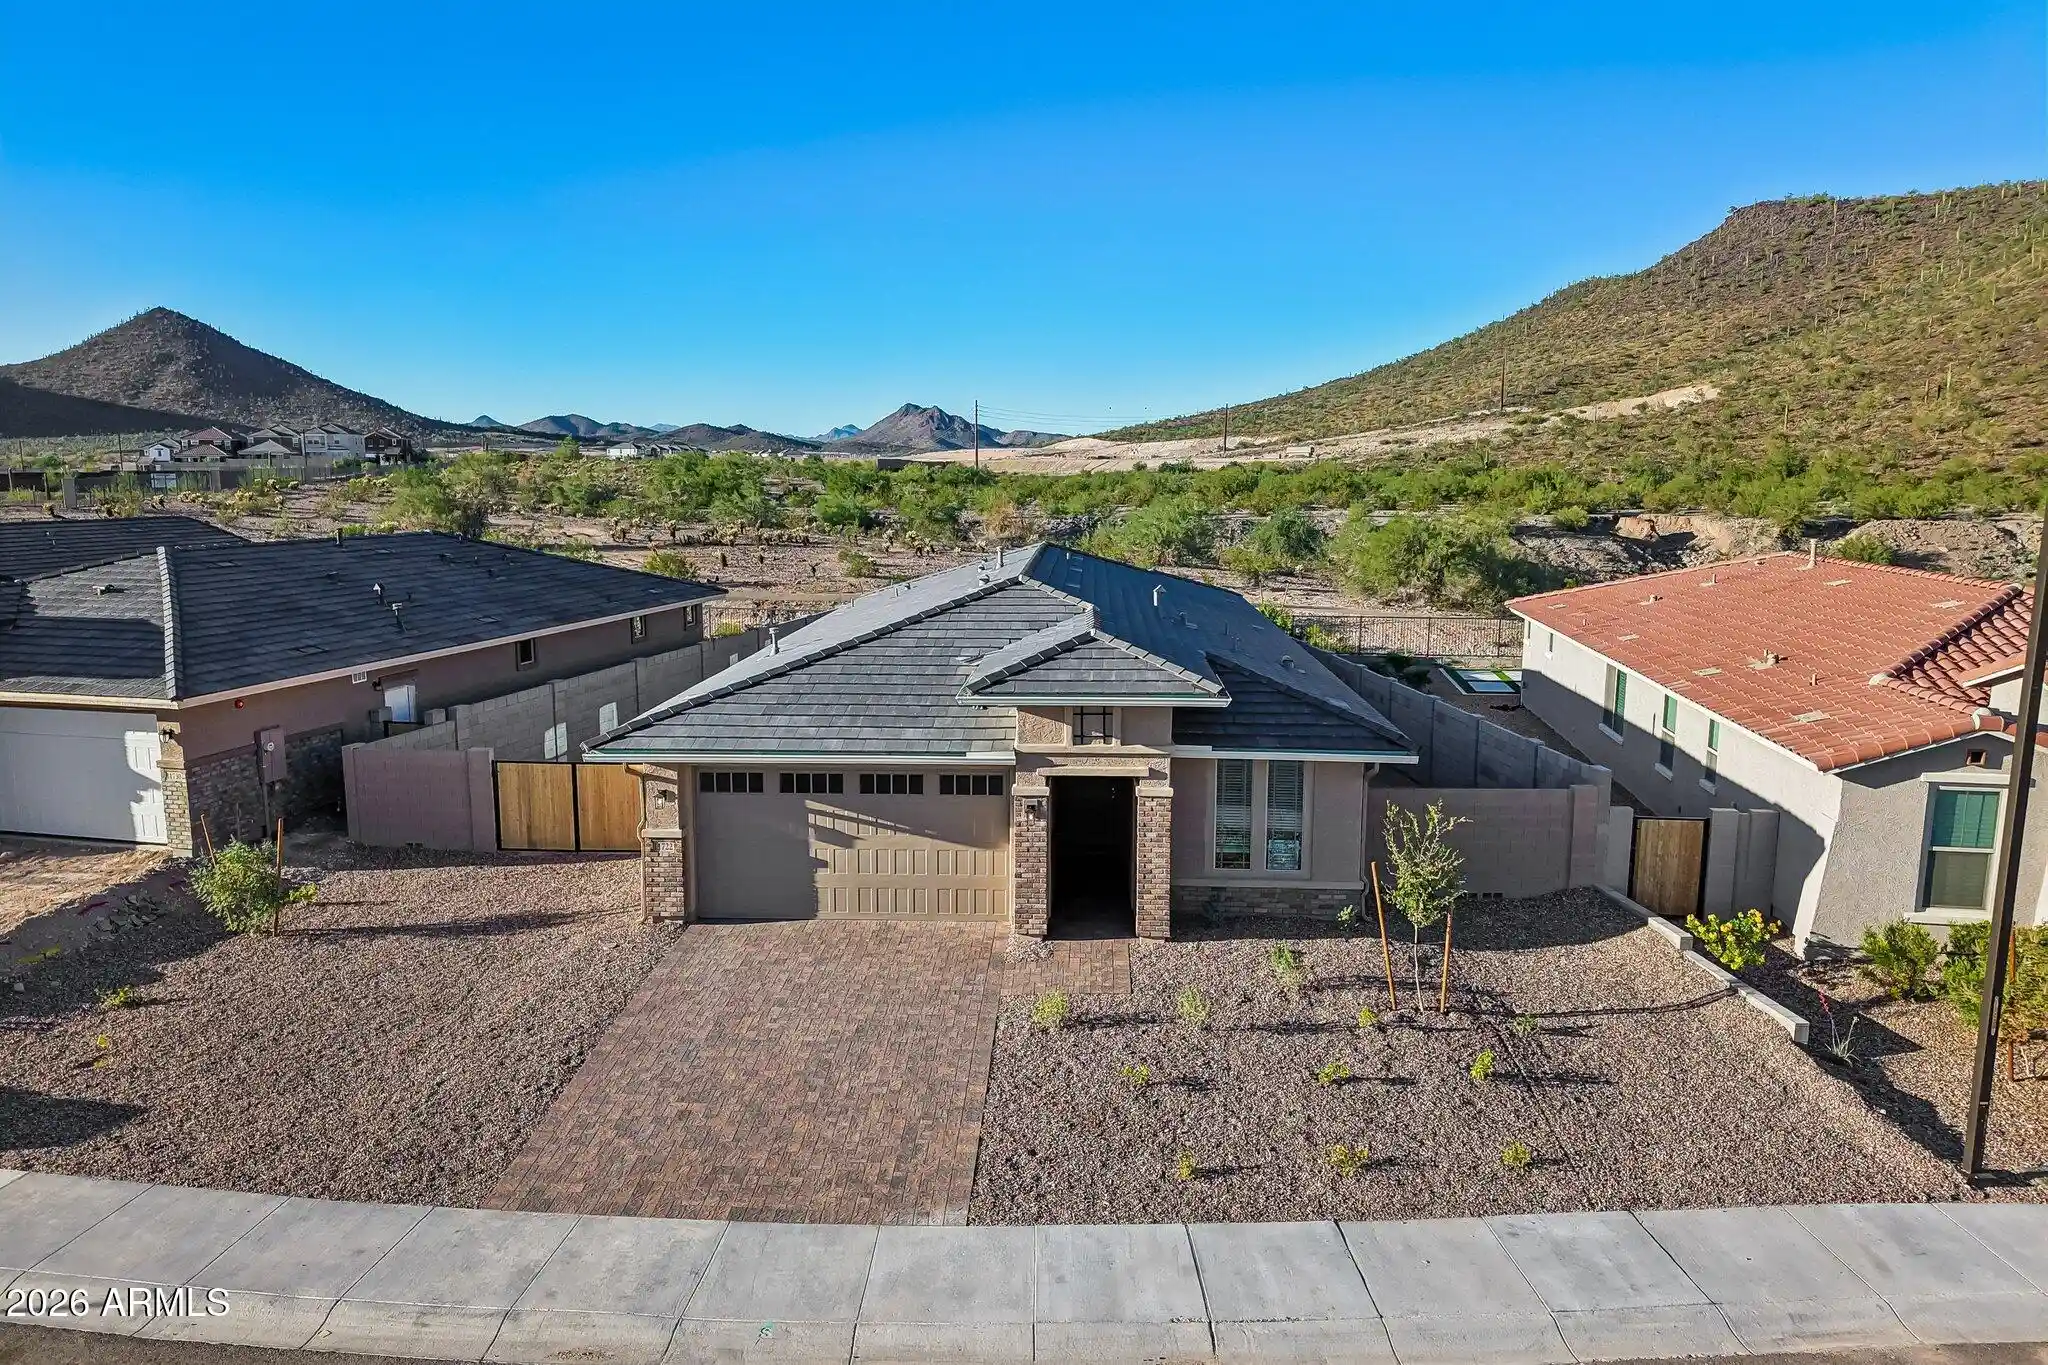
Additional upgrades include a tankless water heater, EV charging capability, ceiling fan prewires, structured wiring, water softener pre-plumbing, energy-efficient LED lighting, and an undermount single-basin sink with a brushed nickel faucet. Pavers at the entry, walkway, and driveway enhance the home's curb appeal while complementing its architectural character.
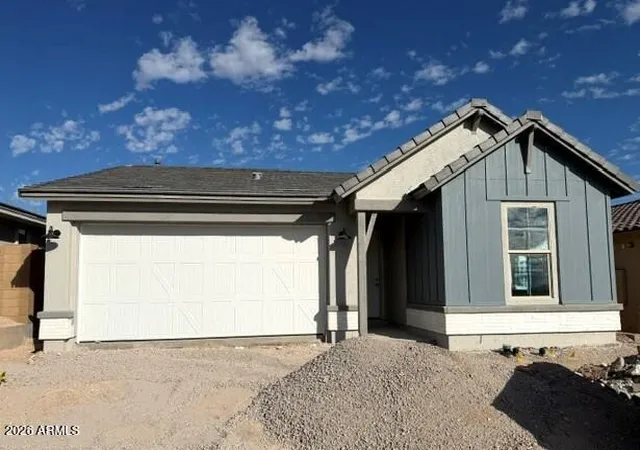
Showcasing the highly desirable Farmhouse elevation and professionally curated designer selections throughout, this exceptional Marigold blends timeless farmhouse architecture with fresh interior finishes. Located within The Studios at Retreat at Aloravita, this beautifully appointed home offers the perfect balance of style, comfort, and thoughtful craftsmanship in one of North Peoria's most sought-after new home communities.
- Houzeo last checked: 12 hours ago
- Listing updated: October 22, 2026 at 9:40 pm
- Listing Provided by: Danny Kallay (480) 694-8571 | Compass (480) 776-1555
- Source: Arizona Regional Multiple Listing Service-AZ | MLS#: 7065389

Property Details
Status
Active
Type
Single Family Residence
No. of Stories
1
County
City
Neighborhood
--
Year Built
2026
HOA Fees
$99/mo
Finished Area
1,779 sqft
Lot Size
6,357 sqft lot
Basement Area
- sqft
MLS Name
Arizona Regional Multiple Listing Service
MLS Number
7065389
MLS Status
Active
Days on Market
82

Continue Your Journey in App
Find your dream home, receive real-time updates, and many more!
Continue Your Journey in App
Find your dream home, receive real-time updates, and many more!
Location
HOA Management
Aloravita South Home
HOA Fees
$99/ Monthly
Amenities
 Amenities and services may be covered by one or multiple associations and service providers.
 Maintenance
Disclaimer: Amenities are based on third-party information and may vary; buyers must independently verify all amenities, as information is deemed reliable but not guaranteed.
Facts & Features
Rooms
Bedrooms & bathrooms
Bedrooms: 3
Bathrooms: 2
Interior
Sewer
Public Sewer
Heating
Electric
Cooling
Central Air, Programmable Thmstat
Interior Features
3/4 Bath Master Bdrm, Double Vanity, Eat In Kitchen, Breakfast Bar, Pantry, Kitchen Island, Non Laminate Counter, High Speed Internet, 9+ Flat Ceilings
Window Features
Vinyl Frame, Dual Pane, Low Emissivity Windows
Appliances
Dishwasher, Disposal, Microwave, Gas Oven, Gas Range
Construction
Year Built
Year Built: 2026
Home type
Single Family Residence
Property Condition
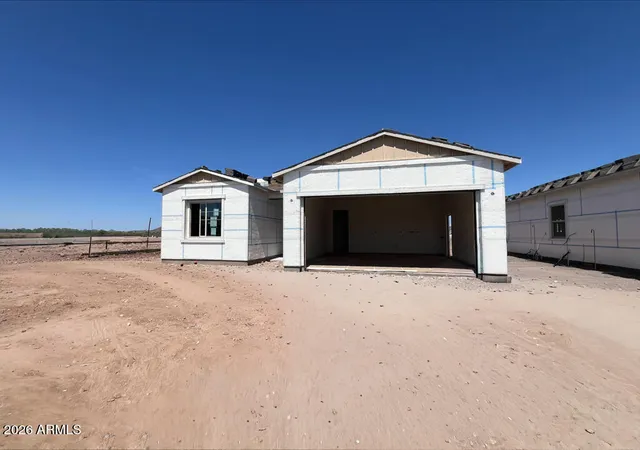
Under Construction
Construction Materials
Wood Frame, Painted, Stucco
Architectural Style
Other, See Remarks
Roof
Tile
Utilities & Energy
Parking Features
Electric Vehicle Charging Station(s)
Water Source
Public
Laundry Features
Washer Hookup
Other Features
Patio And Porch Features
Covered Patio(s)
Lot Features
North/south Exposure, Desert Front, Sprinklers In Front, Dirt Back
Subdivision Name
Studio At Retreat At Aloravita
Community Features
Playground, Biking/walking Path
Disclosures
None
Price History
| Date | Event | Price |
|---|---|---|
10/22/2026 Source: | Price Decreased | $629,990 -0.94% $354/sqft |
10/01/2026 Source: | Price Increased | $635,990 +0.79% $357/sqft |
08/12/2026 Source: | Listed for Sale | $630,990 $355/sqft |

Nearby Homes

Find Homes by Property Features in Peoria, AZ
Nearby New Homes For Sale

Based on information from the Arizona Regional Multiple Listing Service through Nov 02, 2026, 02:15PM. All information should be verified by the recipient and none is guaranteed as accurate by ARMLS. Listing Information presented by local MLS brokerage: Sell Your Home Services, local REALTOR®- Dan Demers (774) 265-0879. Information is provided exclusively for personal, non-commercial use. It may not be used for any purpose other than to identify prospective properties consumers may be interested in purchasing. This website may not include listings or property addresses of sellers who have directed their listing brokers to withhold their listing or their property address from display on the Internet. © 2026 Arizona Regional Multiple Listing Service, Inc. All rights reserved.
 Advertising Broker: Daniel Demers (267) 341-8337 | Sell Your Home Services
