Realty Solution
Powered by 
- 0
- 11
- Overview
- Description
- Property Details
- Location
- Facts & Features
- Getting Around
- Nearby Homes
 No HOA
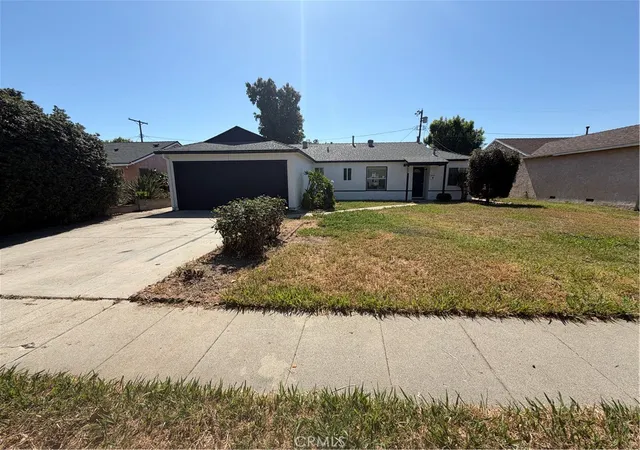

Street View
Listed by: Jessie Rodriguez (909) 206-0021 DRE #01418054 | Coldwell Banker Icon (909) 206-0001
$739,900
Monthly Est:$3,683
 4 Beds
 2 Baths
1 full bath
 1,250sqft
7931 Newcastle Ave, Reseda, CA 91335
$739,900
$3,683/moEst:
Get Pre-Approved
Single Family Residence
Built in 1954
$-- HOA
6,000 sqft lot
$592/sq.ft
Description
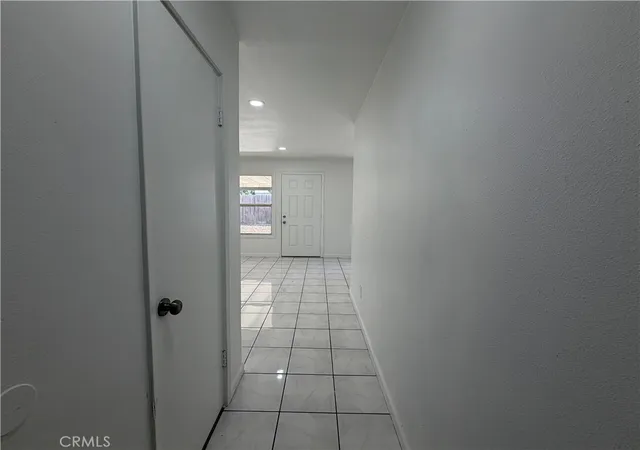
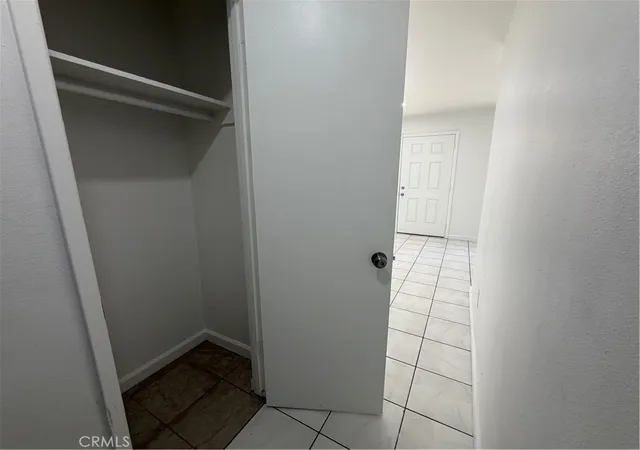
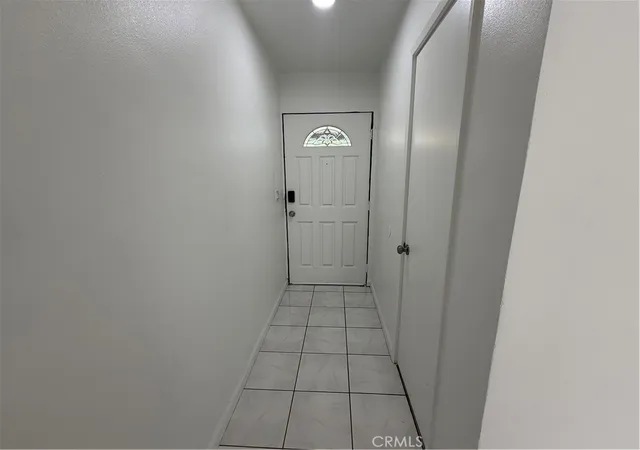
Welcome to 7931 Newcastle Ave, a beautifully refreshed 4-bedroom, 2-bathroom home located in the heart of Reseda. Thoughtfully updated throughout, this home features extensive recent improvements including exterior painting (with garage), landscape cleanup, backyard rototilling, fascia and sprinkler repairs, power washing, interior drywall and baseboard repairs, full interior paint, shower reglazing, door replacements, odor treatment, and AC service.
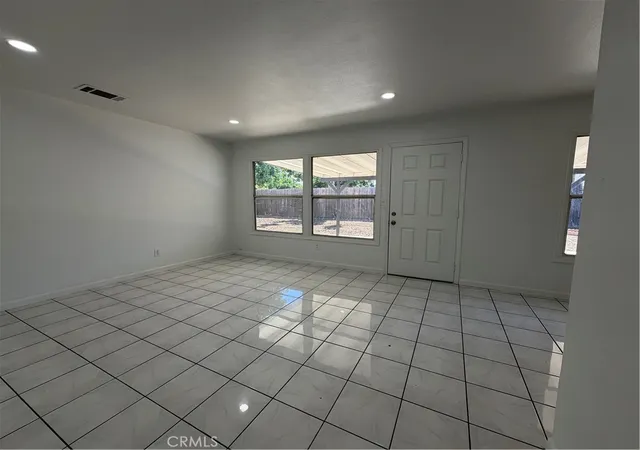
Inside, you’ll find a comfortable living room and a well-appointed kitchen featuring tile flooring, newer-style cabinetry, countertops, and modern appliances. The home also includes convenient indoor laundry, adding to its everyday functionality.
The floor plan offers well-sized bedrooms and two bathrooms, providing a practical layout for a variety of living needs.
Step outside to a quaint backyard with a covered patio area, perfect for relaxing or outdoor entertaining. The property also includes an attached two-car garage with a driveway for added parking and convenience.
Move-in ready and updated, this home offers a great opportunity in a desirable Reseda neighborhood.
- Houzeo last checked: 12 hours ago
- Listing updated: July 9, 2026 at 5:46 pm
- Source: California Regional MLS-CA | MLS#: CV26117363

Property Details
Status
Pending
Type
Single Family Residence
No. of Stories
1
County
City
Neighborhood
Year Built
1954
HOA Fees
-
Finished Area
1,250 sqft
Lot Size
6,000 sqft lot
Basement Area
- sqft
MLS Name
California Regional MLS
MLS Number
CV26117363
MLS Status
Pending
Days on Market
137
Cumulative Days on Market
30

Continue Your Journey in App
Find your dream home, receive real-time updates, and many more!
Download App
Continue Your Journey in App
Find your dream home, receive real-time updates, and many more!
Location
Facts & Features
Rooms
Bedrooms & bathrooms
Bedrooms: 4
Bathrooms: 2
Interior
Sewer
Public Sewer
Cooling
Central Air
Interior Features
All Bedrooms Down
Utilities & Energy
Fireplace Features
None
Water Source
Public
Laundry Features
Inside, Laundry Room
Pool Features
None
Other Features
Community Features
Curbs, Street Lights, Sidewalks
Lot Features
Zero To One Unit Acre
Price History
| Date | Event | Price |
|---|---|---|
07/09/2026 Source: | Pending | $739,900 $592/sqft |
06/30/2026 Source: | Price Decreased | $739,900 -4.52% $592/sqft |
06/09/2026 Source: | Listed for Sale | $774,950 +78.15% $620/sqft |
03/09/2016 Source: | Sold | $435,000 $348/sqft |

Nearby Homes


Find Homes by Property Features in Los Angeles, CA


Based on information from California Regional Multiple Listing Service, Inc. as of Oct 23, 2026, 01:30PM and /or other sources. All data, including all measurements and calculations of area, is obtained from various sources and has not been, and will not be, verified by broker or MLS. All information should be independently reviewed and verified for accuracy. Properties may or may not be listed by the office/agent presenting the information. Information being provided is for consumers’ personal, non-commercial use and may not be used for any purpose other than to identify prospective properties consumers may be interested in purchasing. This website may not include listings or property addresses of sellers who have directed their listing brokers to withhold their listing or their property address from display on the Internet. © 2026 California Regional Multiple Listing Service. All Rights Reserved.
 Advertising Broker: William Johnson DRE #01463271 | William Johnson Brokerage
