- Overview
- Description
- Property Details
- Location
- Facts & Features
- Getting Around
- Nearby Homes

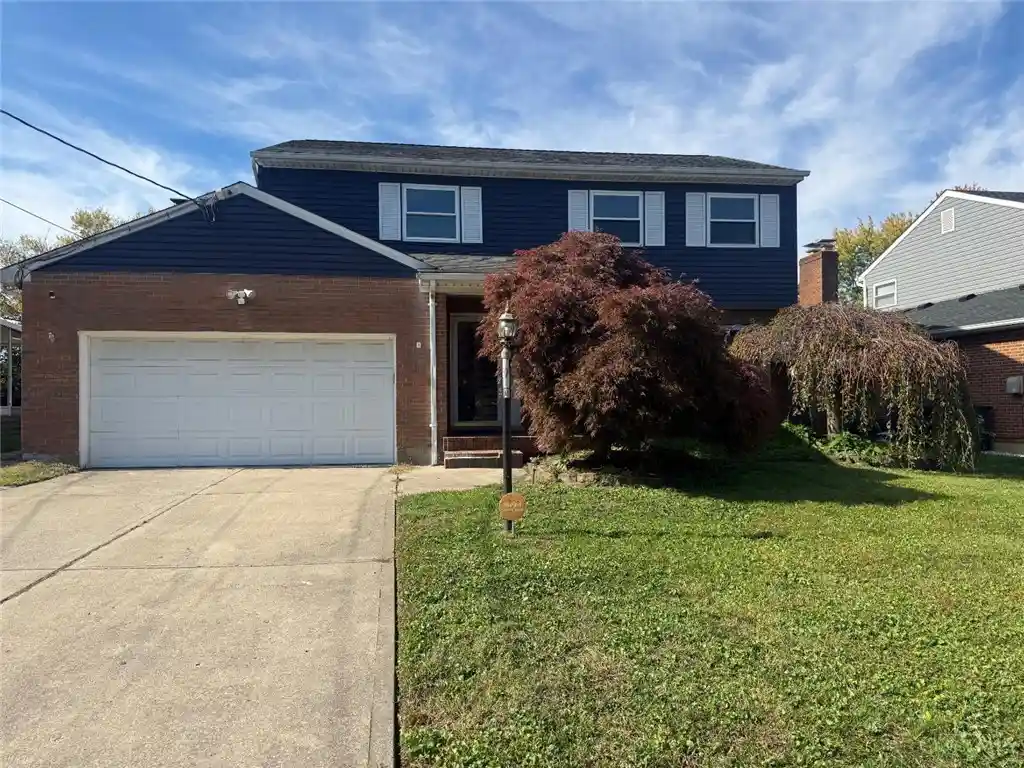


Street View
$310,000
Monthly Est:$1,543
 3 Beds
 3 Baths
2 full baths + 1 half bath
 2,272sqft
7931 Rambler Pl, Cincinnati, OH 45231
$310,000
$1,543/moEst:
Get Pre-Approved
Single Family Residence
Built in 1970
$-- HOA
9,409 sqft lot
$136/sq.ft
Description
Beautiful spacious family home perfect for entertaining. Over 2200 sqft featuring Hardwood floors throughout, marble countertops w/island, 4th bedroom converted to sitting area/closet for main bedroom, newly renovated finished basement with new sump pump (2024), screened patio, inground pool with new liner (2024) & auto cleaner, new furnace (2026), and more. Home offer main floor family room and lower level recreation room. Laundry shoots go directly to large laundry room Situated on a quiet street close to shopping, library, and highway access.
- Houzeo last checked: 2 hours ago
- Listing updated: October 27, 2026 at 7:44 pm
- Listing Provided by: Sharon Dees (513) 293-0667 | Keller Williams Advisors Rlty (513) 874-3300
- Source: Dayton Realtors MLS-OH | MLS#: 971869

Property Details
Status
Active
Type
Single Family Residence
No. of Stories
2
County
City
Neighborhood
--
Year Built
1970
HOA Fees
-
Finished Area
2,272 sqft
Lot Size
9,409 sqft lot
Basement Area
- sqft
MLS Name
Dayton Realtors MLS
MLS Number
971869
MLS Status
Active
Days on Market
4

Continue Your Journey in App
Find your dream home, receive real-time updates, and many more!
Continue Your Journey in App
Find your dream home, receive real-time updates, and many more!
Location
Facts & Features
Rooms
Bedrooms & bathrooms
Bedrooms: 3
Bathrooms: 3
ScreenedPorch
Level: Main
Area: 484.00 Square Feet
Dimensions: 22 x 22
Recreation
Level: Basement
Area: 391.00 Square Feet
Dimensions: 23 x 17
Bedroom
Level: Second
Area: 110.00 Square Feet
Dimensions: 11 x 10
Bedroom
Level: Second
Area: 168.00 Square Feet
Dimensions: 14 x 12
Bedroom
Level: Second
Area: 306.00 Square Feet
Dimensions: 18 x 17
FamilyRoom
Level: Main
Area: 210.00 Square Feet
Dimensions: 15 x 14
Kitchen
Level: Main
Area: 132.00 Square Feet
Dimensions: 12 x 11
DiningRoom
Level: Main
Area: 99.00 Square Feet
Dimensions: 11 x 9
LivingRoom
Level: Main
Area: 192.00 Square Feet
Dimensions: 16 x 12
Interior
Cooling
Central Air
Appliances
Dishwasher, Microwave, Range, Refrigerator, Electric Water Heater
Exterior Features
Pool
Heating
Forced Air
Interior Features
Granite Counters, Kitchen Island
Construction
Year Built
Year Built: 1970
Home type
Single Family Residence
Construction Materials
Brick, Vinyl Siding
Utilities & Energy
Basement
Full, Finished
Pool Features
In Ground
Fireplace Features
Wood Burning
Parking Features
Attached, Garage, Two Car Garage
Other Features
Subdivision Name
Winston Heights Sub
Price History
| Date | Event | Price |
|---|---|---|
10/24/2026 Source: | Listed for Sale | $310,000 +163.83% $136/sqft |
09/27/2013 Source: | Sold | $117,500 $52/sqft |


Getting Around 7931 Rambler Pl
Bike Score®

Somewhat Bikeable
23/100
Walk Score®

Car-Dependent
29/100
Data provided by Redfin
Nearby Homes
Find Homes by Property Features in Cincinnati, OH
Nearby New Homes For Sale

Based on information from Dayton Realtors® MLS through Oct 29, 2026, 02:15PM. Information is provided exclusively for consumers’ personal, non-commercial use, that it may not be used for any purpose other than to identify prospective properties consumers may be interested in purchasing. The data is deemed reliable but is not guaranteed accurate by the MLS. The MLS may, at its discretion, require use of other disclaimers as necessary to protect participants and/or the MLS from liability. This website may not include listings or property addresses of sellers who have directed their listing brokers to withhold their listing or their property address from display on the Internet. © 2026 Dayton Area Board of Realtors®, Inc. All rights reserved.
 Advertising Broker: Nicholas Huscroft | Chosen Realty
