- Overview
- Description
- Property Details
- Location
- Facts & Features
- Getting Around
- Nearby Homes




$7,950,000
Monthly Est:$39,570
 6 Beds
 8 Baths
7 full baths + 1 half bath
 6,998sqft
7935 S Flagler Dr, West Palm Beach, FL 33405
$7,950,000
$39,570/moEst:
Get Pre-Approved
Single Family Residence
Built in 2026
$-- HOA
8,712 sqft lot
$1,136/sq.ft
Description
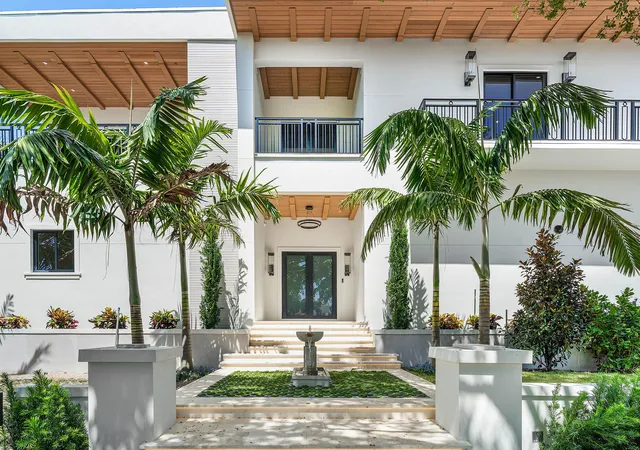
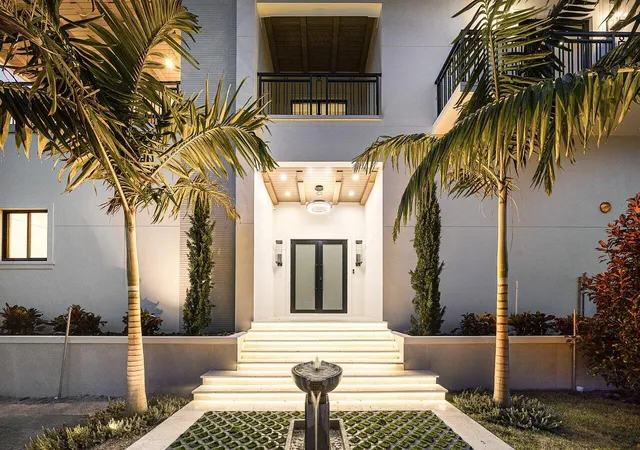
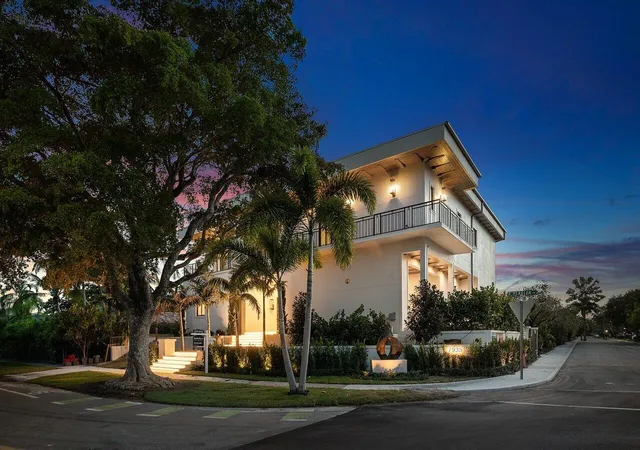
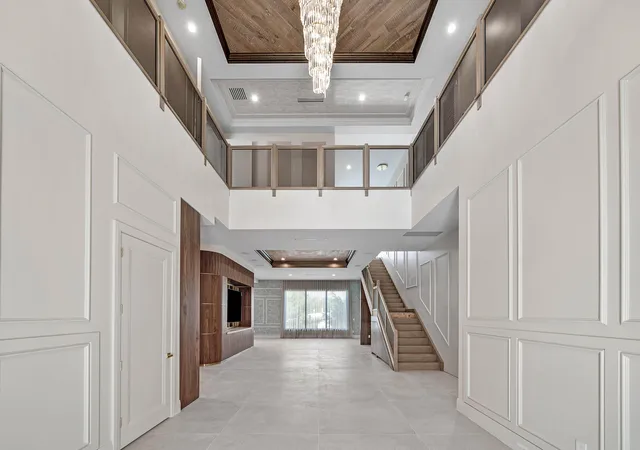
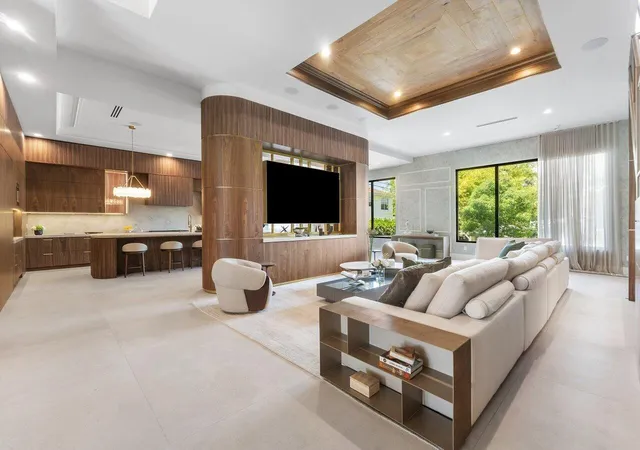
Welcome to the most premier location in West Palm Beach's residential coastal area of Flagler Drive. A newly developed Mid-Century contemporary design by resident and builder Kevin Keene of Optimum Development. This home offers premier finishes, with some opportunity for buyer personalization. Designed for modern luxury, this new estate home, features an elevator, private office, smart home and energy-efficient technology, a gourmet chef's kitchen with Thermador appliances, custom cabinetry, stone countertops, The open floor plan boasts 14 'vaulted ceilings, High grade custom and cabinetry, beautiful high-quality porcelain and 8" plank Wood flooring. A rooftop outdoor wellness oasis that includes a splash pool with a fire feature. entertainment area, outdoor kitchen, cabana and much more. Some Details: Pool-side indoor space for a red-light Sauna, Lush landscape design with curated commissioned sculptures. (Est. Comp. Summer 2026) Smart Features: Savant smart Home (5 zones) 6 Security Cameras. Prewired throughout house for more speakers, security cameras, lighting controls. Wood ceiling detail- 4 air-conditioning units, 2 tankless water heaters, reclaimed from a French Barn. Saltwater pool.
- Houzeo last checked: 2 minutes ago
- Listing updated: October 6, 2026 at 3:30 pm
- Listing Provided by: Wendy A Paskow DRE #3102532 | Sotheby's Intl. Realty, Inc. (561) 659-3555
- Source: Beaches MLS-FL | MLS#: B26045890

Property Details
Status
Active
Type
Single Family Residence
No. of Stories
2
County
City
Neighborhood
Year Built
2026
HOA Fees
-
Finished Area
6,998 sqft
Lot Size
8,712 sqft lot
Basement Area
- sqft
MLS Name
Beaches MLS
MLS Number
B26045890
MLS Status
Active
Days on Market
104
Cumulative Days on Market
102

Continue Your Journey in App
Find your dream home, receive real-time updates, and many more!
Download App
Continue Your Journey in App
Find your dream home, receive real-time updates, and many more!
Location
Facts & Features
Rooms
Bedrooms & bathrooms
Bedrooms: 6
Bathrooms: 8
LivingRoom
Level: Main
Area: 546.00 Square Feet
Dimensions: 26 X 21
Bedroom3
Level: Second
Area: 289.60 Square Feet
Dimensions: 16 X 18.1
Kitchen
Level: Main
Area: 374.40 Square Feet
Dimensions: 24 X 15.6
PrimaryBedroom
Level: Second
Area: 701.40 Square Feet
Dimensions: 33.4 X 21
Bedroom5
Level: Main
Area: 246.48 Square Feet
Dimensions: 15.8 X 15.6
Bedroom2
Level: Second
Area: 318.08 Square Feet
Dimensions: 20.39 X 15.6
Bedroom4
Level: Main
Area: 180.12 Square Feet
Dimensions: 15.8 X 11.4
Interior
Exterior Features
Built In Barbecue, Balcony, Barbecue, Lighting, Outdoor Kitchen, Outdoor Living Area, Outdoor Shower
Sewer
Public Sewer
Interior Features
Breakfast Bar, Bidet, Built In Features, Bathtub, Closet Cabinetry, Cathedral Ceilings, Dining Area, Separate Formal Dining Room, Dual Sinks, Entrance Foyer, Eat In Kitchen, Elevator, High Ceilings, Kitchen Island, Kitchen Dining Combo, Custom Mirrors, Sitting Area In Primary, Split Bedrooms, Storage, Soaking Tub, Separate Shower
Heating
Central, Electric, Other, Zoned
Flooring
Ceramic Tile, Marble, Wood
Appliances
Dryer, Dishwasher, Electric Range, Electric Water Heater, Free Standing Freezer, Disposal, Gas Range, Ice Maker, Oven, Water Purifier Owned, Refrigerator, Water Heater, Water Purifier, Washer
Cooling
Central Air, Electric, Zoned
Window Features
Blinds, Insulated Windows, Sliding, Storm Windows, Tinted Windows
Construction
Year Built
Year Built: 2026
Home type
Single Family Residence
Property Condition
New Construction
Architectural Style
Colonial
Roof
Other
Construction Materials
Cbs Concrete Block Structure, Block, Concrete
Utilities & Energy
Water Source
Public
Utilities
Cable Available, Electricity Available, Natural Gas Available, Sewer Available, Water Available
Laundry Features
Inside, Laundry Closet
Parking Features
Attached, Driveway, Garage, Garage Door Opener, Guest, Paver Block, On Street
Pool Features
Concrete, Heated, In Ground, Pool Equipment, Pool Sweep, Salt Water
Security Features
Security System Owned, Security System, Closed Circuit Cameras, Fire Alarm, Motion Detectors, Smoke Detectors, Security Fence
Electric
Phases3
Other Features
Disclosures
Home Warranty
Lot Features
Corner Lot, Cul De Sac, Interior Lot, Irregular Lot, Sprinklers Automatic, Sprinkler System, Less Than Quarter Acre
Subdivision Name
Lewis Shore Estates 3
Community Features
Sidewalks
Patio And Porch Features
Covered, Deck, Open, Patio, Porch, Wrap Around, Balcony
Price History
| Date | Event | Price |
|---|---|---|
06/26/2026 Source: #B26045890 | Off Market | $7,950,000 $1,136/sqft |
06/26/2026 Source: | Listed for Sale | $7,950,000 +51.43% $1,136/sqft |
05/23/2025 Source: | Off Market | $5,250,000 $750/sqft |
05/23/2025 Source: | Listed for Sale | $5,250,000 -31.73% $750/sqft |
05/15/2025 Source: | Off Market | $7,690,000 $1,099/sqft |

Show more
Getting Around 7935 S Flagler Dr
Bike Score®

Somewhat Bikeable
43/100
Walk Score®

Car-Dependent
24/100
Transit Score®

Some Transit
28/100
Data provided by Redfin
Nearby Homes


Find Homes by Property Features in West Palm Beach, FL
Nearby New Homes For Sale


IDX information is provided exclusively for consumers’ personal, non-commercial use, that it may not be used for any purpose other than to identify prospective properties consumers may be interested in purchasing, and that the data is deemed reliable but is not guaranteed accurate by BeachesMLS. All listings featuring the BMLS logo are provided by BeachesMLS, Inc. This data is not verified for authenticity or accuracy and may not reflect all real estate activity in the market. Based on information © 2026 BeachesMLS, Inc. All Rights Reserved.
 Advertising Broker: Moe Mossa (Savvy Avenue) | Savvy Avenue, LLC