Realty Solution
Powered by 
- 10
- Overview
- Description
- Property Details
- Location
- HOA Management
- Facts & Features
- Getting Around
- Nearby Homes

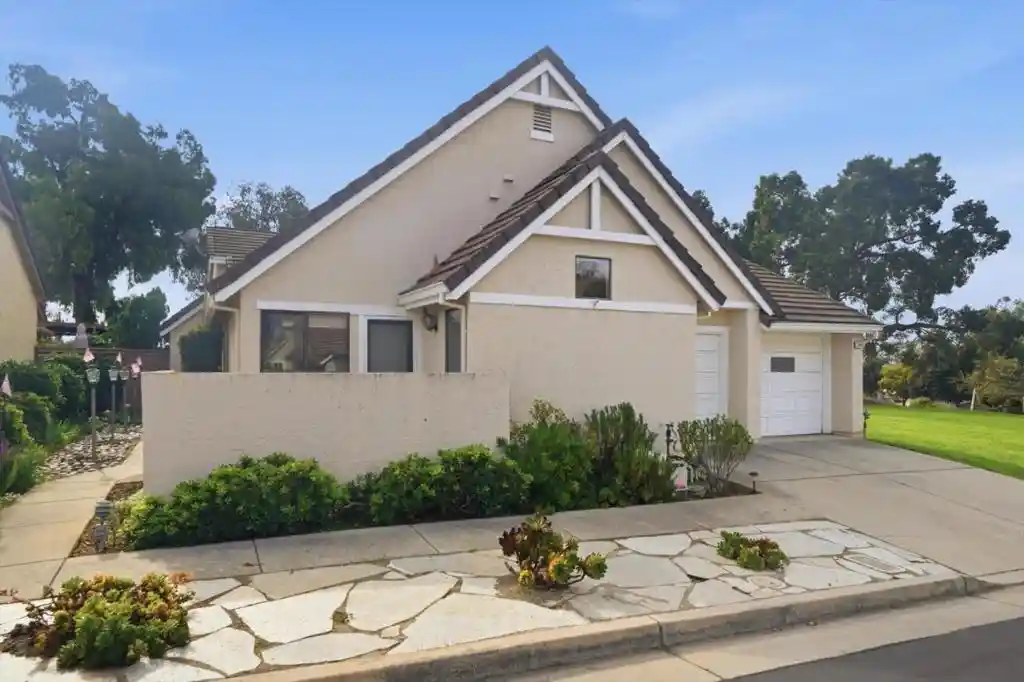


Listed by: Joy Bender (408) 679-1297 DRE #01355630, Caroline Macnab DRE #02231737 | Christie's International Real Estate Sereno (408) 335-1400
$1,399,000
Monthly Est:$6,963
 3 Beds
 2 Baths
2 full baths
 2,060sqft
7936 Caledonia Dr, San Jose, CA 95135
$1,399,000
$6,963/moEst:
Get Pre-Approved
Single Family Residence
Built in 1988
$624/mo HOA
4,996 sqft lot
$679/sq.ft
Description
Private Retreat Meets Entertainer's Paradise. Welcome to a rare offering in The Villages Golf & Country Club, a 55+ community. A premier corner-lot, single-family home seamlessly blending modern privacy with breathtaking, nature views and trails. Overlooking a scenic golf course, tranquil pond, and vibrant wildlife, this property delivers the ultimate indoor-outdoor living experience with expansive back and side yards and an open-concept kitchen and family room. The well-appointed kitchen has granite counters, an island with sink and cabinetry, gas stove and oven, eating area with bay window, and a sideboard with cabinets and hutch. The family room has a fireplace and lots of natural light, as does the living room, and the living and dining rooms boast cathedral ceilings. The primary suite has a walk-in closet, and opens into the patio courtyard. The ensuite has dual sinks with a make-up vanity, oversized tub, and separate shower. Bedroom 3 has built-in office furniture. There are many amenities to enjoy in this community: Golf course; tennis, pickleball and bocci ball courts; swimming pools; fitness center; clubhouse with restaurant and patio bistro, billiards, table tennis, and a woodshop. Must see to appreciate the exceptional location!
- Houzeo last checked: 13 minutes ago
- Listing updated: November 4, 2026 at 7:39 pm
- Source: California Regional MLS-CA | MLS#: ML82066268

Property Details
Status
Active
Type
Single Family Residence
No. of Stories
1
County
City
Neighborhood
Year Built
1988
HOA Fees
$624/mo
Finished Area
2,060 sqft
Lot Size
4,996 sqft lot
Basement Area
- sqft
MLS Name
California Regional MLS
MLS Number
ML82066268
MLS Status
Active
Days on Market
3

Continue Your Journey in App
Find your dream home, receive real-time updates, and many more!
Continue Your Journey in App
Find your dream home, receive real-time updates, and many more!
Location
HOA Management
The Villages Golf and Country Club
HOA Fees
$624/ Monthly
Amenities
 Amenities and services may be covered by one or multiple associations and service providers.
 Club House
 Tennis
 Pool
 Gym
 Security Guard
 Golf
 Spa
 RecreationRoom
Barbecue
Disclaimer: Amenities are based on third-party information and may vary; buyers must independently verify all amenities, as information is deemed reliable but not guaranteed.
Facts & Features
Rooms
Bedrooms & bathrooms
Bedrooms: 3
Bathrooms: 2
Interior
Appliances
Dishwasher, Gas Cooktop, Disposal, Ice Maker, Microwave, Refrigerator, Range Hood, Vented Exhaust Fan, Dryer, Washer
Sewer
Public Sewer
Cooling
Central Air
Heating
Central
Window Features
Bay Windows, Skylights
Flooring
Carpet, Stone, Wood
Interior Features
Attic, Walk In Closets
Construction
Year Built
Year Built: 1988
Home type
Single Family Residence
Roof
Tile
Foundation Details
Slab
Architectural Style
Contemporary
Construction Materials
Stucco
Utilities & Energy
Fireplace Features
Family Room, Gas Starter, Living Room, Wood Burning
Security Features
Gated With Guard
Association Amenities
Clubhouse, Fitness Center, Golf Course, Barbecue, Pool, Recreation Room, Spa Hot Tub, Security, Tennis Courts
Pool Features
Community, Fenced, In Ground, Association
Water Source
Public
Parking Features
Guest
Other Features
Patio And Porch Features
Deck
Community Features
Pool
Price History
| Date | Event | Price |
|---|---|---|
10/31/2026 Source: | Listed for Sale | $1,399,000 $679/sqft |

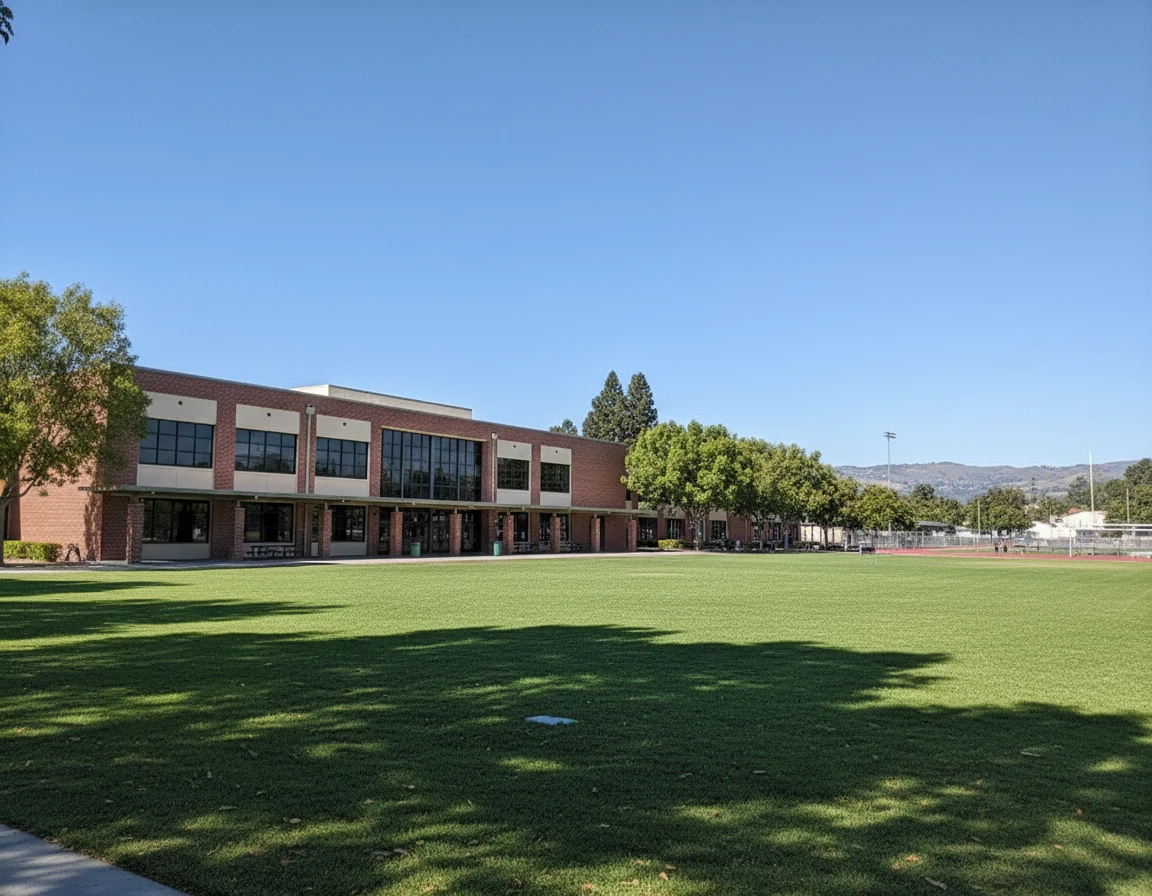
Silver Creek - Basking Ridge Ranks #1 in San Jose, CA

Homes

Rental Prices

Median Home Price
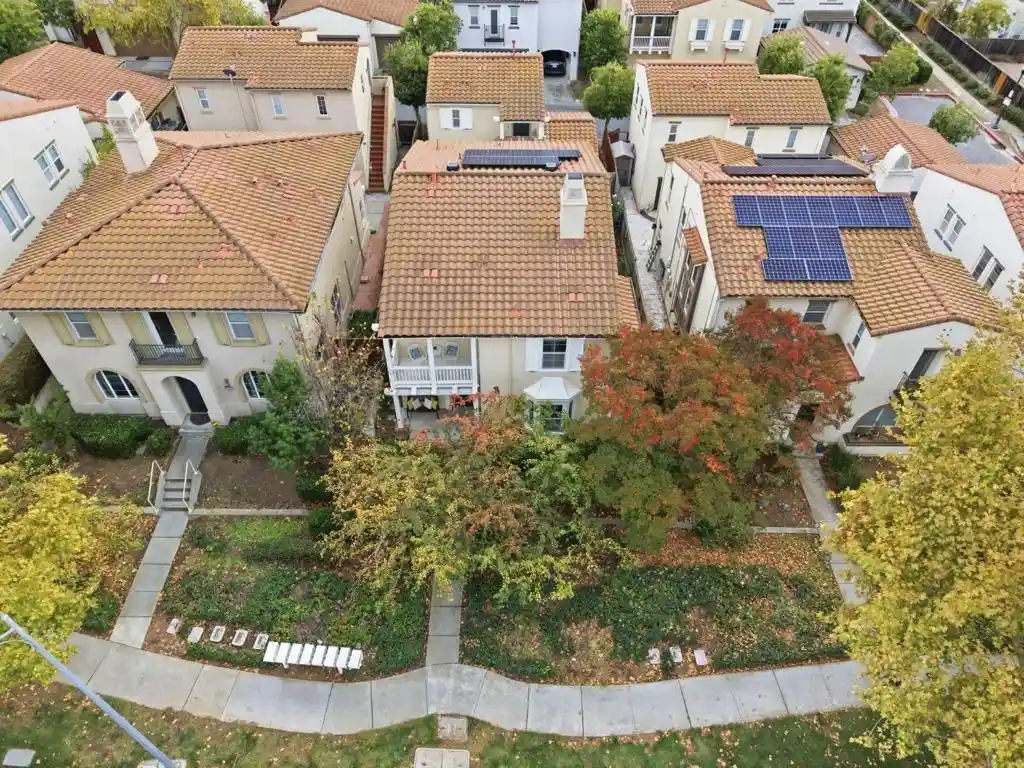
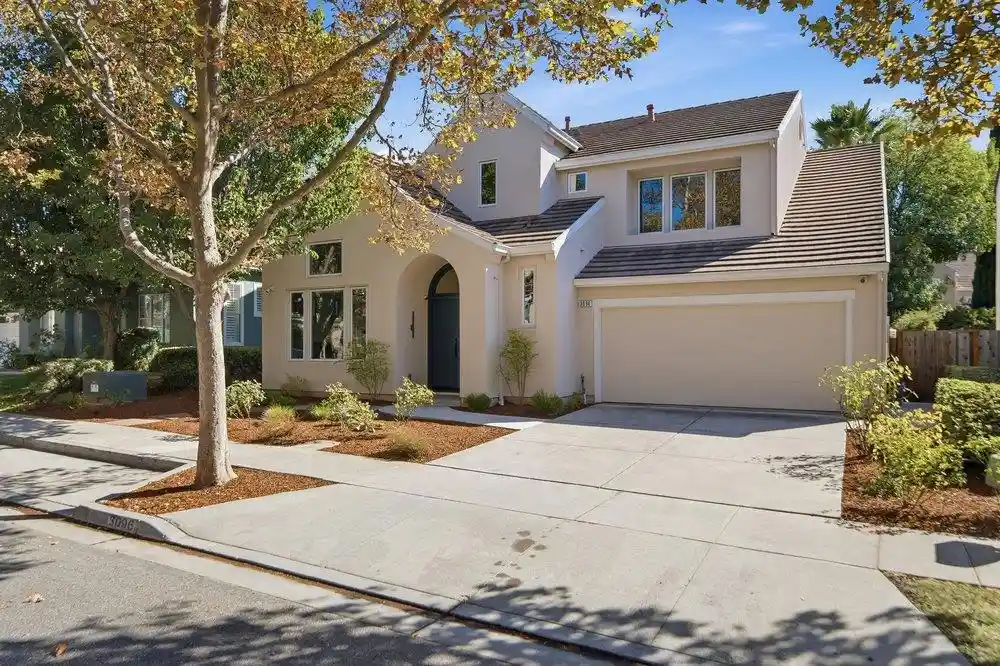
Nearby Homes

Find Homes by Property Features in San Jose, CA


Based on information from California Regional Multiple Listing Service, Inc. as of Nov 04, 2026, 09:15PM and /or other sources. All data, including all measurements and calculations of area, is obtained from various sources and has not been, and will not be, verified by broker or MLS. All information should be independently reviewed and verified for accuracy. Properties may or may not be listed by the office/agent presenting the information. Information being provided is for consumers’ personal, non-commercial use and may not be used for any purpose other than to identify prospective properties consumers may be interested in purchasing. This website may not include listings or property addresses of sellers who have directed their listing brokers to withhold their listing or their property address from display on the Internet. © 2026 California Regional Multiple Listing Service. All Rights Reserved.
 Advertising Broker: William Johnson DRE #01463271 | William Johnson Brokerage
