- Overview
- Description
- Property Details
- Location
- HOA Management
- Facts & Features
- Getting Around
- Nearby Homes

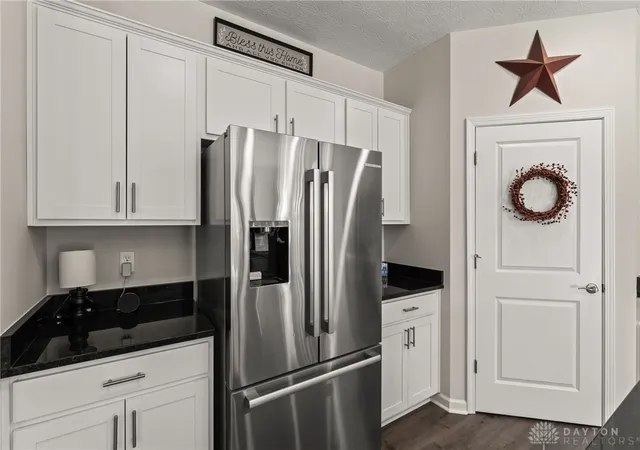


$465,000
Monthly Est:$2,314
 4 Beds
 3 Baths
2 full baths + 1 half bath
 2,919sqft
7943 Parsley Pl, Clayton, OH 45315
$465,000
$2,314/moEst:
Get Pre-Approved
Single Family Residence
Built in 2024
$47.5/mo HOA
10,633 sqft lot
$159/sq.ft
Description
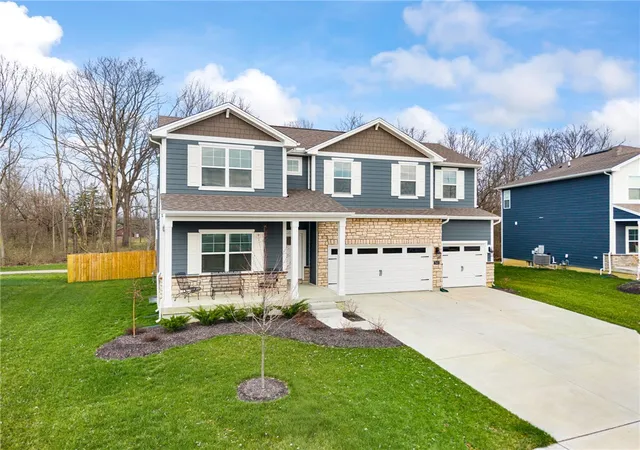
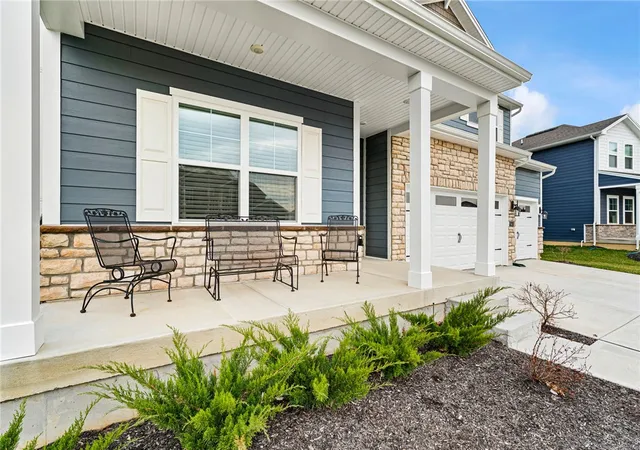
Practically new and ready now — without the wait of building! Built less than two years ago, this spacious 4-bedroom, 2.5-bath home offers 2,919 sq. ft. of comfortable living space with a thoughtful layout designed for everyday living, entertaining, and room to grow.
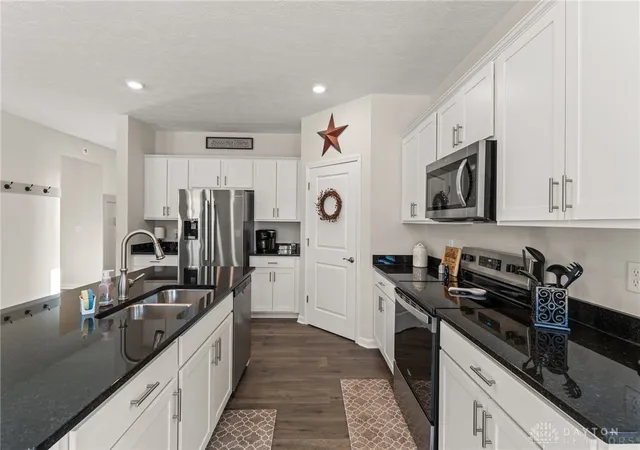
The main floor features a desirable primary suite with an ensuite bath and two large walk-in closets, along with a convenient laundry room and powder room. The open-concept kitchen and living area create the perfect gathering space, with a large center island, walk-in pantry, and eat-in dining area. A formal dining room adds flexibility for holidays, hosting, or even a dedicated office space.
Upstairs, you’ll find three generously sized bedrooms, a full bath, additional storage, and a spacious loft that works beautifully as a second living area, media room, playroom, or home office.
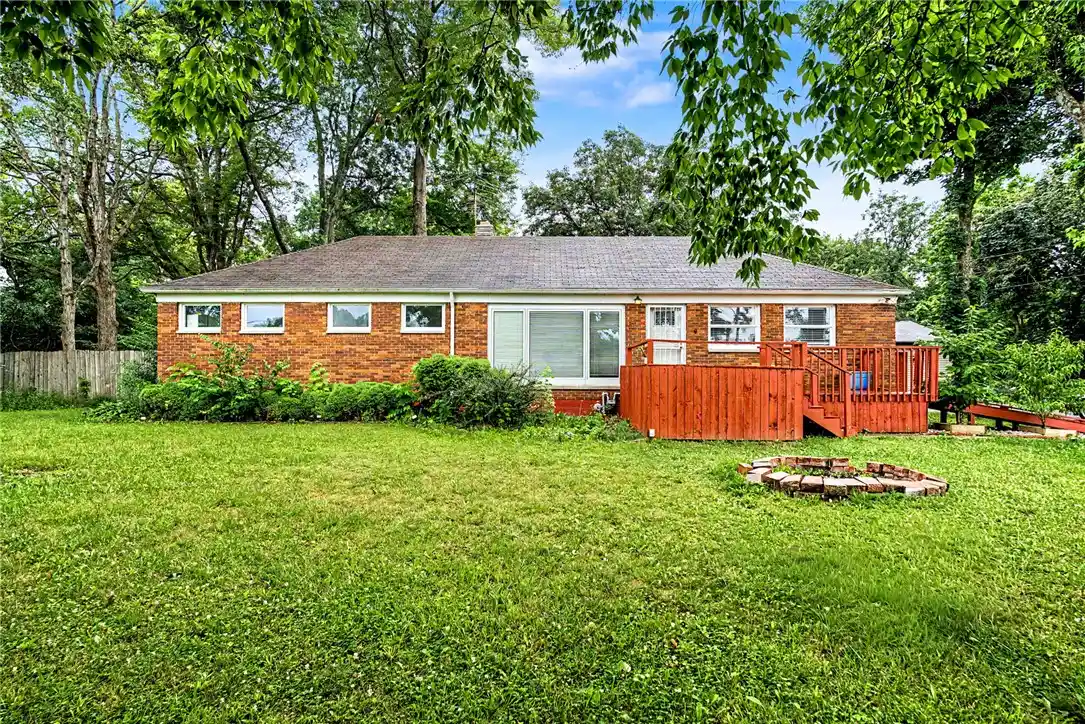
The outdoor space is a true highlight, offering a newer 15’ x 15’ deck, 6’ privacy fence, and a peaceful backdrop with no rear neighbors — just trees, a walking path, and open field views. The community pond is also visible off to the right, adding to the relaxed setting.
The unfinished basement provides excellent future potential with two egress windows and plumbing already in place for a future bathroom. Ceiling fan rough-ins are included in all bedrooms and the living room. The ADT security system installed by Safe Haven will remain, and the Connected Home features give buyers the option to continue or expand smart home services.
With modern finishes, flexible living spaces, a serene setting, and the benefits of newer construction without the build timeline, this Clayton home is a must-see.
- Houzeo last checked: 13 minutes ago
- Listing updated: August 1, 2026 at 3:37 pm
- Listing Provided by: Taja Salley (937) 681-7093 | NavX Realty, LLC (937) 761-2138
- Source: Dayton Realtors MLS-OH | MLS#: 951560

Property Details
Status
Pending
Type
Single Family Residence
No. of Stories
2
County
City
Neighborhood
--
Year Built
2024
HOA Fees
$47.5/mo
Finished Area
2,919 sqft
Lot Size
10,633 sqft lot
Basement Area
- sqft
MLS Name
Dayton Realtors MLS
MLS Number
951560
MLS Status
Pending
Days on Market
275

Continue Your Journey in App
Find your dream home, receive real-time updates, and many more!
Continue Your Journey in App
Find your dream home, receive real-time updates, and many more!
Location
HOA Management
Cedar Management Grou7p
HOA Fees
$570/ Annually
Amenities
 Amenities and services may be covered by one or multiple associations and service providers.
 Bike Trails
 Other
AssociationManagement
Disclaimer: Amenities are based on third-party information and may vary; buyers must independently verify all amenities, as information is deemed reliable but not guaranteed.
Facts & Features
Rooms
Bedrooms & bathrooms
Bedrooms: 4
Bathrooms: 3
Other
Level: Second
Area: 35.00 Square Feet
Dimensions: 7 x 5
Loft
Level: Second
Area: 322.00 Square Feet
Dimensions: 14 x 23
LivingRoom
Level: Main
Area: 289.00 Square Feet
Dimensions: 17 x 17
Laundry
Level: Main
Area: 35.00 Square Feet
Dimensions: 5 x 7
Kitchen
Level: Main
Area: 143.00 Square Feet
Dimensions: 11 x 13
EntryFoyer
Level: Main
Area: 60.00 Square Feet
Dimensions: 4 x 15
Kitchen
Level: Main
Area: 130.00 Square Feet
Dimensions: 13 x 10
DiningRoom
Level: Main
Area: 240.00 Square Feet
Dimensions: 12 x 20
Bedroom
Level: Second
Area: 180.00 Square Feet
Dimensions: 12 x 15
Bedroom
Level: Second
Area: 154.00 Square Feet
Dimensions: 11 x 14
Bedroom
Level: Second
Area: 143.00 Square Feet
Dimensions: 13 x 11
PrimaryBedroom
Level: Main
Area: 221.00 Square Feet
Dimensions: 17 x 13
Interior
Sewer
Storm Sewer
Heating
Natural Gas
Cooling
Central Air
Exterior Features
Deck, Fence, Patio
Appliances
Dishwasher, Disposal, Microwave, Range, Electric Water Heater
Window Features
Vinyl
Interior Features
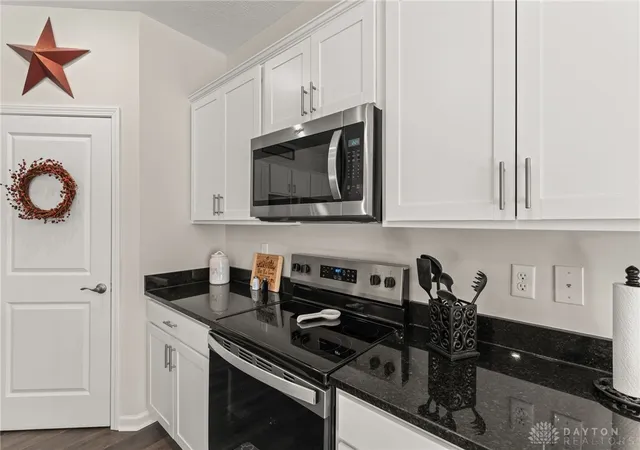
Granite Counters, Kitchen Island, Kitchen Family Room Combo, Pantry, Walk In Closets
Construction
Year Built
Year Built: 2024
Home type
Single Family Residence
Construction Materials
Fiber Cement, Frame, Stone
Architectural Style
Traditional
Utilities & Energy
Basement
Full, Unfinished
Fireplace Features
Electric
Association Amenities
Trails
Water Source
Public
Security Features
Smoke Detectors
Parking Features
Attached, Garage, Garage Door Opener
Utilities
Natural Gas Available, Sewer Available, Water Available
Other Features
Subdivision Name
Wenger Village
Patio And Porch Features
Deck, Patio
Community Features
Trails Paths
Price History
| Date | Event | Price |
|---|---|---|
08/01/2026 Source: | Pending | $465,000 $159/sqft |
07/08/2026 Source: | Contingent (Active Under Contract) | $465,000 $159/sqft |
05/08/2026 Source: | Price Decreased | $465,000 -2.11% $159/sqft |
04/30/2026 Source: | Price Decreased | $475,000 -3.06% $163/sqft |
04/13/2026 Source: | Price Decreased | $490,000 -1.01% $168/sqft |

Show more
Nearby Homes


Find Homes by Property Features in Clayton, OH

Based on information from Dayton Realtors® MLS through Nov 04, 2026, 12:30AM. Information is provided exclusively for consumers’ personal, non-commercial use, that it may not be used for any purpose other than to identify prospective properties consumers may be interested in purchasing. The data is deemed reliable but is not guaranteed accurate by the MLS. The MLS may, at its discretion, require use of other disclaimers as necessary to protect participants and/or the MLS from liability. This website may not include listings or property addresses of sellers who have directed their listing brokers to withhold their listing or their property address from display on the Internet. © 2026 Dayton Area Board of Realtors®, Inc. All rights reserved.
 Advertising Broker: Nicholas Huscroft | Chosen Realty
