- Overview
- Description
- Property Details
- Location
- HOA Management
- Facts & Features
- Getting Around
- Nearby Homes



$1,197,970
Monthly Est:$5,963
 6 Beds
 6 Baths
5 full baths + 1 half bath
 3,883sqft
7945 Winding Ridge Blvd, Monclova, OH 43542
$1,197,970
$5,963/moEst:
Get Pre-Approved
Single Family Residence
Built in 2006
$54.17/mo HOA
0.75 acre lot
$309/sq.ft
Description
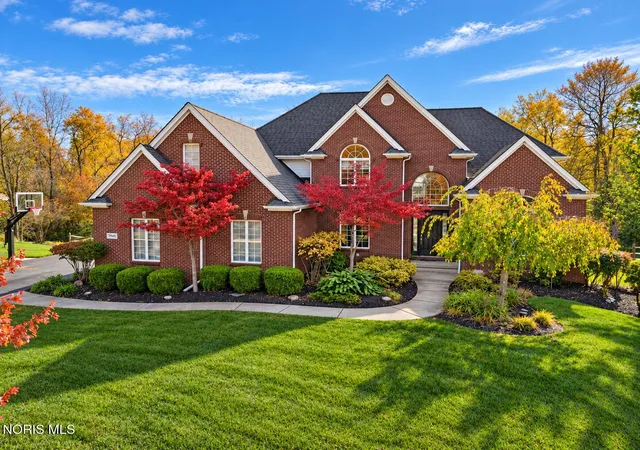
RENOVATED TO STAY. READY FOR YOUR NEXT CHAPTER. A year-long transformation has reimagined this Monclova residence as a richly layered retreat overlooking a wooded nature preserve. Intended as the owners' home for the next decade, the renovation reflects a commitment to enduring quality, distinctive finishes, modern technology, and thoughtful functionality. A change in plans now offers the next owner the completed vision.
The home offers 3,883 SF of auditor-reported above-grade living area plus 1,149 SF in the finished walkout lower level: 5,032 SF of combined finished space across three levels. At $1,197,970, that equates to approximately $309/SF above grade or $238/SF across all finished space. Extensive improvements have repositioned the residence to a substantially higher standard of finish and presentation, making the full three-level offering essential to understanding its value.
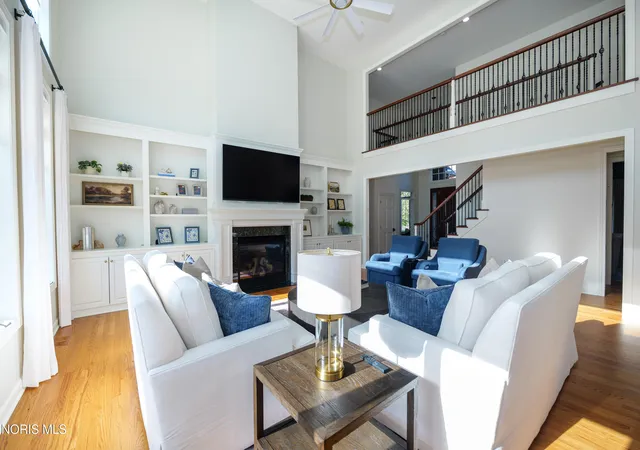
Beyond the commanding brick-front facade, a soaring two-story great room features expansive windows with motorized coverings, fireplace, and extensive built-ins. A richly colored blue parlor creates an intimate setting for conversation and cocktails, while an office with a dramatic arched window and glass-topped built-in desk offers a distinctive workspace.
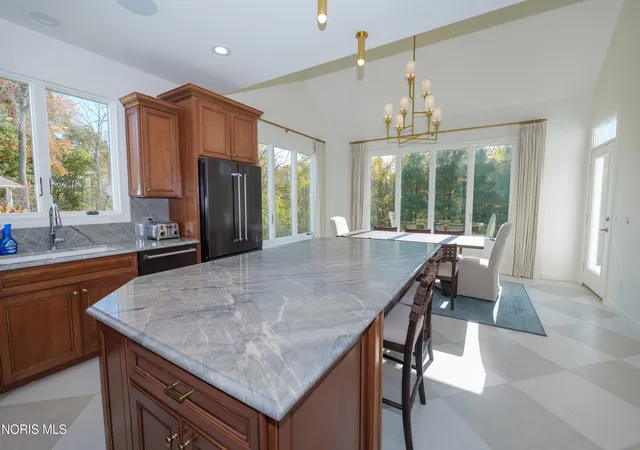
The kitchen pairs warm wood cabinetry with new stone countertops and backsplash, tile flooring, hardware, lighting, and Thermador cooking appliances, including never-used ovens. A sunlit breakfast area looks toward the woods. From the garage, a beautifully finished mudroom features new tile and substantial lockers and cabinetry; adjacent first-floor laundry includes new granite, utility sink, and storage, with a convenient half bath nearby.
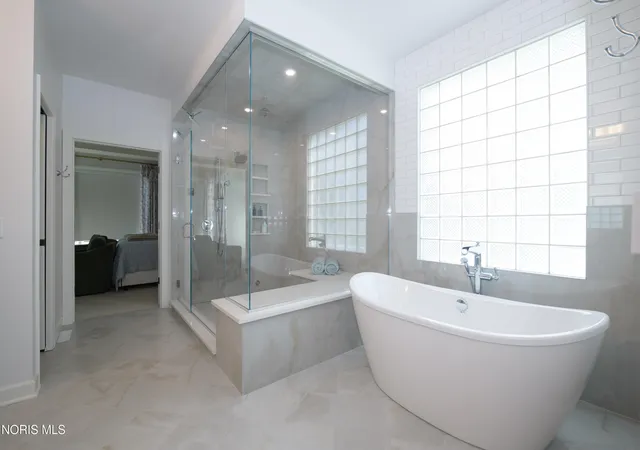
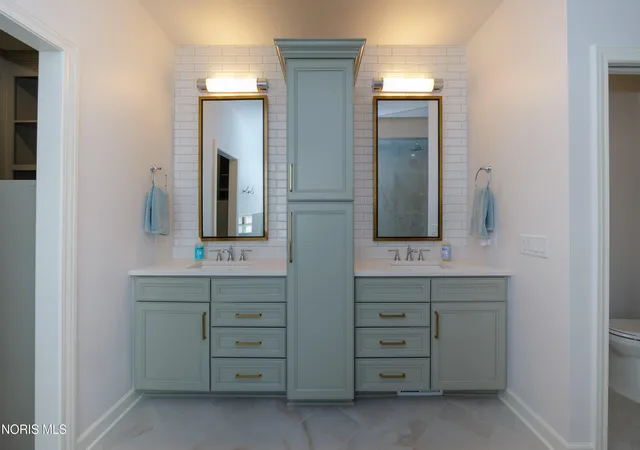
The primary retreat includes a reimagined bath with glass-enclosed steam shower, heated floors, freestanding soaking tub, and custom closet cabinetry. Improvements throughout include fresh paint, new carpeting, refinished hardwood, main-level tile, updated window coverings, door hardware and hinges, and glass installations. A newly added upstairs bedroom with private full bath and tiled shower, plus a dedicated second-floor laundry room, enhance the six-bedroom, five-full-and-one-half-bath layout.
The finished walkout lower level provides lounge and game areas, wet bar, full bathroom, and a sixth bedroom currently used as a gym, with rubber flooring, mirrors, and permitted egress window. Outside, an elevated deck and sheltered rear patio with hot tub hookup potential overlook the wooded preserve. Comprehensive Control4 technology integrates video, audio, window coverings, HVAC, and interior/exterior lighting. A heated garage with epoxy flooring and universal EV charger completes the home.
RENOVATION INVESTMENT: Approximately $400,000+ in owner-reported renovations, improvements, and furniture upgrades. OPEN HOUSES: Saturday, November 7 and Saturday, November 14, 10 AM-2 PM. Showings by appointment only. Please be willing to provide proof of funds or mortgage pre-approval prior to tour. Listing broker related to seller. Furniture negotiable separately. Square footage per auditor records; buyers to verify.
- Houzeo last checked: 5 minutes ago
- Listing updated: November 8, 2026 at 7:31 am
- Listing Provided by: Christian E Zaciewski (517) 918-8717 | White Eagle Brokerage LLC (517) 918-8717
- Source: Northwest Ohio Real Estate Information System (NORIS), Maumee, OH | MLS#: 10015474

Property Details
Status
Active
Type
Single Family Residence
No. of Stories
2
County
City
Neighborhood
--
Year Built
2006
HOA Fees
$54.17/mo
Finished Area
3,883 sqft
Lot Size
0.75 acre lot
Basement Area
- sqft
MLS Name
Northwest Ohio Real Estate Information System (NORIS), Maumee, OH
MLS Number
10015474
MLS Status
Active
Days on Market
7
Open House

Continue Your Journey in App
Find your dream home, receive real-time updates, and many more!
Continue Your Journey in App
Find your dream home, receive real-time updates, and many more!
Location
HOA Management
N/A
HOA Fees
$650/ Annually
Amenities
 Amenities and services may be covered by one or multiple associations and service providers.
 Other
Disclaimer: Amenities are based on third-party information and may vary; buyers must independently verify all amenities, as information is deemed reliable but not guaranteed.
Facts & Features
Rooms
Bedrooms & bathrooms
Bedrooms: 6
Bathrooms: 6
Interior
Sewer
Public Sewer
Heating
Forced Air, Mini Split
Interior Features
Breakfast Bar, Built In Features, Cathedral Ceiling(s), Ceiling Fan(s), Crown Molding, Double Vanity, Dual Closets, Eat In Kitchen, Entrance Foyer, Pantry, Primary Bathroom, Roll In Shower, Separate Shower, Smart Camera(s)/recording, Smart Light(s), Smart Thermostat, Sound System, Storage, Vaulted Ceiling(s), Walk In Closet(s), Wet Bar, Wide Interior Halls And Doors
Flooring
Carpet, Ceramic Tile, Hardwood
Cooling
Ceiling Fan(s), Central Air
Construction
Year Built
Year Built: 2006
Home type
Single Family Residence
Foundation Details
Poured Concrete
Construction Materials
Brick, Vinyl Siding
Roof
Asphalt
Utilities & Energy
Water Source
Public
Fireplace Features
Family Room, Gas
Laundry Features
Main Level, Upper Level
Parking Features
Electric Vehicle Charging Station(s), Attached Garage
Basement
Bath/stubbed, Finished, Walk Out Access
Security Features
Carbon Monoxide Detector(s), Security System, Smoke Detector(s)
Utilities
Electricity Connected, Sewer Connected, Water Connected
Other Features
Subdivision Name
The Ridge At Wrenwood
Disclosures
Property Disclosure
Patio And Porch Features
Rear Patio, Deck
Community Features
Curbs, Sidewalks, Street Lights
Lot Features
Corner Lot, Secluded, Wooded
Price History
| Date | Event | Price |
|---|---|---|
11/02/2026 Source: | Listed for Sale | $1,197,970 +42.79% $309/sqft |
05/30/2025 Source: | Pending | $839,000 $216/sqft |
05/30/2025 Source: | Sold | $839,000 $216/sqft |
04/09/2025 Source: | Listed for Sale | $839,000 $216/sqft |

Nearby Homes
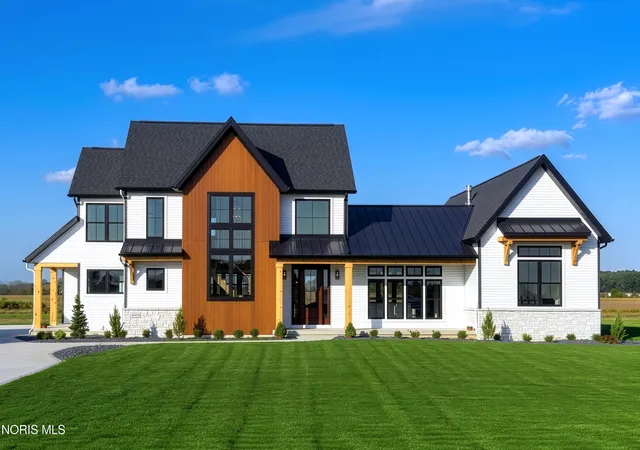
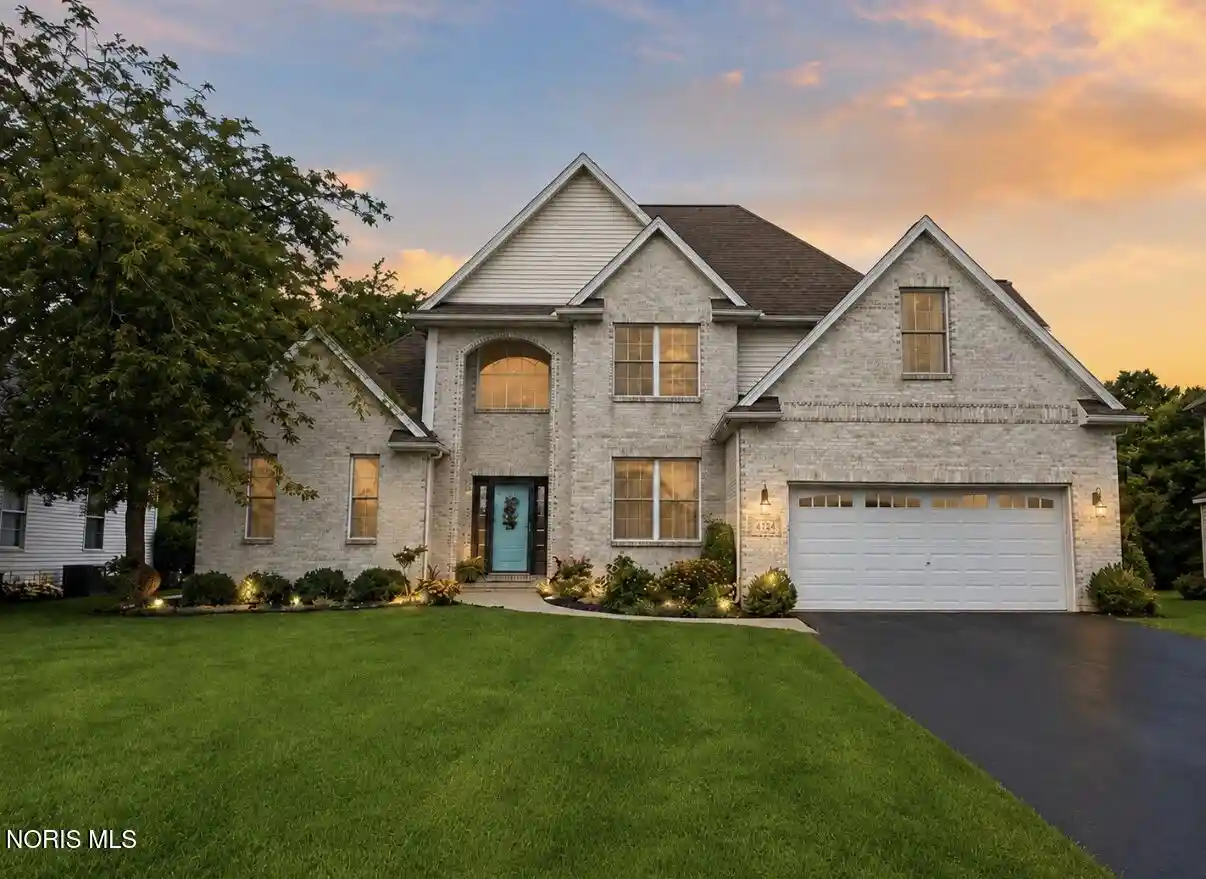
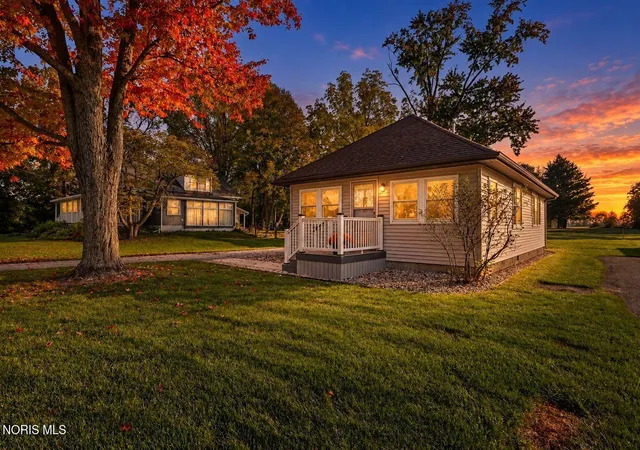
Find Homes by Property Features in Monclova, OH
Nearby New Homes For Sale
Based on information from the Northwest Ohio Real Estate Information Systems, Inc. Multiple Listing Service through Nov 09, 2026, 09:30AM. All information is provided exclusively for personal, non-commercial use, and may not be used for any purpose other than to identify prospective properties consumers may be interested in purchasing. Information is deemed reliable but not guaranteed. ©2026 NORIS. All rights reserved.
 Advertising Broker: Nicholas Huscroft | Chosen Realty
