- Overview
- Description
- Property Details
- Location
- HOA Management
- Facts & Features
- Getting Around
- Nearby Homes

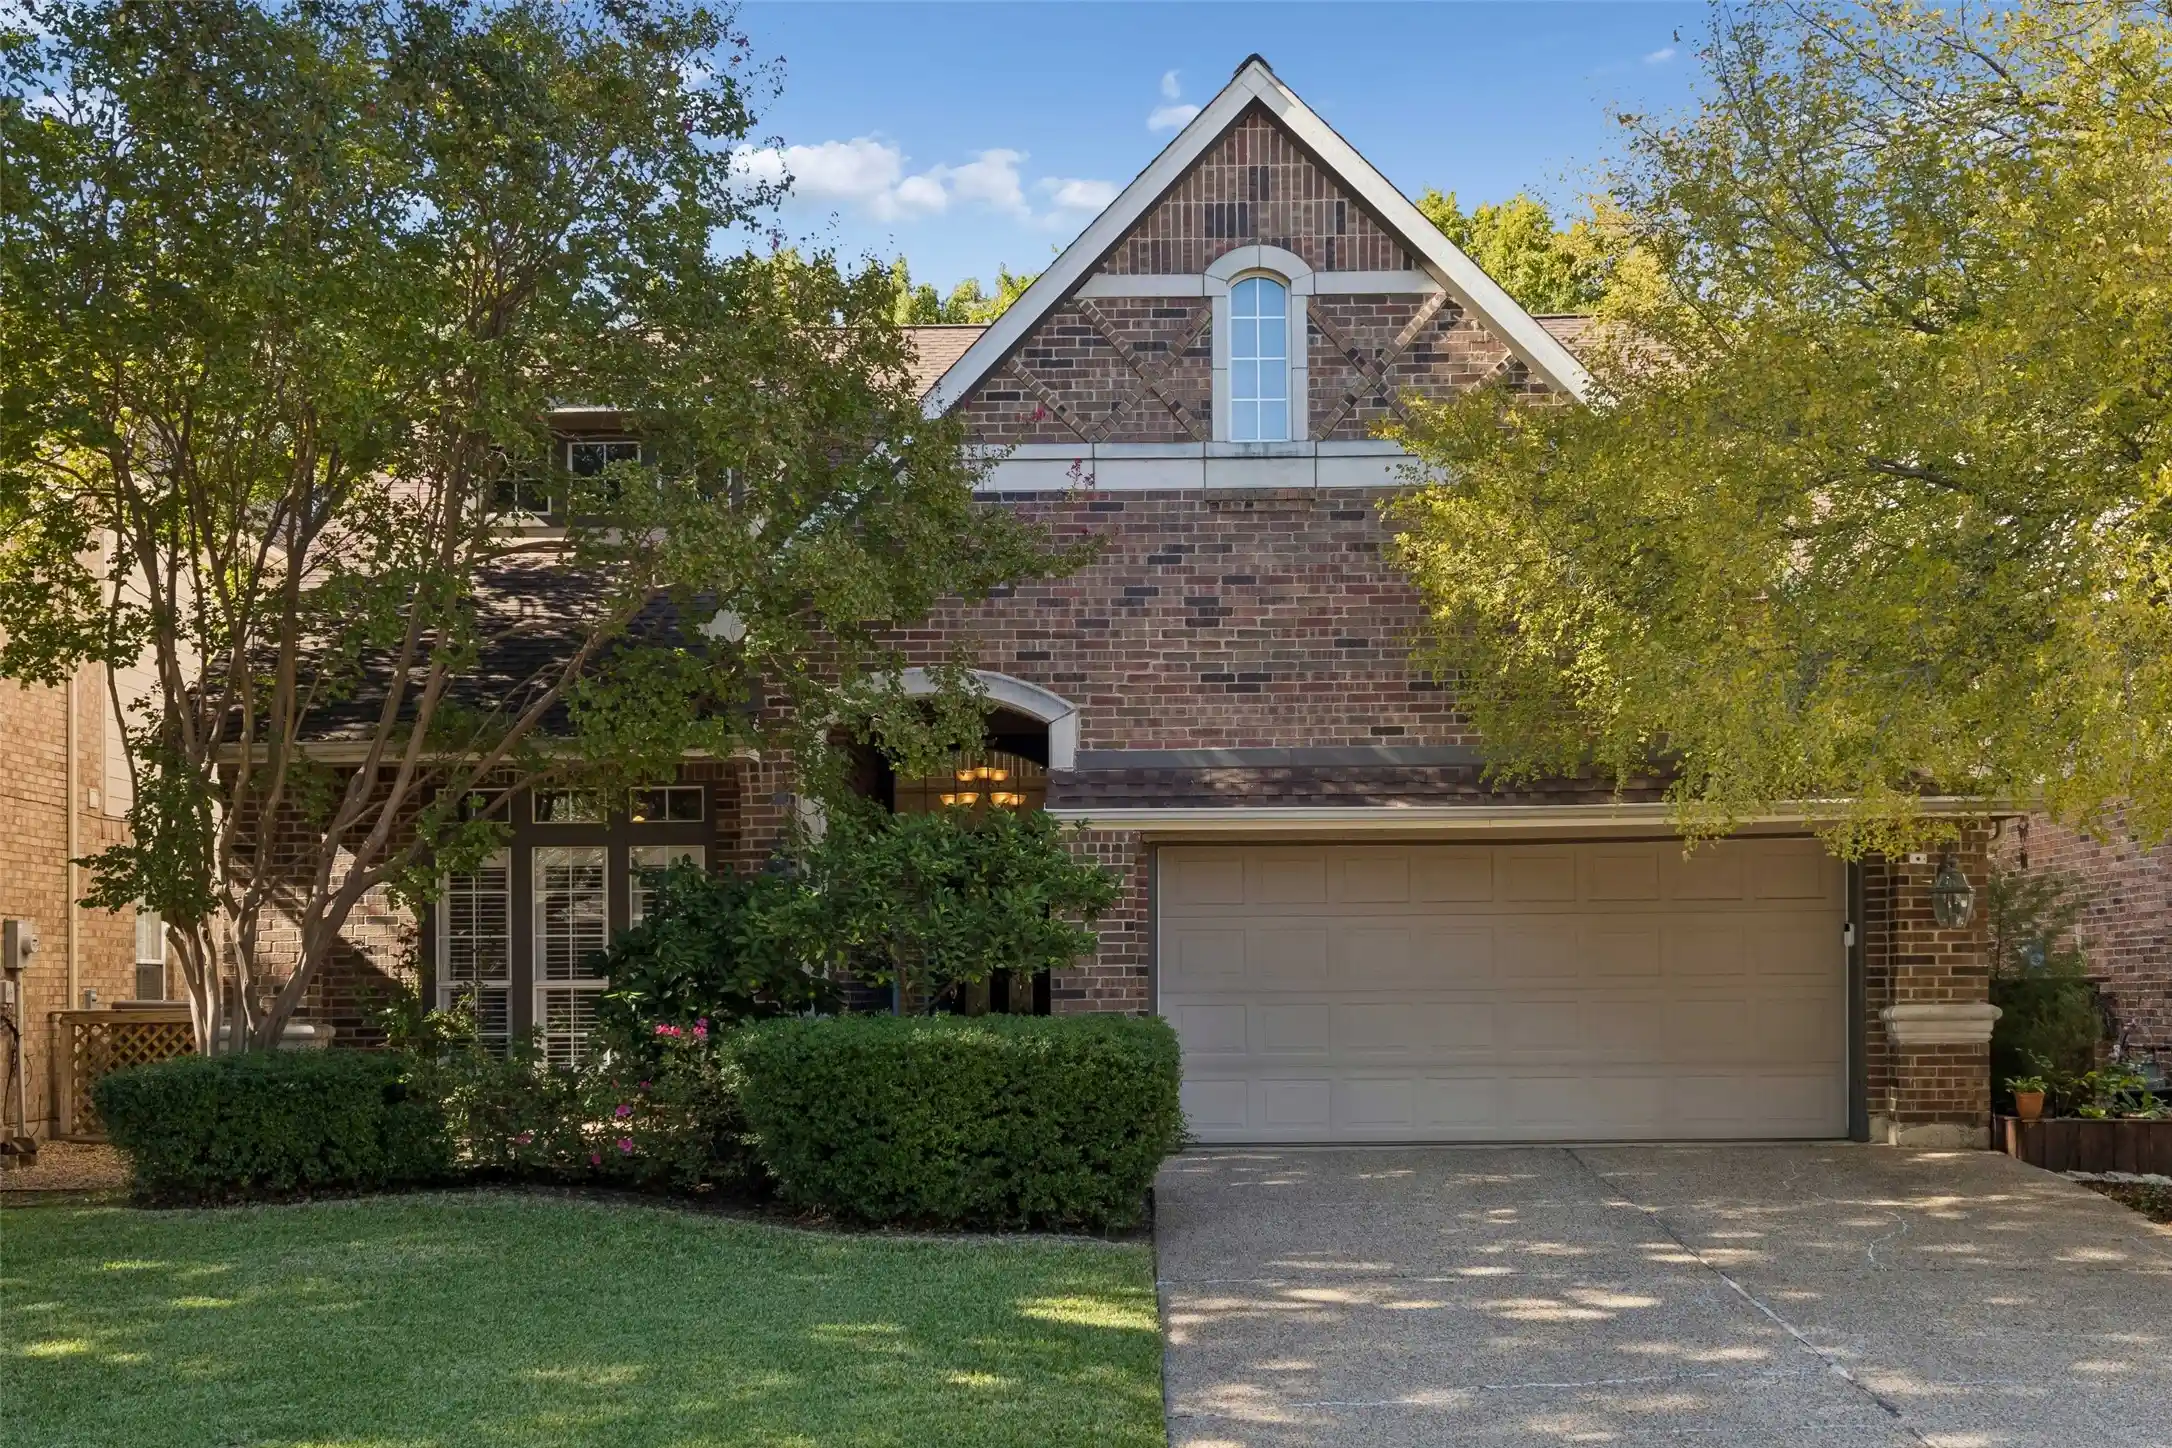


Street View
$799,000
Monthly Est:$3,977
 3 Beds
 3 Baths
3 full baths
 3,038sqft
7947 Xavier Ct, Dallas, TX 75218
$799,000
$3,977/moEst:
Get Pre-Approved
Single Family Residence
Built in 1998
$120/mo HOA
0.15 acre lot
$263/sq.ft
Description
Rarely does an opportunity come along to live in The Enclave at White Rock Lake. Few East Dallas neighborhoods offer a private entry and exit gate, a social community, and White Rock Lake around the corner. Tucked inside The Enclave at White Rock, one of East Dallas’s few gated communities, 7947 Xavier Court puts you minutes from the lake trails, the Dallas Arboretum, Lakewood, Casa Linda, Tenison golf course, Samuel Grand tennis and pickleball, with downtown an easy drive away. Inside the community, neighbors cross paths on the walking trails, linger by the two private ponds, and fill the calendar with social gatherings. It’s the kind of neighborhood where people wave, stop to chat, and actually know each other. Fishing is allowed at the bass filled ponds with catch and release. Neighborhood is connected to the Santa Fe biking and walking trails.
The home offers 3,038 square feet per appraisal, with 3 bedrooms, 3 full baths, and a floor plan ready for you. The behind the walls work is done with newer HVACs 2024 and 2021, gas hot water heaters 2022, whole house hot water circulation system, ultraviolet lights on both furnaces and in wall pest control system, so you can move in with peace of mind. An open concept floor plan with easy to care for luxury vinyl plank, soaring ceilings, formal dining, office and rare first floor primary suite. A bonus room offers a ready made home gym, media room, secret play room or hobby space, and the tandem third garage bay fits an oversized truck, third car, workshop, a golf cart, bikes or kayaks for weekends on the lake. Lovingly maintained and thoughtfully upgraded, with a remodeled kitchen and primary bath. Ask for the full improvements list. These owners kept track of everything
Gated living this close to White Rock Lake doesn’t come up often and only a lucky few get to call it home.
- Houzeo last checked: 13 minutes ago
- Listing updated: October 29, 2026 at 8:17 pm
- Listing Provided by: Laura Reynolds | Dave Perry Miller Real Estate (214) 572-1400
- Source: NTREIS MLS-TX | MLS#: 21403851

Property Details
Status
Active
Type
Single Family Residence
No. of Stories
2
County
City
Neighborhood
--
Year Built
1998
HOA Fees
$120/mo
Finished Area
3,038 sqft
Lot Size
0.15 acre lot
Basement Area
- sqft
MLS Name
NTREIS MLS
MLS Number
21403851
MLS Status
Active
Open House

Continue Your Journey in App
Find your dream home, receive real-time updates, and many more!
Continue Your Journey in App
Find your dream home, receive real-time updates, and many more!
Location
HOA Management
Spectrum
HOA Fees
$360/ Quarterly
Amenities
 Amenities and services may be covered by one or multiple associations and service providers.
 Insurance
 Security Guard
 Maintenance
 AllFacilities
AssociationManagement
Disclaimer: Amenities are based on third-party information and may vary; buyers must independently verify all amenities, as information is deemed reliable but not guaranteed.
Facts & Features
Rooms
Bedrooms & bathrooms
Bedrooms: 3
Bathrooms: 3
BonusRoom
Level: Second
Area: 195.00 Square Feet
Dimensions: 15 x 13
Bedroom
Level: Second
Area: 154.00 Square Feet
Dimensions: 14 x 11
Bedroom
Level: Second
Area: 156.00 Square Feet
Dimensions: 13 x 12
Loft
Level: Second
Area: 247.00 Square Feet
Dimensions: 19 x 13
UtilityRoom
Level: First
Area: 36.00 Square Feet
Dimensions: 6 x 6
BreakfastRoomNook
Level: First
Area: 90.00 Square Feet
Dimensions: 10 x 9
Kitchen
Level: First
Area: 150.00 Square Feet
Dimensions: 15 x 10
PrimaryBedroom
Level: First
Area: 255.00 Square Feet
Dimensions: 17 x 15
Office
Level: First
Area: 144.00 Square Feet
Dimensions: 12 x 12
DiningRoom
Level: First
Area: 120.00 Square Feet
Dimensions: 12 x 10
LivingRoom
Level: First
Area: 306.00 Square Feet
Dimensions: 17 x 18
Interior
Flooring
Carpet, Ceramic Tile, Luxury Vinyl Plank
Window Features
Window Coverings
Heating
Central, Natural Gas, Zoned
Interior Features
Decorative Designer Lighting Fixtures, Granite Counters, High Speed Internet, Kitchen Island, Open Floorplan, Pantry, Cable Tv, Vaulted Ceilings, Walk In Closets
Appliances
Dishwasher, Gas Cooktop, Disposal, Gas Water Heater, Microwave
Cooling
Central Air, Ceiling Fans, Electric, Zoned
Sewer
Public Sewer
Construction
Year Built
Year Built: 1998
Home type
Single Family Residence
Construction Materials
Brick
Roof
Composition
Property Condition
Resale
Architectural Style
Traditional, Detached
Foundation Details
Slab
Utilities & Energy
Fireplace Features
Family Room
Security Features
Gated Community
Parking Features
Garage Faces Front, Garage, Garage Door Opener, Tandem
Utilities
Sewer Available, Water Available, Cable Available
Water Source
Public
Laundry Features
Laundry In Utility Room
Pool Features
None
Other Features
Subdivision Name
Enclave At White Rock
Patio And Porch Features
Rear Porch
Lot Features
Cul De Sac, Interior Lot, Landscaped
Community Features
Curbs, Gated, Sidewalks
Price History
| Date | Event | Price |
|---|---|---|
10/29/2026 Source: | Listed for Sale | $799,000 $263/sqft |

Nearby Homes





Find Homes by Property Features in Dallas, TX
Nearby New Homes For Sale

Based on information from the North Texas Real Estate Information Systems, Inc., through Oct 29, 2026, 08:45PM. Information is provided exclusively for consumers’ personal, non-commercial use. It may not be used for any purpose other than to identify prospective properties consumers may be interested in purchasing. Data is deemed reliable but is not guaranteed accurate. This website may not include listings or property addresses of sellers who have directed their listing brokers to withhold their listing or their property address from display on the Internet. ©2026 North Texas Real Estate Information Systems, Inc. All Rights Reserved.
 Advertising Broker: Michelle Brecker | Pathway To Home Realty
