- Overview
- Description
- Property Details
- Location
- HOA Management
- Facts & Features
- Getting Around
- Nearby Homes



$684,000
Monthly Est:$3,405
 2 Beds
 2 Baths
1 full bath
 1,668sqft
7949 Harbour Towne Ave, Las Vegas, NV 89113
$684,000
$3,405/moEst:
Get Pre-Approved
Townhouse
Built in 1987
$788/mo HOA
0.08 acre lot
$410/sq.ft
Description
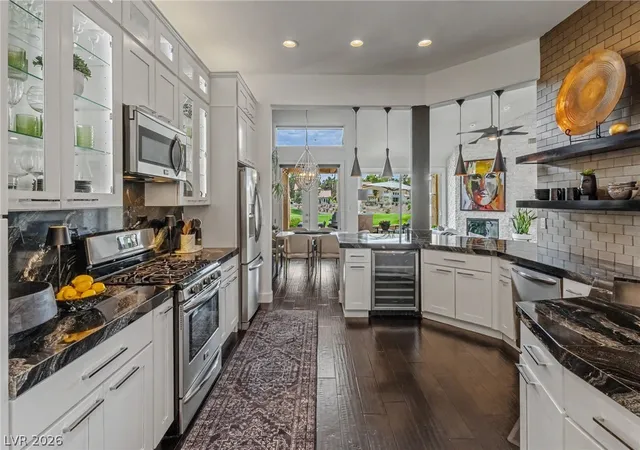
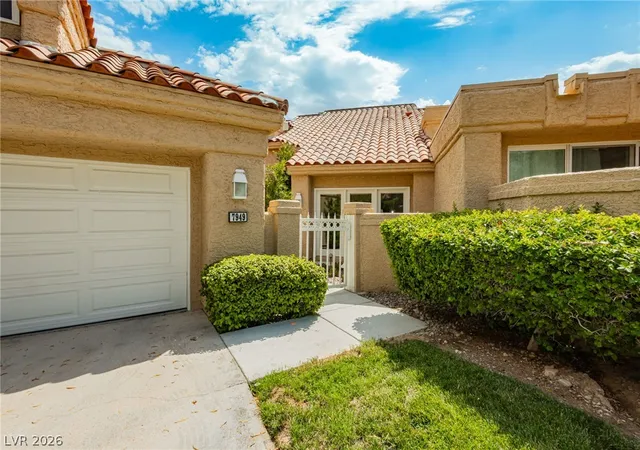
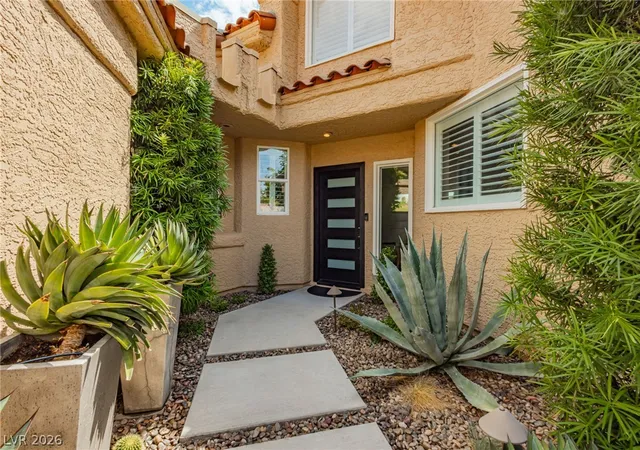
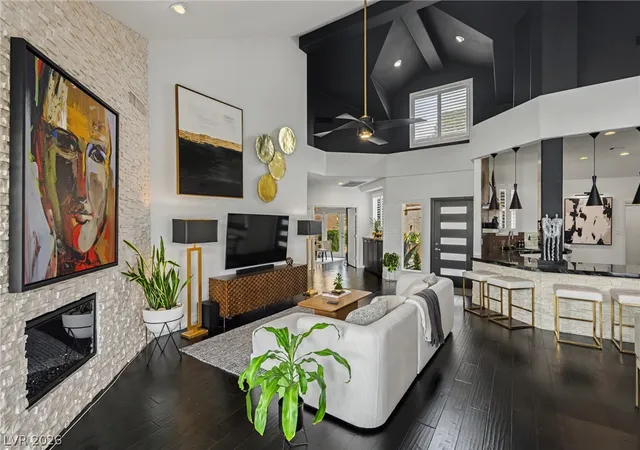
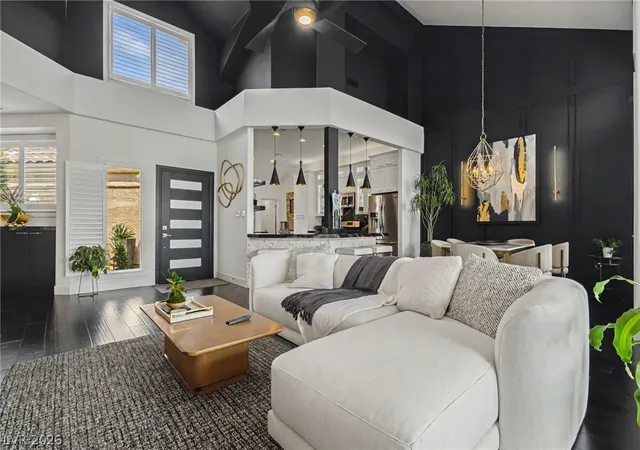
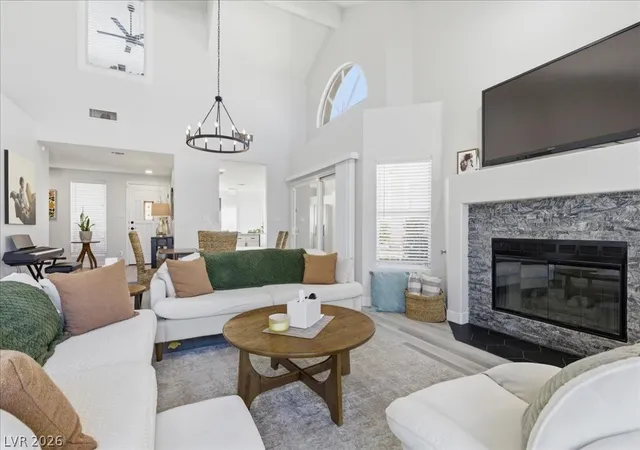
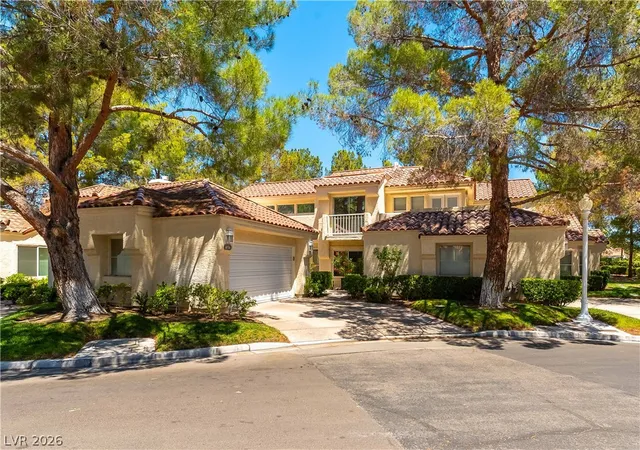
It's your turn to own the best lot in the Gardens!! Dramatic, designer-finished, and backing directly to the second hole on the golf course with a pond and waterfall view. This townhome is anything but ordinary. Step through the entry into a soaring vaulted ceiling great room where a black board-and-batten accent wall, brass sculptural chandelier, and rich dark hardwood floors set an immediately elevated tone. The open dining area flows to a raised breakfast bar wrapped in stacked stone, seating four and connecting seamlessly to the kitchen. The remodeled kitchen is a showpiece: crisp white shaker cabinetry with lighted glass display uppers, dramatic black-and-white granite counters, stainless appliances including a gas range and built-in wine refrigerator, tile backsplash, floating shelves, and a bright breakfast nook framed by windows overlooking the fairway. A flexible front office/bedroom with French doors to a private courtyard offers custom built-in cabinetry and a Murphy bed, ideal as a home office, den, or guest suite. The primary retreat features vaulted ceilings, a stacked-stone gas fireplace with a mounted TV wall, plantation shutters, and mirrored closet doors. The spa-inspired primary bath includes an extended quartz vanity, marble-look walk-in shower with frameless glass and pebble floor, separate water closet, and generous storage. A secondary bath offers a jacuzzi tub, vessel sink, and floating vanity. Outside, the covered patio with beamed overhang and extended concrete deck opens to one of the best backdrops in the community: a cascading rock waterfall, pond, and manicured golf course beyond. String lighting, mature landscaping, and multiple seating areas make it a true extension of the living space. Home has a built-in electric car charger and tons of garage storage.
- Houzeo last checked: 13 minutes ago
- Listing updated: October 5, 2026 at 9:01 pm
- Listing Provided by: Clayton Hurst (702) 682-2779 DRE #B.0144188 | Havenhurst Realty & Prop Mgmt (702) 682-2779
- Source: Las Vegas REALTORS (LVR) MLS-NV | MLS#: 2802589

- Originating MLS: GLVAR
Property Details
Status
Pending
Type
Townhouse
No. of Stories
1
County
City
Neighborhood
--
Year Built
1987
HOA Fees
$788/mo
Finished Area
1,668 sqft
Lot Size
0.08 acre lot
Basement Area
- sqft
MLS Name
Las Vegas REALTORS (LVR) MLS
MLS Number
2802589
MLS Status
Pending
Days on Market
79

Continue Your Journey in App
Find your dream home, receive real-time updates, and many more!
Download App
Continue Your Journey in App
Find your dream home, receive real-time updates, and many more!
Location
HOA Management
Spanish Trail Maser
HOA Fees
$423/ Monthly
N/A
HOA Fees
$365/ Monthly
Amenities
 Amenities and services may be covered by one or multiple associations and service providers.
 Spa
Spa
 Pool
Pool
 Club House
 Gym
Gym
 Security Gate
 Maintenance
 Tennis
 Taxes
Taxes
 Security Guard
 Sports Court
ReserveFund
AssociationManagement
CommonAreas
Barbecue
Disclaimer: Amenities are based on third-party information and may vary; buyers must independently verify all amenities, as information is deemed reliable but not guaranteed.
Facts & Features
Rooms
Bedrooms & bathrooms
Bedrooms: 2
Bathrooms: 2
Interior
Cooling
Central Air, Electric, High Efficiency
Window Features
Blinds, Double Pane Windows, Window Treatments
Appliances
Dryer, Dishwasher, Gas Cooktop, Disposal, Gas Range, Microwave, Refrigerator, Water Softener Owned, Water Heater, Wine Refrigerator, Washer
Interior Features
Bedroom On Main Level, Full Bath On Main Level, Primary Downstairs, Window Treatments
Flooring
Hardwood, Tile
Exterior Features
Barbecue, Courtyard, Porch, Patio, Private Yard, Sprinkler Irrigation
Sewer
Public Sewer
Heating
Central, Electric, High Efficiency
Construction
Year Built
Year Built: 1987
Home type
Townhouse
Property Condition
Resale
Construction Materials
Drywall
Roof
Composition, Shingle, Tile
Architectural Style
One Story
Utilities & Energy
Association Amenities
Clubhouse, Fitness Center, Gated, Barbecue, Pickleball, Pool, Guard, Spa Hot Tub, Tennis Courts
Electric
Photovoltaics None
Laundry Features
Gas Dryer Hookup, Main Level, Laundry Room
Utilities
Cable Available, Underground Utilities
Pool Features
Community
Fireplace Features
Bedroom, Gas, Glass Doors, Great Room
Security Features
Security System Owned, Security System, Gated Community
Parking Features
Attached, Electric Vehicle Charging Stations, Garage, Garage Door Opener, Inside Entrance, Private, Shelves, Guest
Water Source
Public
Other Features
Disclosures
Covenants Restrictions Disclosure
Lot Features
Drip Irrigation Bubblers, Desert Landscaping, Sprinklers In Front, Landscaped, Less Than Quarter Acre
Patio And Porch Features
Covered, Patio, Porch
Community Features
Pool
Subdivision Name
Gardens At Spanish Trail #1
Price History
| Date | Event | Price |
|---|---|---|
10/05/2026 Source: | Pending | $684,000 $410/sqft |
08/12/2026 Source: | Contingent (Active Under Contract) | $684,000 -0.73% $410/sqft |
07/22/2026 Source: | Listed for Sale | $689,000 +160.00% $413/sqft |
10/15/2016 Source: | Sold | $265,000 $159/sqft |

Nearby Homes


Find Homes by Property Features in Las Vegas, NV


Based on information from the Greater Las Vegas Association of REALTORS® Multiple Listing Service through Oct 10, 2026, 01:30PM. The data relating to real estate for sale on this web site comes in part from the INTERNET DATA EXCHANGE Program of the Greater Las Vegas Association of REALTORS® MLS. Real estate listings held by brokerage firms other than this site owner are marked with the IDX logo. GLVAR MLS deems information reliable but not guaranteed. Copyright 2026 of the Greater Las Vegas Association of REALTORS® MLS. All rights reserved.
 Advertising Broker: Jared Andrew English | Congress Realty, Inc