
- Overview
- Description
- Property Details
- Location
- HOA Management
- Facts & Features
- Getting Around
- Nearby Homes

 New Construction
$329,200
Monthly Est:$1,639
 3 Beds

2 full baths
 1,472sqft
7951 Chandler Lake Ct #Lot 5, Hudson, FL 34667
$329,200
$1,639/moEst:
Single Family Residence
Built in 2025
$195/mo HOA
-- sqft lot
$224/sq.ft
Description
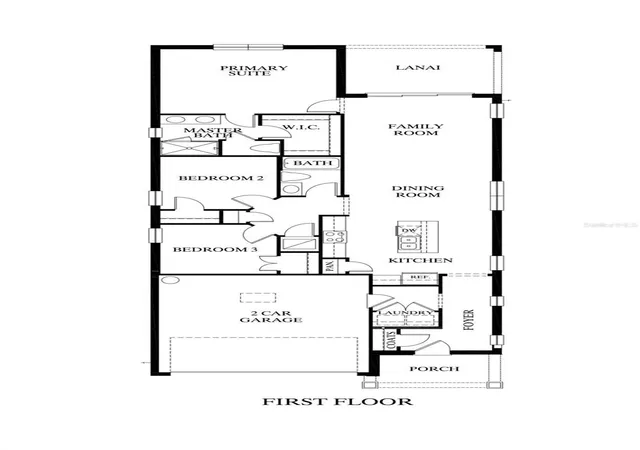
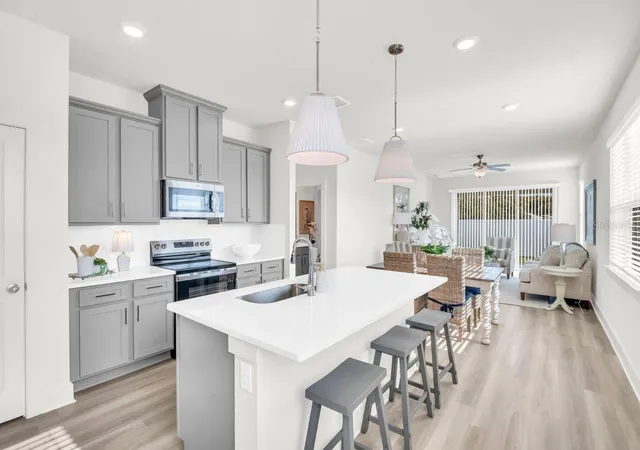
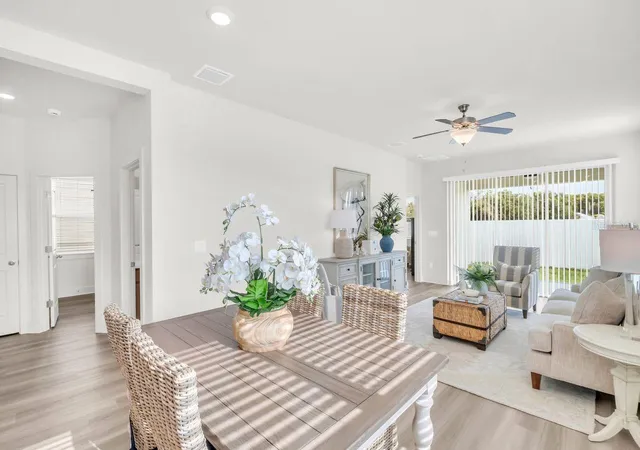
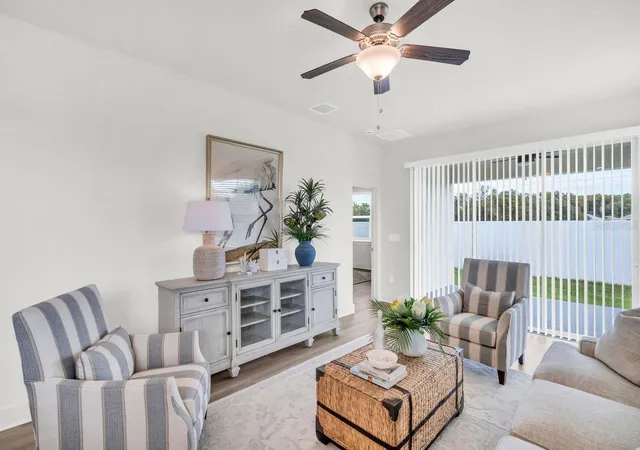
Gulfside Floor Plan | 3 Beds | 2 Baths | 2-Car Garage | 1,472 Sq Ft | Single-Story Living Discover the comfort and convenience of the Gulfside floor plan—an inviting 3-bedroom, 2-bath single-story home with 1,472 sq ft of thoughtfully designed living space and a 2-car garage. Step inside to an open-concept layout featuring stylish Luxury Vinyl Plank (LVP) flooring throughout the main living areas. The heart of the home is the gourmet kitchen, showcasing 42” soft-close cabinetry, sleek quartz countertops, a tiled backsplash, stainless steel appliances, a large island, and a walk-in pantry—perfect for daily living and entertaining. The spacious living area opens seamlessly to a covered lanai with ceiling fans, creating an effortless indoor-outdoor lifestyle. The private owner’s suite features a walk-in closet and a beautifully appointed en-suite bath with dual quartz vanities and a tiled walk-in shower with a framed glass door. Additional highlights include: Smart 2-car garage Full home security system 2" blinds throughout Ask about our amazing seller incentives. Buyer has ability to attend a design appointment and customize the interior selections of their future home.
- Houzeo last checked: 5 minutes ago
- Listing updated: November 19, 2026 at 7:02 pm
- Listing Provided by: Ruben Silva (770) 377-1637 | ON POINT REALTY INC. (770) 817-2185
- Source: Stellar MLS-FL as distributed by MLS GRID | MLS#:

Property Details
Status
Active
Type
Single Family Residence
No. of Stories
1
County
City
Neighborhood
--
Year Built
2025
HOA Fees
$195/mo
Finished Area
1,472 sqft
Lot Size
-- sqft lot
Basement Area
- sqft
MLS Name
Stellar MLS
MLS Number
R4912379
MLS Status
Active
Days on Market
4
Cumulative Days on Market
2
Continue Your Journey in App
Find your dream home, receive real-time updates, and many more!
Location
HOA Management
Caroline Roeber
HOA Fees
$195/ Monthly
Amenities
 Amenities and services may be covered by one or multiple associations and service providers.
Maintenance
 Maintenance
Sports Court
 Sports Court
Disclaimer: Amenities are based on third-party information and may vary; buyers must independently verify all amenities, as information is deemed reliable but not guaranteed.
Facts & Features
Rooms
Bedrooms & bathrooms
Bedrooms: 3
Bathrooms: 2
Living Room
Level: First
Kitchen
Level: First
Balcony/Porch/Lanai
Level: First
Primary Bedroom
Level: First
Primary Bathroom
Level: First
Bedroom 2
Level: First
Bedroom 3
Level: First
Bathroom 2
Level: First
Interior
Window Features
Blinds, Double Pane Windows, Insulated Windows
Cooling
Central Air
Sewer
Public Sewer
Heating
Electric
Flooring
Luxury Vinyl
Interior Features
Attic Ventilator, Built In Features, Ceiling Fans(s), Crown Molding, Eat In Kitchen, High Ceilings, Kitchen/family Room Combo, Open Floorplan, Pest Guard System, Primary Bedroom Main Floor, Smart Home, Thermostat
Appliances
Dishwasher, Disposal, Electric Water Heater, Ice Maker, Microwave, Range, Refrigerator
Exterior Features
Lighting, Sprinkler Metered
Construction
Year Built
Year Built: 2025
Home type
Single Family Residence
Construction Materials
Block, Stone, Stucco, Vinyl Siding, Frame
Roof
Shingle
Foundation Details
Slab
Architectural Style
Traditional
Property Condition
Completed
Utilities & Energy
Laundry Features
Electric Dryer Hookup, Inside, Laundry Room, Washer Hookup
Parking Features
Driveway, Garage Door Opener, Ground Level
Association Amenities
Maintenance, Pickleball Court(s)
Water Source
Public
Utilities
Bb/hs Internet Available, Cable Available, Electricity Connected, Phone Available, Sprinkler Meter, Water Connected
Security Features
Fire Alarm, Secured Garage/parking, Security System, Smoke Detector(s)
Other Features
Patio And Porch Features
Covered, Other
Subdivision Name
Emerald Fields
Community Features
Dog Park, Golf Carts Ok, Sidewalks, Street Lights
Lot Features
Corner Lot, Landscaped, Near Golf Course, Near Marina, Near Public Transit, Private, Sidewalk, Paved
Vegetation
Trees/landscaped
Price History
| Date | Event | Price |
|---|---|---|
11/17/2026 Source: | Listed for Sale | $329,200 -0.18% $224/sqft |
04/01/2026 Source: | Listing Removed | $329,805 -7.05% $224/sqft |
09/20/2025 Source: | Price Increased | $354,805 +7.58% $241/sqft |
09/20/2025 Source: | Listed for Sale | $329,805 $224/sqft |

Find Homes by Property Features in Hudson, FL
Nearby New Homes For Sale

Based on information from Stellar MLS® through Nov 22, 2026, 04:00AM as submitted to and distributed by MLS GRID. All data is obtained from various sources and may not have been verified by the broker or MLS GRID. Supplied Open House Information is subject to change without notice. All information should be independently reviewed and verified for accuracy. Properties may or may not be listed by the office/agent presenting the information. IDX information is provided exclusively for consumers’ personal non-commercial use. It may not be used for any purpose other than to identify prospective properties consumers may be interested in purchasing. The data is deemed reliable but is not guaranteed by MLS GRID. The use of the MLS GRID Data may be subject to an end-user license agreement prescribed by the Member Participant’s applicable MLS, if any, and as amended from time to time. © 2026 Stellar MLS. All Rights Reserved.
 Advertising Broker: Fred McGill | Simple Showing, Inc