- Overview
- Description
- Property Details
- Location
- HOA Management
- Facts & Features
- Getting Around
- Nearby Homes


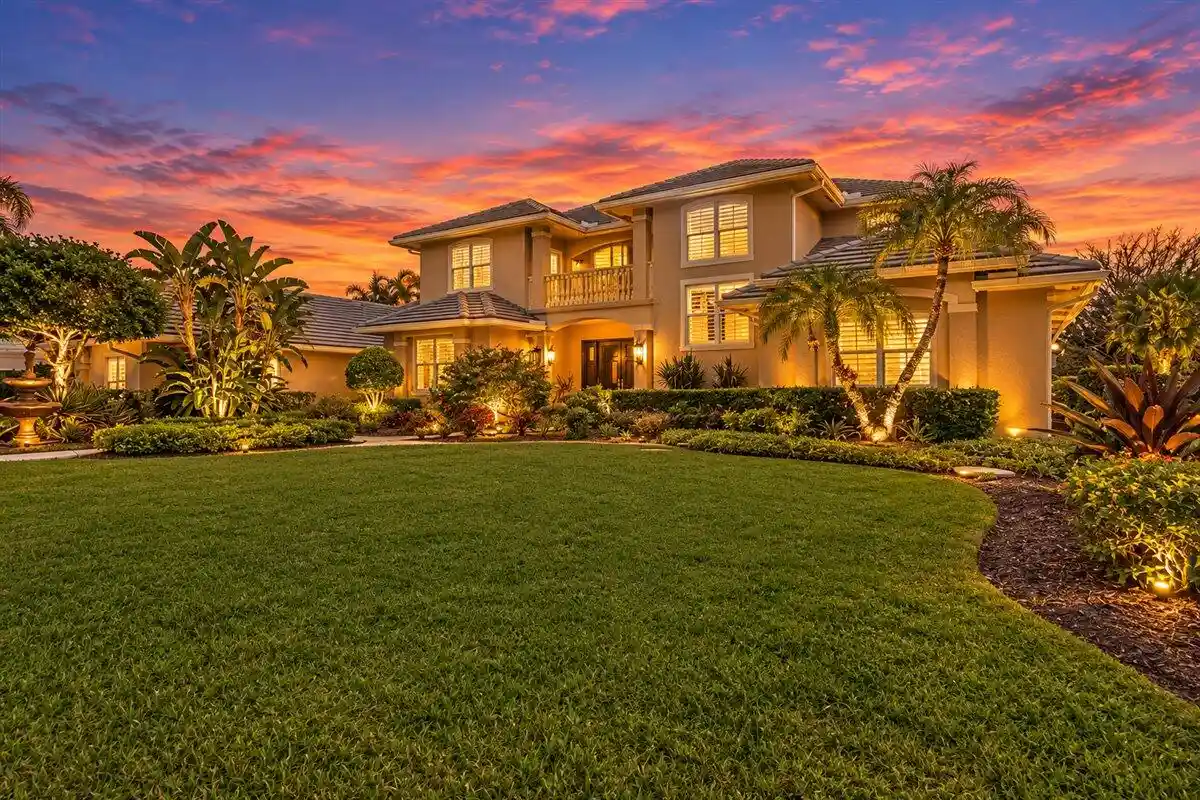


$1,850,000
Monthly Est:$9,208
 4 Beds
 5 Baths
4 full baths + 1 half bath
 5,871sqft
7953 Saddlebrook Dr, Port Saint Lucie, FL 34986
$1,850,000
$9,208/moEst:
Get Pre-Approved
Single Family Residence
Built in 2001
$463/mo HOA
1.38 acres lot
$315/sq.ft
Description
Spectacular 1.38 Estate Property in Sabal Creek at PGA Village w/ Lake View! Features 4 BR's, 4.5 BA's, 3.5 Car Garage, Office, Den/Gym & Luxurious Home Theater! Grand Foyer Entrance boasts volume ceilings, marble & wood flooring, columns, living room, formal dining Room, home gym & office with custom built in's. Fabulous Gourmet Eat in Kitchen, wood flooring, large island, Sub-zero refrigerator/freezer, SS appliances & Hood, double oven, double dishwashers, walk in pantry, gas top stove, granite counter tops & stone backsplash. Gorgeous family room, fireplace, custom built bar perfect for entertaining! Downstairs stunning Master Suite offers privacy & luxurious getaway! Custom Closets, window treatment & French doors to the Lanai. Spa Like MB w/Roman tub, dual sinks & LG Shower. Upstairs you will find a stunning plush stairway to 3 Bedrooms, 2 Baths, Coffee niche, 2 balconies front & back of home. Magnificent outside area features re-done heated salt water pool, spa & kiddy pool with water fall & screen enclosed Lanai 85 x 46. Beautiful Summer Kitchen & cabana Bath. This exceptional home is one of a kind. You will never want to leave. Complete with a NEW FLAT TILE ROOF Completed Oct. 2026 with transferrable warranty. Included in your HOA Fee's PGA Village has manned gated security, cable, internet, common areas & The Island Club offering something for everyone. Beautiful resort style pool, fitness center, library, card rooms, craft room, ballroom. billiards, tennis, pickle ball, play ground, butterfly garden, entertainment, clubs & even travel. PGA Golf Semi-private open to the public & Legacy private course a total of 4 Champion golf courses and no mandatory membership. Close to Shopping, Restaurants, doctors, schools, hospital & even Spring Training for the NY Mets. Located on the Treasure Coast with beautiful waterways for fishing, boating & beaches. Only 45 minutes to Palm Beach Airport.
- Houzeo last checked: 17 minutes ago
- Listing updated: October 31, 2026 at 12:20 am
- Listing Provided by: AnnMarie L Napolitano (954) 675-2804 DRE #579236 | Keller Williams Realty of PSL (772) 236-5700
- Source: Beaches MLS-FL | MLS#: B26094770

Property Details
Status
Active
Type
Single Family Residence
No. of Stories
2
County
City
Neighborhood
--
Year Built
2001
HOA Fees
$463/mo
Finished Area
5,871 sqft
Lot Size
1.38 acres lot
Basement Area
- sqft
MLS Name
Beaches MLS
MLS Number
B26094770
MLS Status
Active
Days on Market
1

Continue Your Journey in App
Find your dream home, receive real-time updates, and many more!
Continue Your Journey in App
Find your dream home, receive real-time updates, and many more!
Location
HOA Management
PGA Village - Castle Group -POA
HOA Fees
$462.84/ Monthly
Amenities
 Amenities and services may be covered by one or multiple associations and service providers.
 Cable TV
 Tennis
 Basket Ball
 Club House
 Internet
 Pool
 Gym
 Park Playground
 Security Guard
 Security Gate
 Golf
 Sports Court
Library
PuttingGreens
RecreationFacilities
CommonAreas
BilliardRoom
Disclaimer: Amenities are based on third-party information and may vary; buyers must independently verify all amenities, as information is deemed reliable but not guaranteed.
Facts & Features
Rooms
Bedrooms & bathrooms
Bedrooms: 4
Bathrooms: 5
Other
Level: Main
Area: 3910.00 Square Feet
Dimensions: 85 X 46
Other
Level: Main
Area: 182.00 Square Feet
Dimensions: 14 X 13
FamilyRoom
Level: Main
Area: 486.00 Square Feet
Dimensions: 27 X 18
MediaRoom
Level: Main
Area: 280.00 Square Feet
Dimensions: 20 X 14
Den
Level: Main
Area: 209.00 Square Feet
Dimensions: 19 X 11
Bedroom4
Level: Second
Area: 182.00 Square Feet
Dimensions: 14 X 13
Bedroom3
Level: Second
Area: 240.00 Square Feet
Dimensions: 16 X 15
Bedroom2
Level: Second
Area: 225.00 Square Feet
Dimensions: 15 X 15
PrimaryBedroom
Level: Main
Area: 300.00 Square Feet
Dimensions: 20 X 15
LivingRoom
Level: Main
Area: 272.00 Square Feet
Dimensions: 17 X 16
Kitchen
Level: Main
Area: 736.00 Square Feet
Dimensions: 32 X 23
Interior
Sewer
Septic Tank
Interior Features
Attic, Breakfast Bar, Built In Features, Breakfast Area, Bathtub, Closet Cabinetry, Dining Area, Separate Formal Dining Room, Dual Sinks, Eat In Kitchen, Garden Tub Roman Tub, High Ceilings, Kitchen Island, Kitchen Dining Combo, Pantry, Pull Down Attic Stairs, Split Bedrooms, Soaking Tub, Separate Shower, Walk In Closets, Instant Hot Water
Heating
Central, Electric
Window Features
Drapes, Plantation Shutters, Sliding, Tinted Windows
Appliances
Dryer, Dishwasher, Disposal, Gas Range, Gas Water Heater, Microwave, Oven, Refrigerator, Tankless Water Heater, Water Heater, Washer
Exterior Features
Balcony, Outdoor Living Area
Flooring
Carpet, Marble, Tile, Wood
Cooling
Central Air, Ceiling Fans, Electric, Zoned
Construction
Year Built
Year Built: 2001
Home type
Single Family Residence
Property Condition
Resale
Architectural Style
Mediterranean
Foundation Details
Slab
Roof
Flat, Tile
Construction Materials
Cbs Concrete Block Structure, Block, Stucco
Utilities & Energy
Fireplace Features
Wood Burning
Security Features
Security System Owned, Security System, Gated With Guard, Gated Community, Smoke Detectors, Security Guard
Parking Features
Attached, Concrete, Driveway, Garage
Pool Features
Gas Heat, In Ground, Screen Enclosure, Pool Spa Combo, Salt Water, Association, Heated, Outside Bath Access
Water Source
Public
Laundry Features
Inside, Lower Level, Laundry Room, Laundry Tub, Sink
Utilities
Cable Connected, Electricity Connected, Underground Utilities, Water Connected
Association Amenities
Basketball Court, Billiard Room, Clubhouse, Fitness Center, Golf Course, Gated, Library, Playground, Pickleball, Pool, Putting Greens, Security, Tennis Courts
Other Features
Subdivision Name
Pga Village Sabal Creek
Lot Features
One To Two Acres, Landscaped, Oversized Lot, Sprinklers Automatic, Sprinkler System
Community Features
Home Owners Association, Gated, Street Lights
Patio And Porch Features
Covered, Open, Patio, Screened, Balcony
Price History
| Date | Event | Price |
|---|---|---|
10/30/2026 Source: | Price Increased | $1,850,000 +56.12% $315/sqft |
10/30/2026 Source: | Listed for Sale | $1,185,000 $202/sqft |

Getting Around 7953 Saddlebrook Dr
Bike Score®

Somewhat Bikeable
43/100
Walk Score®

Car-Dependent
2/100
Data provided by Redfin
Nearby Homes
Find Homes by Property Features in Port Saint Lucie, FL
Nearby New Homes For Sale


IDX information is provided exclusively for consumers’ personal, non-commercial use, that it may not be used for any purpose other than to identify prospective properties consumers may be interested in purchasing, and that the data is deemed reliable but is not guaranteed accurate by BeachesMLS. All listings featuring the BMLS logo are provided by BeachesMLS, Inc. This data is not verified for authenticity or accuracy and may not reflect all real estate activity in the market. Based on information © 2026 BeachesMLS, Inc. All Rights Reserved.
 Advertising Broker: Moe Mossa (Savvy Avenue) | Savvy Avenue, LLC
