- Overview
- Description
- Property Details
- Location
- Facts & Features
- Getting Around
- Nearby Homes

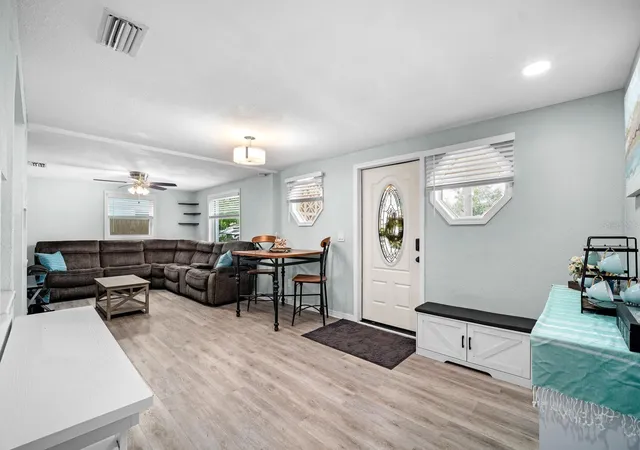


$369,900
Monthly Est:$1,841
 3 Beds
 2 Baths
2 full baths
 1,044sqft
7954 49th Avenue N, Saint Petersburg, FL 33709
$369,900
$1,841/moEst:
Get Pre-Approved
Single Family Residence
Built in 1953
$-- HOA
6,351 sqft lot
$354/sq.ft
Description
Everyday St. Petersburg convenience comes into focus at 7954 49th Ave N, with shopping, restaurants, beaches, major roads, and the airport all within practical reach. Publix Super Market on 38th Ave N is approximately 1.3 miles away, while War Veterans Memorial Park is about 1.6 miles from home. A nearby bus stop adds another transportation option.
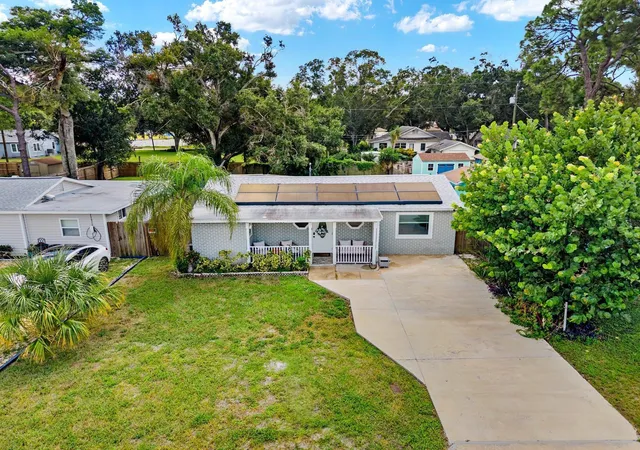
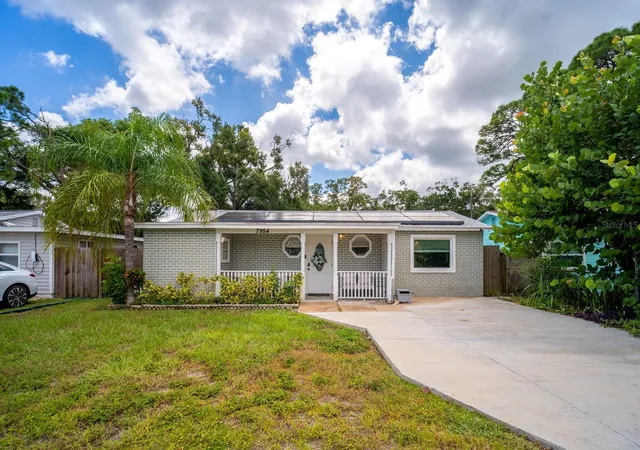
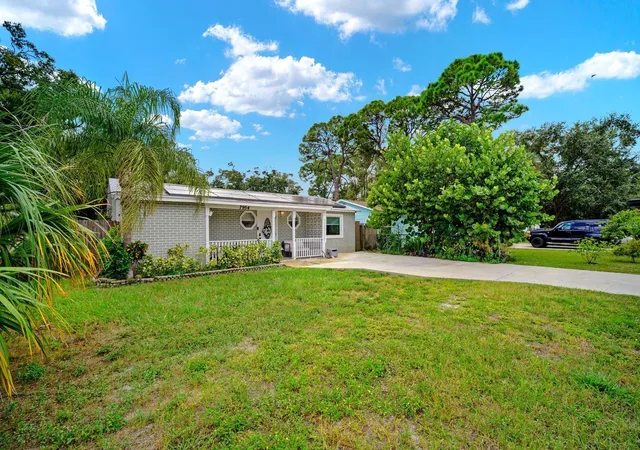
Just listed for sale, this single-story house offers 1,044 square feet with three bedrooms and two bathrooms. Central cooling supports year-round comfort, while vinyl flooring gives the large living room a clean, practical foundation for relaxing, entertaining, or gathering with friends and family.
Quartz countertops and stainless steel appliances bring polished function to the kitchen, creating an inviting place for meal preparation and everyday routines. The spacious primary bedroom includes a walk-in closet and private en-suite bathroom, offering a comfortable retreat. Two additional bedrooms are positioned on the other side of the home, providing useful separation and flexibility for guests, work, hobbies, or household needs.
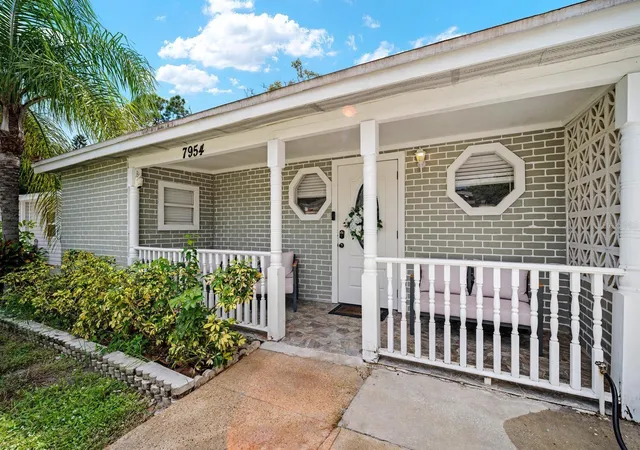
Outside, the expansive backyard creates a seamless extension of the home, offering space for outdoor dining, play, gardening, pets, or a custom lounge retreat. The exterior is anchored by durable stucco construction, a composition-shingle roof less than five years old, and hurricane-impact windows for added peace of mind. Leased solar panels can be transferred to the new owner, providing the benefit of a lower electric bill.
The single-level layout keeps everyday living effortless, and furnishings may convey at the buyer’s request, adding convenience and value.
From afternoons at the beach to evenings in your own backyard, this address offers space and access in one convenient package. Tour 7954 49th Ave N and picture your next chapter—schedule your private showing today.
- Houzeo last checked: 12 hours ago
- Listing updated: September 27, 2026 at 4:10 pm
- Listing Provided by: Pamela Whitlock (813) 449-1522 | EXP REALTY LLC (888) 883-8509
- Source: Stellar MLS-FL | MLS#: TB8552203

Property Details
Status
Active
Type
Single Family Residence
No. of Stories
-
County
City
Neighborhood
--
Year Built
1953
HOA Fees
-
Finished Area
1,044 sqft
Lot Size
6,351 sqft lot
Basement Area
- sqft
MLS Name
Stellar MLS
MLS Number
TB8552203
MLS Status
Active
Days on Market
12
Cumulative Days on Market
2

Continue Your Journey in App
Find your dream home, receive real-time updates, and many more!
Download App
Continue Your Journey in App
Find your dream home, receive real-time updates, and many more!
Location
Facts & Features
Rooms
Bedrooms & bathrooms
Bedrooms: 3
Bathrooms: 2
Living Room
Level: First
Area: 288.00 Square Feet
Dimensions: 16x18
Kitchen
Level: First
Area: 108.00 Square Feet
Dimensions: 9x12
Primary Bedroom
Level: First
Area: 192.00 Square Feet
Dimensions: 12x16
Interior
Sewer
Public Sewer
Cooling
Central Air
Interior Features
Ceiling Fans(s), Primary Bedroom Main Floor, Split Bedroom, Walk In Closet(s)
Exterior Features
Lighting
Flooring
Carpet, Vinyl
Appliances
Dishwasher, Disposal, Microwave, Range, Refrigerator
Heating
Central
Construction
Year Built
Year Built: 1953
Home type
Single Family Residence
Foundation Details
Slab
Roof
Shingle
Construction Materials
Stucco, Frame
Architectural Style
Traditional
Utilities & Energy
Parking Features
Driveway
Laundry Features
Inside
Water Source
Public
Utilities
Cable Available, Electricity Available, Electricity Connected, Public, Sewer Available, Sewer Connected, Water Available, Water Connected
Security Features
Smoke Detector(s)
Other Features
Patio And Porch Features
Front Porch
Community Features
Street Lights
Vegetation
Trees/landscaped
Subdivision Name
Joslyn Park
Lot Features
In County, Near Public Transit, Paved
Price History
| Date | Event | Price |
|---|---|---|
09/25/2026 Source: | Listed for Sale | $369,900 $354/sqft |
09/25/2026 Source: | Coming Soon | $369,900 $354/sqft |

Nearby Homes
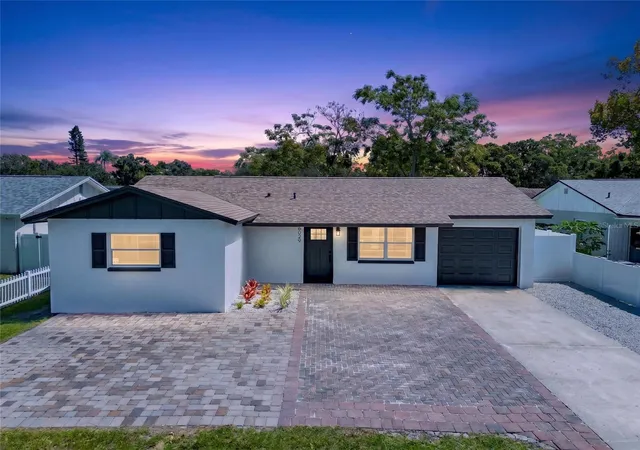
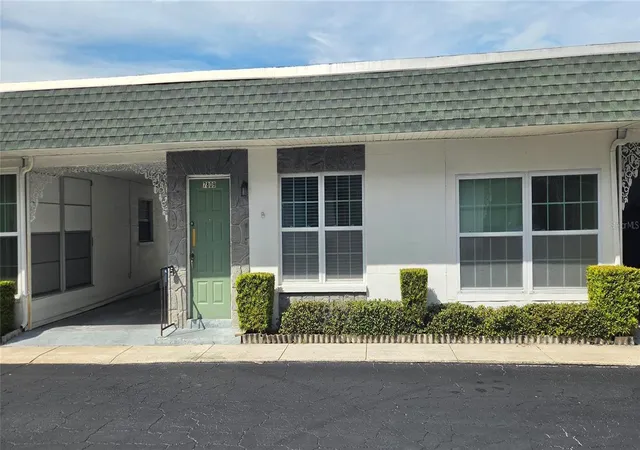
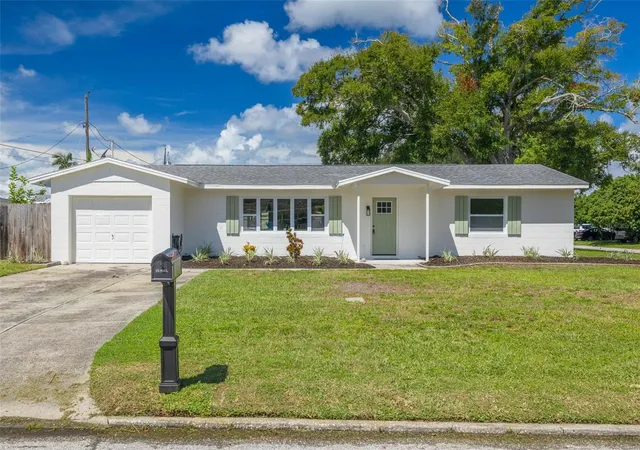
Find Homes by Property Features in Saint Petersburg, FL
Nearby New Homes For Sale

Based on information from Stellar MLS® through Oct 07, 2026, 06:00AM as submitted to and distributed by MLS GRID. All data is obtained from various sources and may not have been verified by the broker or MLS GRID. Supplied Open House Information is subject to change without notice. All information should be independently reviewed and verified for accuracy. Properties may or may not be listed by the office/agent presenting the information. IDX information is provided exclusively for consumers’ personal non-commercial use. It may not be used for any purpose other than to identify prospective properties consumers may be interested in purchasing. The data is deemed reliable but is not guaranteed by MLS GRID. The use of the MLS GRID Data may be subject to an end-user license agreement prescribed by the Member Participant’s applicable MLS, if any, and as amended from time to time. © 2026 Stellar MLS. All Rights Reserved.
 Advertising Broker: Fred McGill | Simple Showing, Inc