- Overview
- Description
- Property Details
- Location
- HOA Management
- Facts & Features
- Getting Around
- Nearby Homes



$429,900
Monthly Est:$2,140
 3 Beds
 2 Baths
2 full baths
 1,570sqft
7958 Haverhill Way, Reunion, FL
$429,900
$2,140/moEst:
Get Pre-Approved
Single Family Residence
Built in 2022
$562/mo HOA
3,920 sqft lot
$274/sq.ft
Description
***$5,000 seller credit available toward buyer’s closing costs or rate buy-down with an acceptable full-price purchase contract!***
What if your Disney trips paid for themselves?
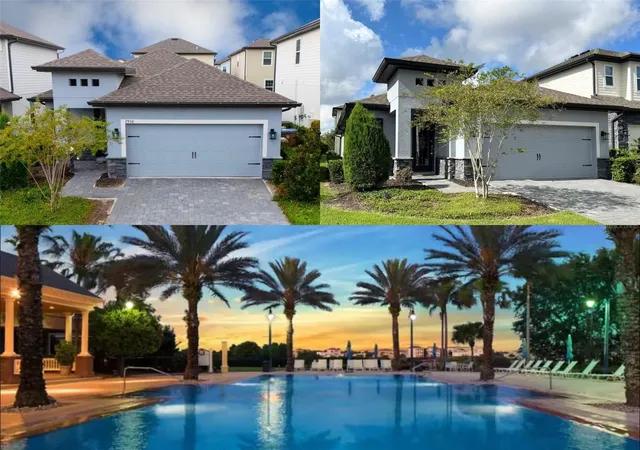
This 2022-built, fully furnished home in Reunion Village offers a rare opportunity to own a modern vacation property that’s already set up and operating as a short-term rental — with no management contract in place.
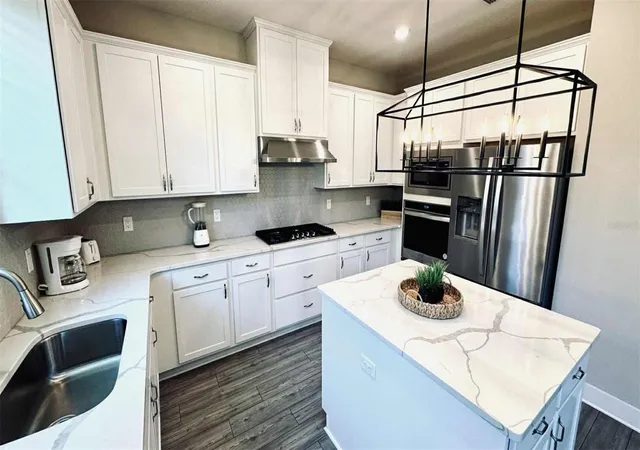
Inside, you’ll find an open-concept layout designed for comfort and connection. The kitchen features granite countertops, stainless steel appliances, and a large island ideal for gathering after a day at the parks.
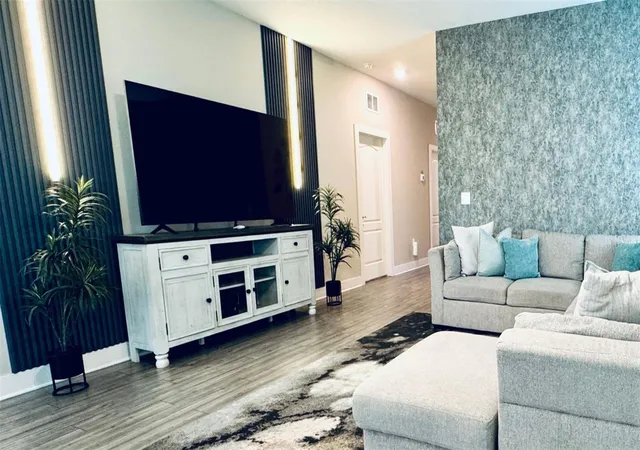
The home is completely furnished and move-in ready, including themed bedrooms that create a memorable experience for guests and family alike.
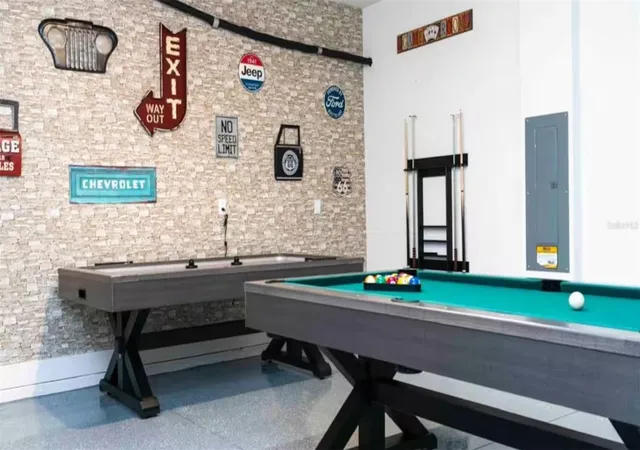
The converted garage game room — complete with pool table and air hockey — adds an extra layer of entertainment that today’s vacation renters look for.
Currently operating as a short-term rental, this property gives you options:
• Continue generating rental income
• Use it as your personal vacation home
• Do both — enjoy it and offset expenses
No existing management contract means you’re in full control from day one.
• Built in 2022 — newer systems, lower maintenance
• Fully furnished — skip the setup time and expense
• Active short-term rental use
• Game room for added guest appeal
• Located in a golf cart-friendly resort community
Enjoy access to:
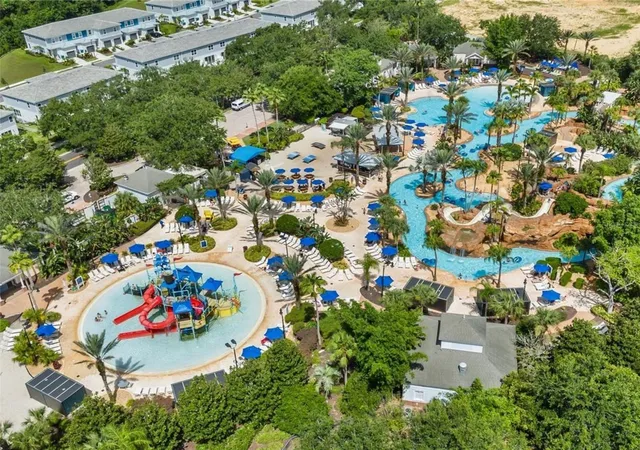
• Private water park
• Resort-style pools
• Fitness center
• Sports courts
• 24-hour gated security
Minutes from Walt Disney World®, Universal Orlando, and Central Florida’s top attractions — making this an ideal location for both personal use and guest demand.
Whether you’re looking for a vacation home, a second property, or a way to combine lifestyle and income potential, this home offers a turnkey opportunity in one of Central Florida’s most recognized resort communities.
- Houzeo last checked: 7 minutes ago
- Listing updated: September 24, 2026 at 1:05 am
- Listing Provided by: Lisa Eaton, PA (407) 279-0317 | AVANTI WAY REALTY LLC (305) 229-1146
- Source: Stellar MLS-FL | MLS#: S5135480

Property Details
Status
Active
Type
Single Family Residence
No. of Stories
-
County
City
Neighborhood
--
Year Built
2022
HOA Fees
$562/mo
Finished Area
1,570 sqft
Lot Size
3,920 sqft lot
Basement Area
- sqft
MLS Name
Stellar MLS
MLS Number
S5135480
MLS Status
Active
Days on Market
397
Cumulative Days on Market
361

Continue Your Journey in App
Find your dream home, receive real-time updates, and many more!
Continue Your Journey in App
Find your dream home, receive real-time updates, and many more!
Location
HOA Management
Artemis Lifestyles/John Kingsley
HOA Fees
$562/ Monthly
Amenities
 Amenities and services may be covered by one or multiple associations and service providers.
 Pest Control
 Golf
 Internet
 Pool
 Cable TV
 Security Guard
 Maintenance
 Recreational Facilities
Recreation Facilities
Disclaimer: Amenities are based on third-party information and may vary; buyers must independently verify all amenities, as information is deemed reliable but not guaranteed.
Facts & Features
Rooms
Bedrooms & bathrooms
Bedrooms: 3
Bathrooms: 2
Primary Bathroom
Level: First
Bathroom 2
Level: First
Primary Bedroom
Level: First
Area: 144.00 Square Feet
Dimensions: 12x12
Bedroom 2
Level: First
Area: 120.00 Square Feet
Dimensions: 12x10
Bedroom 3
Level: First
Area: 120.00 Square Feet
Dimensions: 12x10
Dining Room
Level: First
Living Room
Level: First
Area: 315.00 Square Feet
Dimensions: 15x21
Kitchen
Level: First
Area: 120.00 Square Feet
Dimensions: 10x12
Laundry
Level: First
Interior
Window Features
Blinds, Drapes
Flooring
Carpet, Laminate
Sewer
Public Sewer
Appliances
Built In Oven, Cooktop, Dishwasher, Disposal, Dryer, Ice Maker, Microwave, Refrigerator, Washer
Heating
Central, Natural Gas
Interior Features
Ceiling Fans(s), Living Room/dining Room Combo, Open Floorplan, Solid Surface Counters, Thermostat, Walk In Closet(s)
Cooling
Central Air
Exterior Features
Rain Gutters, Sidewalk
Construction
Year Built
Year Built: 2022
Home type
Single Family Residence
Foundation Details
Block
Roof
Shingle
Property Condition
Completed
Construction Materials
Block, Stucco
Utilities & Energy
Security Features
Security Gate, Smoke Detector(s)
Association Amenities
Golf Course, Recreation Facilities
Utilities
Cable Connected, Electricity Connected, Natural Gas Connected, Sewer Connected, Water Connected
Water Source
Public
Parking Features
Driveway, Garage Door Opener
Laundry Features
Inside
Other Features
Community Features
Gated Community Guard, Golf, Playground, Pool, Sidewalks
Subdivision Name
Reunion Village Ph 3 Rep
Patio And Porch Features
Covered, Rear Porch
Price History
| Date | Event | Price |
|---|---|---|
09/27/2025 Source: | Listed for Sale | $429,900 -1.40% $274/sqft |
09/27/2025 Source: | Price Decreased | $436,000 -3.09% $278/sqft |
01/01/2025 Source: | Price Increased | $449,900 +15685.96% $287/sqft |
07/02/2024 Source: | Listing Removed | $2,850 $2/sqft |

Nearby New Homes For Sale

Based on information from Stellar MLS® through Oct 30, 2026, 11:00AM as submitted to and distributed by MLS GRID. All data is obtained from various sources and may not have been verified by the broker or MLS GRID. Supplied Open House Information is subject to change without notice. All information should be independently reviewed and verified for accuracy. Properties may or may not be listed by the office/agent presenting the information. IDX information is provided exclusively for consumers’ personal non-commercial use. It may not be used for any purpose other than to identify prospective properties consumers may be interested in purchasing. The data is deemed reliable but is not guaranteed by MLS GRID. The use of the MLS GRID Data may be subject to an end-user license agreement prescribed by the Member Participant’s applicable MLS, if any, and as amended from time to time. © 2026 Stellar MLS. All Rights Reserved.
 Advertising Broker: Fred McGill | Simple Showing, Inc
