- Overview
- Description
- Property Details
- Location
- Facts & Features
- Getting Around
- Nearby Homes


Street View
$599,900
Monthly Est:$2,986
 4 Beds
 3 Baths
1 full bath
 1,784sqft
796 Birch St, Broomfield, CO 80020
$599,900
$2,986/moEst:
Get Pre-Approved
Single Family Residence
Built in 1972
$-- HOA
7,364 sqft lot
$336/sq.ft
Description
Welcome to a flawless, turnkey residence designed for flexible modern living. Perfectly positioned on an impeccably landscaped lot in the established 80020 neighborhood, this completely remodeled gem is a rare find offering unmatched versatility and high-end updates from top to bottom.
Forget about weekend projects or unexpected repairs—every detail has been handled, from the major mechanical systems to the designer finishes.
?KEY HIGHLIGHTS:
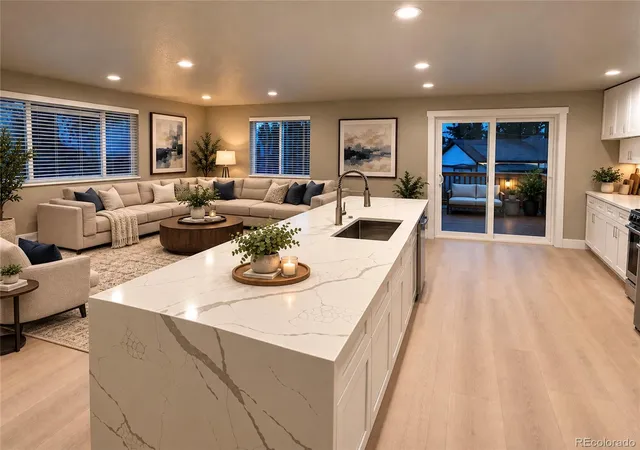
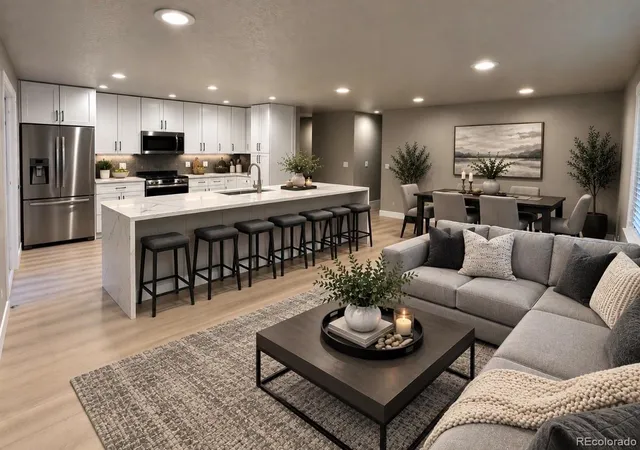
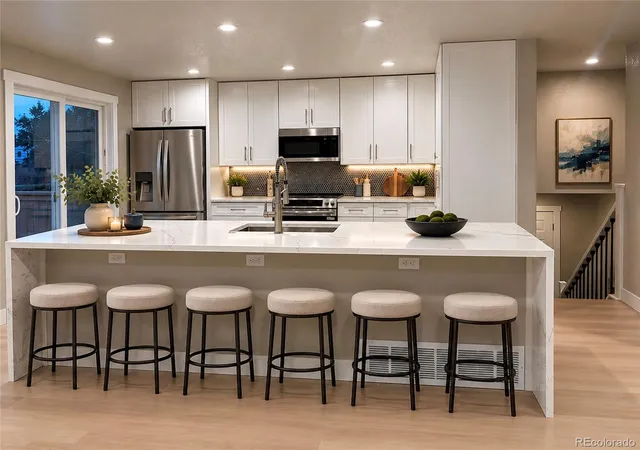
Dual-Living Potential: The ultimate multi-generational setup or income-generating property, featuring TWO fully equipped, brand-new kitchens. Enjoy private, independent spaces under one roof. The lower-level kitchen features elegant dark penny-tile backsplashes and durable tile flooring. The upper-level kitchen showcases a gorgeous waterfall quartz island and light-colored plank flooring. Both are packed with new appliances.
Completely Modernized Interior: Step into a fresh, cohesive design with recessed lighting, fresh paint, new carpet, and stylishly updated bathrooms, including a river rock tiled shower accent.
Mechanical & Infrastructure Upgrades: Move in with peace of mind. The home features a NEW Roof, NEW Electrical Panel, NEW Water Heater, and a NEW Central AC unit.
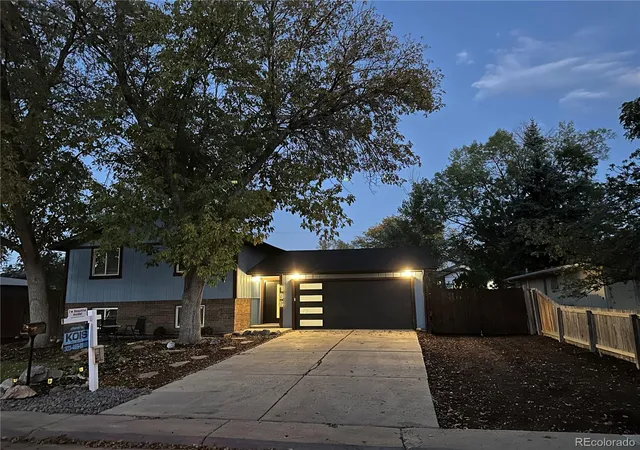
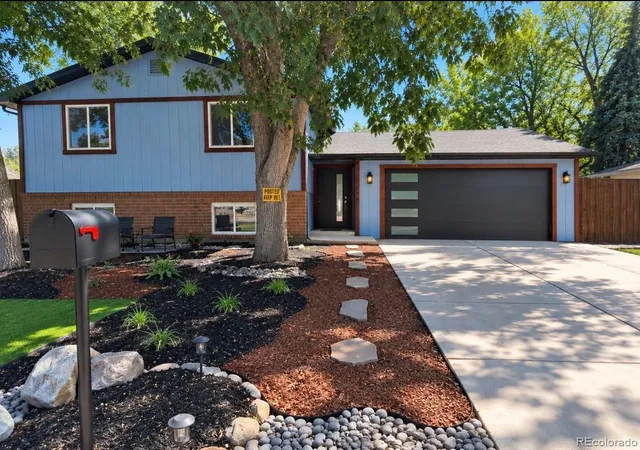
Exterior Upgrades: A freshly painted exterior, a brand-new custom deck with stairs, and a newly built concrete patio your perfect Colorado outdoor entertaining space. The beautifully landscaped front yard provides instant curb appeal.
Secured Adventure Parking: Bring your toys! The property includes a secured, double side-gate for easy and safe RV or boat parking.
?? THE LOCATION:
Perfectly situated halfway between Denver and Boulder with rapid access to US-36, local parks, trails, shopping, and dining.
This home is not just an upgrade; it's a lifestyle solution. Homes with this level of quality and dual-living capability simply do not hit the market often in this area.
- Houzeo last checked: 12 hours ago
- Listing updated: October 9, 2026 at 3:12 pm
- Listing Provided by: Bob Kois (303) 469-8866 | KOIS REAL ESTATE (303) 469-8866
- Source: DENVER (RE COLORADO) MLS-CO | MLS#: 2412633

Property Details
Status
Active
Type
Single Family Residence
No. of Stories
-
County
City
Neighborhood
Year Built
1972
HOA Fees
-
Finished Area
1,784 sqft
Lot Size
7,364 sqft lot
Basement Area
- sqft
MLS Name
DENVER (RE COLORADO) MLS
MLS Number
2412633
MLS Status
Active
Days on Market
12
Open House

Continue Your Journey in App
Find your dream home, receive real-time updates, and many more!
Download App
Continue Your Journey in App
Find your dream home, receive real-time updates, and many more!
Location
Facts & Features
Rooms
Bedrooms & bathrooms
Bedrooms: 4
Bathrooms: 3
Kitchen
Level: Upper
Kitchen
Level: Lower
Bathroom Full
Level: Upper
Bathroom Three Quarter
Level: Upper
Bathroom Three Quarter
Level: Lower
Bedroom
Level: Upper
Bedroom
Level: Upper
Bedroom
Level: Lower
Bedroom
Level: Lower
Family Room
Level: Upper
Family Room
Level: Lower
Interior
Sewer
Public Sewer
Appliances
Dishwasher, Disposal, Microwave, Oven, Refrigerator
Window Features
Double Pane Windows
Flooring
Laminate
Cooling
Air Conditioning Room
Exterior Features
Fire Pit, Private Yard, Rain Gutters
Heating
Forced Air
Construction
Year Built
Year Built: 1972
Home type
Single Family Residence
Roof
Shingle
Foundation Details
Concrete Perimeter
Construction Materials
Brick, Wood Siding
Utilities & Energy
Parking Features
Concrete, Storage
Electric
220 Volts
Water Source
Public
Laundry Features
In Unit
Other Features
Subdivision Name
Northmoor
Patio And Porch Features
Deck, Patio
Price History
| Date | Event | Price |
|---|---|---|
10/03/2026 Source: | Listed for Sale | $599,900 $336/sqft |
09/27/2026 Source: | Coming Soon | $599,900 $336/sqft |

Nearby Homes
Find Homes by Property Features in Broomfield, CO

Based on information from REcolorado®, Inc.through Oct 09, 2026, 02:30PM. Not all properties were listed and/or closed by Company. This representation is based in whole or in part on content supplied by REcolorado®, Inc. REcolorado®, Inc. does not guarantee nor is it in any way responsible for its accuracy. Content maintained by REcolorado®, Inc. may not reflect all real estate activity in the market. Some IDX listings have been excluded from this website. Any use search of data on the website, other than by a consumer looking to purchase real estate, is prohibited. If Houzeo suspect “scraping” of the data has occurred, the suspicion and any evidence will be reported to the MLS. IDX information is provided exclusively for consumers' personal non-commercial use. It may not be used for any purpose other than to identify prospective properties consumers may be interested in purchasing. The data is deemed reliable but is not guaranteed by REcolorado®. The use of the IDX Data may be subject to an end user license agreement prescribed by REcolorado® as amended from time to time.
Based on information submitted to the MLS GRID as of Oct 09, 2026, 02:30PM. All data is obtained from various sources and may not have been verified by broker or MLS GRID. Supplied Open House information is subject to change without notice. All information should be independently reviewed and verified for accuracy. Properties may or may not be listed by the office/agent presenting the information. ©2026 REcolorado®, Inc. All Rights Reserved.
 Advertising Broker: Albert Gollas | Gollas and Company, Inc.