- Overview
- Description
- Property Details
- Location
- HOA Management
- Facts & Features
- Getting Around
- Nearby Homes



$175,950
Monthly Est:$876
 3 Beds
 2 Baths
2 full baths
 1,620sqft
7964 SW 6th Place, Ocala, FL 34474
$175,950
$876/moEst:
Get Pre-Approved
Manufactured Home
Built in 1995
$200/mo HOA
13,068 sqft lot
$109/sq.ft
Description
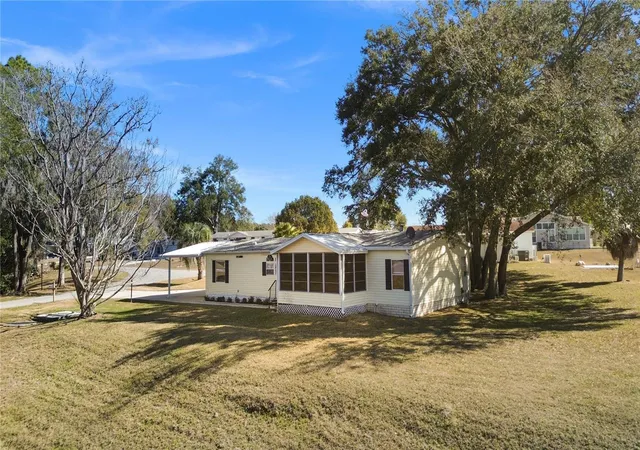
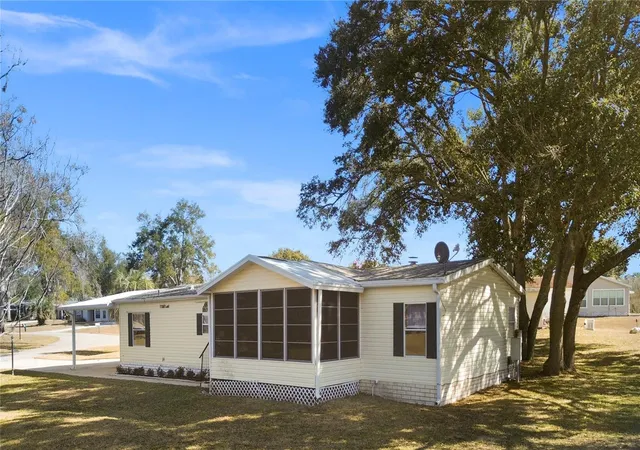
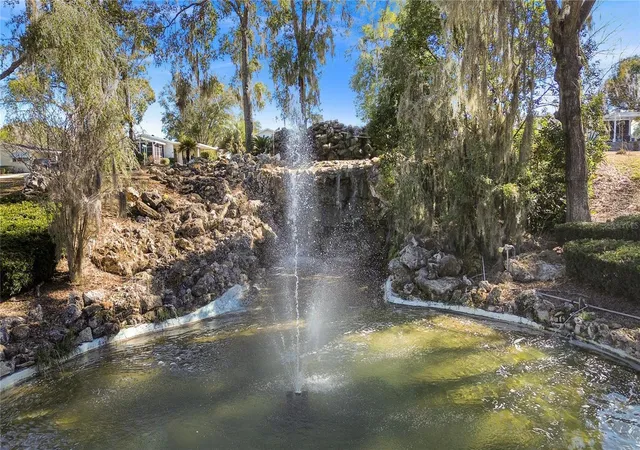
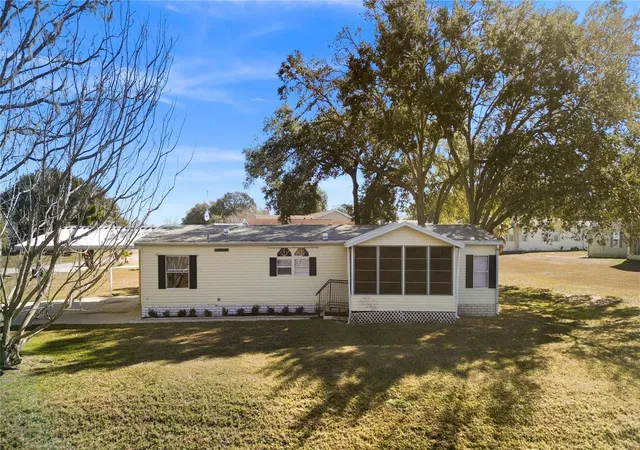
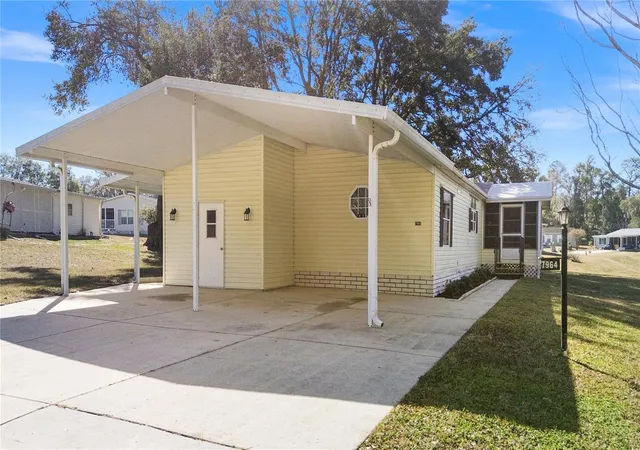
Under contract-accepting backup offers. Virtually Staged. --SELLER WILL CONSIDER CONCESSIONS IF REQUESTED IN OFFER. And, YOU OWN YOUR .30 ACRE LOT HERE!-- Welcome to the Falls of Ocala- a 55+ pet-friendly community where you own your own .30 acre lot! Turn into your neighborhood, greeted by a waterfall entrance, incredible views of quintessential Ocala farmland across the street- the landscaped entry on a paved road makes for convenient accessibility to your new home. As you arrive, enjoy an oversized carport with concrete parking pad, and a workshop with electric at your fingertips. Concrete steps provide entry through the indoor laundry room which flows into your 1,620 square foot, split floor plan home. Natural light pours into the kitchen windows, the sink overlooking the beautiful farm land too. The walk-in pantry is spacious, and the brand new stainless steel Frigidaire appliances are ready for your dinner parties! The breakfast bar is perfect for entertaining and the dining room with built-ins spills into the 22x17 living room. The primary bedroom suite also faces the green space, boasts a gigantic walk-through closet and ensuite bathroom offering double sinks, a step-in shower, and soaker tub. The other side of your home offers 2 more guest bedrooms, both with deep closets, and another full bath with tub/ shower combo. Off of the living room is a second entrance, a 15x12 newly-carpeted porch framed with windows. This is the spot to enjoy coffee and celebrate friends and family in your new home. Why we absolutely love it here: The brand new luxury vinyl plank floors, fresh interior paint, brand new light fixtures and fans, roof soft wash, and brand new electric hot water heater make this affordable home move-in ready! Roof (2017); HVAC (2019). Washer/dryer, and kitchen appliances to convey with your purchase. The low HOA of $200 a month includes yard mowing & maintenance, water, sewer, use of community pool, sauna, clubhouse with exercise room, and game area/ shuffleboards/ fire pit. Plus, the Boat & RV yard is located near the clubhouse. Utilities include SECO electric company & Spectrum Internet. Located just off State Road 40, across the street from green pastures, located near the Ocala Airport, minutes from I-75, State Road 200, and the World Equestrian Center. Charm, affordability, community, functionality, investment opportunity, and the views make this a great option for you!
- Houzeo last checked: 3 minutes ago
- Listing updated: September 11, 2026 at 2:50 pm
- Listing Provided by: Emily White (352) 572-4018 | WHITEHOUSE PREMIER REALTY (352) 572-4018
- Source: Stellar MLS-FL | MLS#: OM710131

Property Details
Status
Active Under Contract
Type
Manufactured Mobile Home
No. of Stories
1
County
City
Neighborhood
--
Year Built
1995
HOA Fees
$200/mo
Finished Area
1,620 sqft
Lot Size
13,068 sqft lot
Basement Area
- sqft
MLS Name
Stellar MLS
MLS Number
OM710131
MLS Status
Pending
Days on Market
250
Cumulative Days on Market
223

Continue Your Journey in App
Find your dream home, receive real-time updates, and many more!
Download App
Continue Your Journey in App
Find your dream home, receive real-time updates, and many more!
Location
HOA Management
Mark Butler at MEB Real Estate
HOA Fees
$200/ Monthly
Amenities
 Amenities and services may be covered by one or multiple associations and service providers.
 Water
Water
 Sewer
Sewer
 Gym
Gym
 Maintenance
 Club House
 Security Gate
 Pool
Pool
 Sports Court
Recreational Facilities
Recreation Facilities
Disclaimer: Amenities are based on third-party information and may vary; buyers must independently verify all amenities, as information is deemed reliable but not guaranteed.
Facts & Features
Rooms
Bedrooms & bathrooms
Bedrooms: 3
Bathrooms: 2
Kitchen
Level: First
Area: 198.00 Square Feet
Dimensions: 18x11
Living Room
Level: First
Area: 374.00 Square Feet
Dimensions: 22x17
Dining Room
Level: First
Area: 96.00 Square Feet
Dimensions: 12x8
Primary Bedroom
Level: First
Area: 182.00 Square Feet
Dimensions: 14x13
Primary Bathroom
Level: First
Area: 143.00 Square Feet
Dimensions: 13x11
Bedroom 2
Level: First
Area: 130.00 Square Feet
Dimensions: 13x10
Bedroom 3
Level: First
Area: 120.00 Square Feet
Dimensions: 12x10
Laundry
Level: First
Area: 65.00 Square Feet
Dimensions: 13x5
Balcony/Porch/Lanai
Level: First
Area: 180.00 Square Feet
Dimensions: 15x12
Workshop
Level: First
Area: 67.26 Square Feet
Dimensions: 11.4x5.9
Interior
Flooring
Luxury Vinyl
Interior Features
Built In Features, Ceiling Fans(s), Living Room/dining Room Combo, Open Floorplan, Primary Bedroom Main Floor, Split Bedroom, Thermostat, Walk In Closet(s), Window Treatments
Sewer
Public Sewer
Appliances
Dishwasher, Dryer, Electric Water Heater, Range, Refrigerator, Washer
Exterior Features
Private Mailbox, Rain Gutters, Storage
Heating
Heat Pump
Window Features
Blinds
Cooling
Central Air
Construction
Year Built
Year Built: 1995
Home type
Manufactured Home
Property Condition
Completed
Architectural Style
Florida, Ranch, Traditional
Roof
Shingle
Construction Materials
Vinyl Siding
Foundation Details
Pillar/post/pier
Utilities & Energy
Fireplace Features
Family Room, Wood Burning
Security Features
Smoke Detector(s)
Parking Features
Covered, Driveway, Ground Level, Open, Oversized, Parking Pad
Association Amenities
Clubhouse, Fence Restrictions, Fitness Center, Pool, Recreation Facilities, Shuffleboard Court
Laundry Features
Electric Dryer Hookup, Laundry Room, Washer Hookup
Utilities
Bb/hs Internet Available, Cable Available, Electricity Available, Electricity Connected, Public, Sewer Available, Sewer Connected, Underground Utilities, Water Available, Water Connected
Water Source
Public
Other Features
Community Features
Clubhouse, Deed Restrictions, Fitness Center, Golf Carts Ok, Pool
Patio And Porch Features
Covered, Enclosed, Front Porch, Rear Porch
Lot Features
Cleared, Corner Lot, In County, Landscaped, Level, Near Public Transit, Street Dead End, Paved
Vegetation
Oak Trees, Trees/landscaped
Subdivision Name
Falls/ocala 01
Price History
| Date | Event | Price |
|---|---|---|
09/11/2026 Source: | Contingent (Active Under Contract) | $175,950 $109/sqft |
06/18/2026 Source: | Price Decreased | $175,950 -2.20% $109/sqft |
05/09/2026 Source: | Price Decreased | $179,900 -2.70% $111/sqft |
04/12/2026 Source: | Price Decreased | $184,900 -2.63% $114/sqft |
03/12/2026 Source: | Price Decreased | $189,900 -2.06% $117/sqft |

Show more
Nearby Homes
Find Homes by Property Features in Ocala, FL

Based on information from Stellar MLS® through Oct 09, 2026, 10:30AM as submitted to and distributed by MLS GRID. All data is obtained from various sources and may not have been verified by the broker or MLS GRID. Supplied Open House Information is subject to change without notice. All information should be independently reviewed and verified for accuracy. Properties may or may not be listed by the office/agent presenting the information. IDX information is provided exclusively for consumers’ personal non-commercial use. It may not be used for any purpose other than to identify prospective properties consumers may be interested in purchasing. The data is deemed reliable but is not guaranteed by MLS GRID. The use of the MLS GRID Data may be subject to an end-user license agreement prescribed by the Member Participant’s applicable MLS, if any, and as amended from time to time. © 2026 Stellar MLS. All Rights Reserved.
 Advertising Broker: Fred McGill | Simple Showing, Inc