- Overview
- Description
- Property Details
- Location
- Facts & Features
- Getting Around
- Nearby Homes


$379,000
Monthly Est:$1,886
 4 Beds
 2 Baths
2 full baths
 1,822sqft
7966 104th Avenue, Vero Beach, FL 32967
$379,000
$1,886/moEst:
Get Pre-Approved
Single Family Residence
Built in 2026
$-- HOA
9,583.2 sqft lot
$208/sq.ft
Description
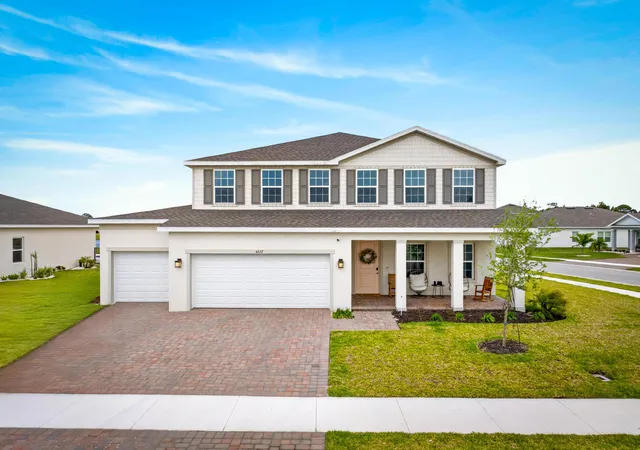
MOVE-IN READY! This beautiful 4-bedroom, 2-bath home by OH Housing offers modern design and premium finishes throughout. Features include quartz countertops, tile flooring throughout the entire home, 42-inch soft-close cabinetry, and impact windows and doors for added style, efficiency, and peace of mind. The spacious open split floor plan is enhanced by impressive tray ceilings, creating a bright and inviting atmosphere. The Owner's Suite features a spa-inspired shower, double sink, and an oversized walk-in closet. Attached 2-car garage, no HOA, and plenty of space to enjoy FL living.
- Houzeo last checked: 13 minutes ago
- Listing updated: October 8, 2026 at 5:33 pm
- Listing Provided by: Christopher T Nolan DRE #3441223, Alisa Makarikhina (772) 269-7520 DRE #3636893 | EXP Realty LLC (888) 883-8509
- Source: Beaches MLS-FL | MLS#: B26083699

Property Details
Status
Active
Type
Single Family Residence
No. of Stories
1
County
City
Neighborhood
--
Year Built
2026
HOA Fees
-
Finished Area
1,822 sqft
Lot Size
9,583.2 sqft lot
Basement Area
- sqft
MLS Name
Beaches MLS
MLS Number
B26083699
MLS Status
Active
Days on Market
5
Cumulative Days on Market
6

Continue Your Journey in App
Find your dream home, receive real-time updates, and many more!
Download App
Continue Your Journey in App
Find your dream home, receive real-time updates, and many more!
Location
Facts & Features
Rooms
Bedrooms & bathrooms
Bedrooms: 4
Bathrooms: 2
Other
Level: First
Area: 120.00 Square Feet
Dimensions: 8 X 15
Laundry
Level: First
Area: 60.00 Square Feet
Dimensions: 6 X 10
DiningRoom
Level: First
Area: 143.00 Square Feet
Dimensions: 11 X 13
Bedroom4
Level: First
Area: 120.00 Square Feet
Dimensions: 10 X 12
Bedroom3
Level: First
Area: 100.00 Square Feet
Dimensions: 10 X 10
Bedroom2
Level: First
Area: 121.00 Square Feet
Dimensions: 11 X 11
PrimaryBedroom
Level: First
Area: 196.00 Square Feet
Dimensions: 14 X 14
LivingRoom
Level: First
Area: 340.00 Square Feet
Dimensions: 20 X 17
Interior
Cooling
Central Air, Ceiling Fans
Flooring
Tile
Appliances
Dishwasher, Electric Range, Electric Water Heater, Microwave, Refrigerator, Water Heater
Interior Features
Bedroom On Main Level, Dual Sinks, Living Dining Room, Pantry, Split Bedrooms, Separate Shower, Walk In Closets
Exterior Features
Outdoor Living Area
Sewer
Septic Tank
Heating
Central, Electric, Individual
Construction
Year Built
Year Built: 2026
Home type
Single Family Residence
Construction Materials
Concrete, Stucco
Property Condition
New Construction
Roof
Shingle
Utilities & Energy
Parking Features
Attached, Garage, Garage Door Opener
Water Source
Public
Utilities
Electricity Connected, Water Available
Laundry Features
Washer Hookup, Electric Dryer Hookup, Inside, Laundry Room
Other Features
Subdivision Name
Vero Lake Estates Unit Q
Patio And Porch Features
Porch
Lot Features
Less Than Quarter Acre
Price History
| Date | Event | Price |
|---|---|---|
10/02/2026 Source: | Listed for Sale | $379,000 +1795.00% $208/sqft |
06/09/2021 Source: | Sold | $20,000 $11/sqft |

Nearby Homes




Find Homes by Property Features in Vero Beach, FL
Nearby New Homes For Sale


IDX information is provided exclusively for consumers’ personal, non-commercial use, that it may not be used for any purpose other than to identify prospective properties consumers may be interested in purchasing, and that the data is deemed reliable but is not guaranteed accurate by BeachesMLS. All listings featuring the BMLS logo are provided by BeachesMLS, Inc. This data is not verified for authenticity or accuracy and may not reflect all real estate activity in the market. Based on information © 2026 BeachesMLS, Inc. All Rights Reserved.
 Advertising Broker: Moe Mossa (Savvy Avenue) | Savvy Avenue, LLC