- Overview
- Description
- Property Details
- Location
- Facts & Features
- Getting Around
- Nearby Homes



$1,750,000
Monthly Est:$8,710
 4 Beds
 3 Baths
3 full baths
 4,289sqft
7968 County Road 2412, Quinlan, TX 75474
$1,750,000
$8,710/moEst:
Get Pre-Approved
Single Family Residence
Built in 2018
$-- HOA
5.43 acres lot
$408/sq.ft
Description
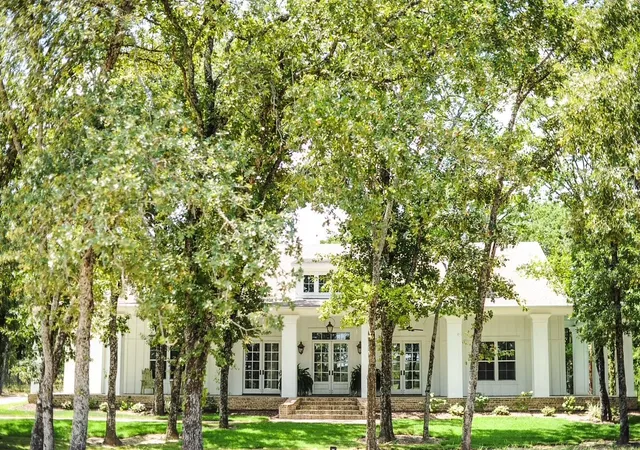
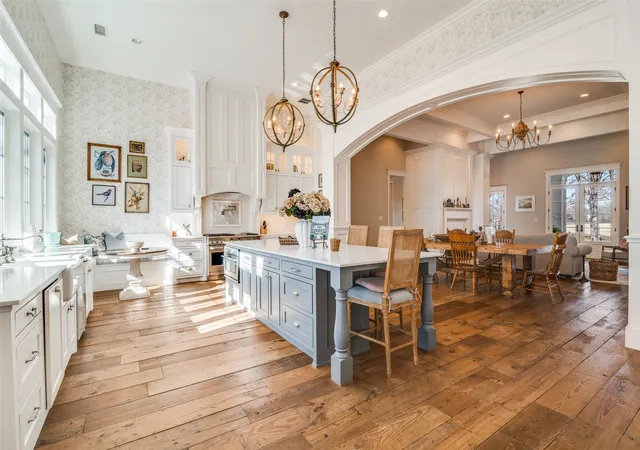
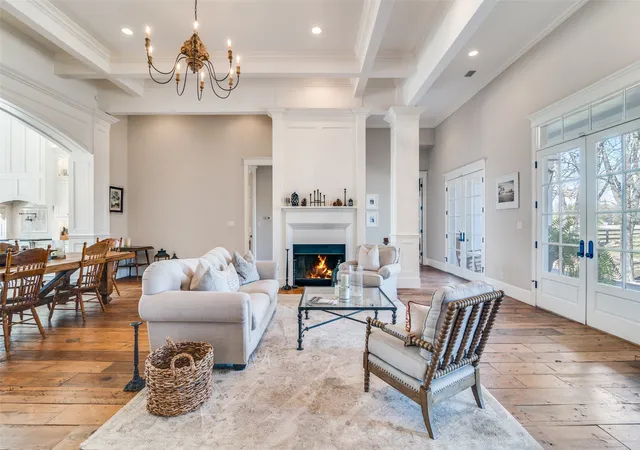
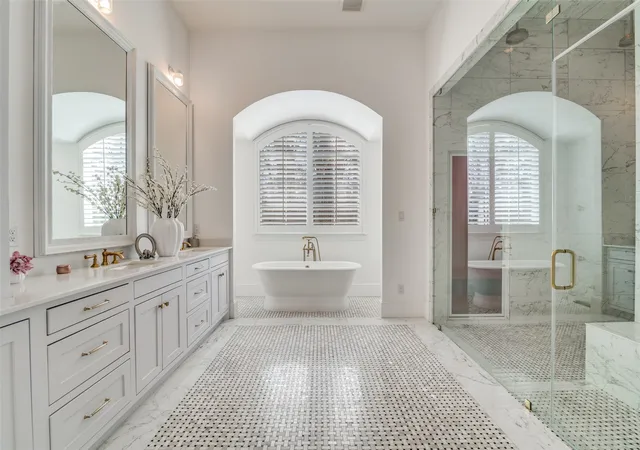
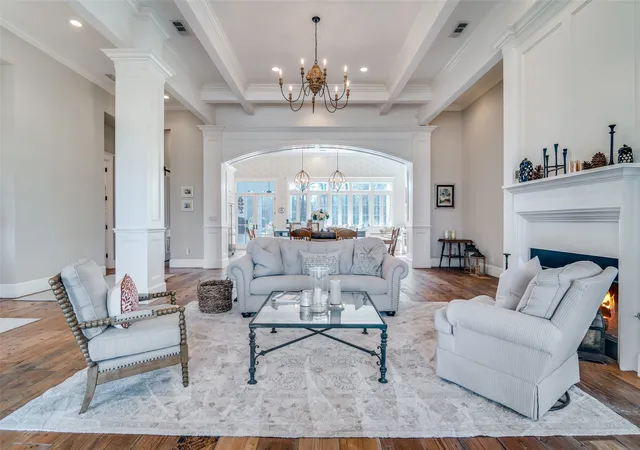
Custom built in 2018 on nearly 5.5 acres of wooded land, this extraordinary estate showcases a level of craftsmanship & design worthy of the pages of Architectural Digest. A long, scenic drive welcomes you to the main residence, where a charming front porch sets the tone for the elegance within. Inside, the expansive living area is designed for both grand entertaining & intimate gatherings, featuring a stunning fireplace, thick moldings, stately columns, high ceilings, & 3 sets of double doors that open onto the front porch. Reclaimed wood floors flow throughout, infusing warmth & character into the home’s refined aesthetic—where Old World charm meets modern luxury in timeless harmony. Two bedrooms share a beautifully appointed Jack&Jill bath. A third bedroom enjoys access to a spacious hall bath distinguished by its curved wood-paneled ceiling & abundant storage. The primary suite offers a serene retreat, highlighted by a cozy reading nook with built-in bench seating & custom shelving. The spa-inspired ensuite bath features a soaking tub, oversized shower & custom sauna—creating a true sanctuary experience. An additional living room with built-in cabinetry offers flexible use as a study, media room, or playroom. The gourmet kitchen is both elegant & functional, offering a large eat-in island, corner breakfast nook, premium appliances, & sink overlooking the tranquil backyard through a wall of windows that bathes the space in natural light. The expansive laundry room doubles as a thoughtfully designed utility space, complete with a dog wash, desk area, & plentiful cabinetry. Off the kitchen, a screened porch provides a peaceful setting to relax & unwind. A detached garage includes a convenient half bath & stairs leading to a private garage apartment above, featuring a fireplace, full bath, & balcony. Completing this exceptional property are a barn with corral, chicken coop, & treehouse—offering a rare opportunity to embrace refined country living without compromise.
- Houzeo last checked: 7 minutes ago
- Listing updated: October 5, 2026 at 2:41 am
- Listing Provided by: Shannon Stupay (469) 662-5366 | Berkshire HathawayHS PenFed TX (214) 257-1111
- Source: NTREIS MLS-TX | MLS#: 21324073

Property Details
Status
Active
Type
Single Family Residence
No. of Stories
1
County
City
Neighborhood
--
Year Built
2018
HOA Fees
-
Finished Area
4,289 sqft
Lot Size
5.43 acres lot
Basement Area
- sqft
MLS Name
NTREIS MLS
MLS Number
21324073
MLS Status
Active
Cumulative Days on Market
89

Continue Your Journey in App
Find your dream home, receive real-time updates, and many more!
Download App
Continue Your Journey in App
Find your dream home, receive real-time updates, and many more!
Location
Facts & Features
Rooms
Bedrooms & bathrooms
Bedrooms: 4
Bathrooms: 3
Laundry
Level: First
Area: 180.00 Square Feet
Dimensions: 10 x 18
MediaRoom
Level: First
Area: 165.00 Square Feet
Dimensions: 11 x 15
Kitchen
Level: First
Area: 468.00 Square Feet
Dimensions: 18 x 26
DiningRoom
Level: First
Area: 480.00 Square Feet
Dimensions: 16 x 30
LivingRoom
Level: First
Area: 570.00 Square Feet
Dimensions: 19 x 30
PrimaryBedroom
Level: First
Area: 285.00 Square Feet
Dimensions: 15 x 19
Bedroom
Level: First
Area: 150.00 Square Feet
Dimensions: 10 x 15
Bedroom
Level: First
Area: 130.00 Square Feet
Dimensions: 10 x 13
Bedroom
Level: First
Area: 130.00 Square Feet
Dimensions: 10 x 13
Interior
Sewer
Aerobic Septic, Septic Tank
Interior Features
Chandelier, Decorative Designer Lighting Fixtures, Double Vanity, Granite Counters, High Speed Internet, In Law Floorplan, Kitchen Island, Open Floorplan, Pantry, Cable Tv, Wired For Sound
Cooling
Central Air
Flooring
Hardwood, Tile
Heating
Electric, Fireplaces, Propane
Exterior Features
Fire Pit, Private Yard, Rain Gutters
Appliances
Some Gas Appliances, Dishwasher, Gas Cooktop, Disposal, Gas Oven, Gas Range, Microwave, Plumbed For Gas, Refrigerator, Tankless Water Heater, Vented Exhaust Fan
Construction
Year Built
Year Built: 2018
Home type
Single Family Residence
Property Condition
Resale
Roof
Composition
Architectural Style
Traditional, Detached
Foundation Details
Slab
Construction Materials
Brick
Utilities & Energy
Water Source
Public
Utilities
Electricity Connected, Septic Available, Water Available, Cable Available
Pool Features
Gunite, Heated, In Ground, Outdoor Pool, Pool Cover, Pool, Pool Sweep, Pool Spa Combo, Waterfall, Water Feature
Security Features
Security System Leased, Security System, Carbon Monoxide Detectors, Fire Alarm, Smoke Detectors, Security Lights
Fireplace Features
Blower Fan, Bedroom, Family Room, Living Room, Primary Bedroom
Parking Features
Asphalt, Door Multi, Driveway, Garage, Gravel, Heated Garage
Other Features
Subdivision Name
A0941
Disclosures
Accessory Dwelling Unit
Vegetation
Grassed, Heavily Wooded
Lot Features
Acreage, Hardwood Trees, Many Trees, Sprinkler System
Price History
| Date | Event | Price |
|---|---|---|
07/07/2026 Source: | Price Increased | $2,000,000 +14.29% $466/sqft |
07/07/2026 Source: | Price Decreased | $1,750,000 -5.41% $408/sqft |
04/10/2026 Source: | Listed for Sale | $1,850,000 $431/sqft |
02/23/2026 Source: | Off Market | $1,850,000 -7.50% $431/sqft |
02/23/2026 Source: | Listed for Sale | $2,000,000 $466/sqft |

Nearby Homes




Find Homes by Property Features in Quinlan, TX
Nearby New Homes For Sale

Based on information from the North Texas Real Estate Information Systems, Inc., through Oct 10, 2026, 10:45PM. Information is provided exclusively for consumers’ personal, non-commercial use. It may not be used for any purpose other than to identify prospective properties consumers may be interested in purchasing. Data is deemed reliable but is not guaranteed accurate. This website may not include listings or property addresses of sellers who have directed their listing brokers to withhold their listing or their property address from display on the Internet. ©2026 North Texas Real Estate Information Systems, Inc. All Rights Reserved.
 Advertising Broker: Michelle Brecker | Pathway To Home Realty