
- Overview
- Description
- Property Details
- Location
- HOA Management
- Facts & Features
- Getting Around
- Nearby Homes
 Price Drop: $25.1K (10/20)
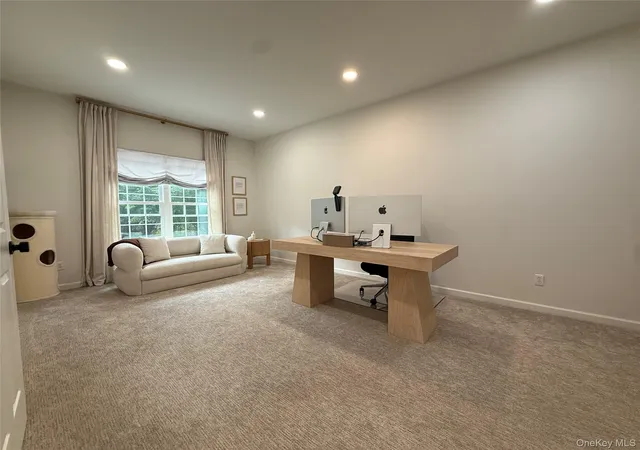

Street View
$599,900
Monthly Est:$2,986
 2 Beds
 3 Baths
2 full baths + 1 half bath
 2,129sqft
797 Huntington Dr, Fishkill, NY 12524
$599,900
$2,986/moEst:
Get Pre-Approved
Single Family Residence
Built in 2006
$425/mo HOA
436 sqft lot
$282/sq.ft
Description
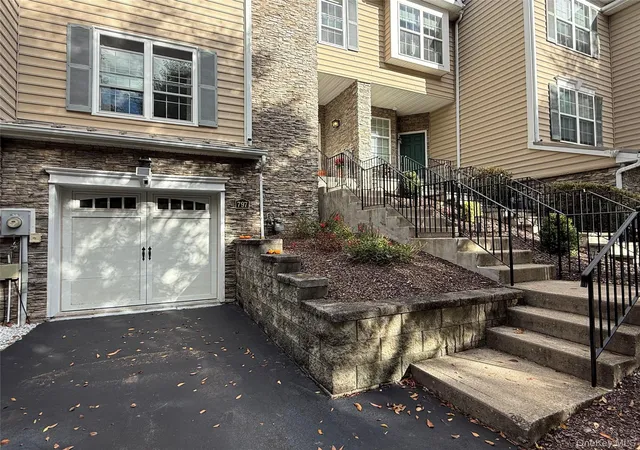
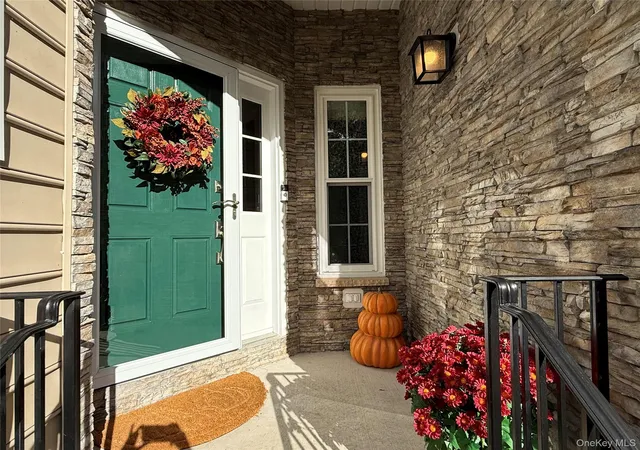
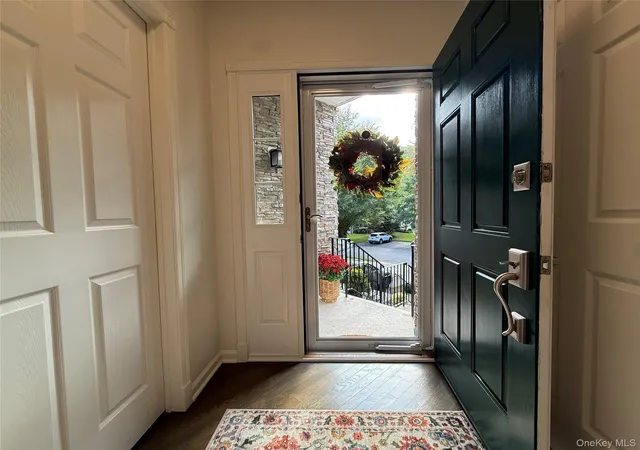
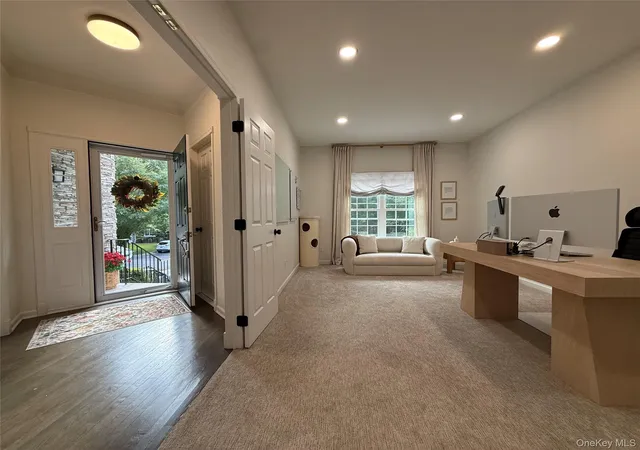
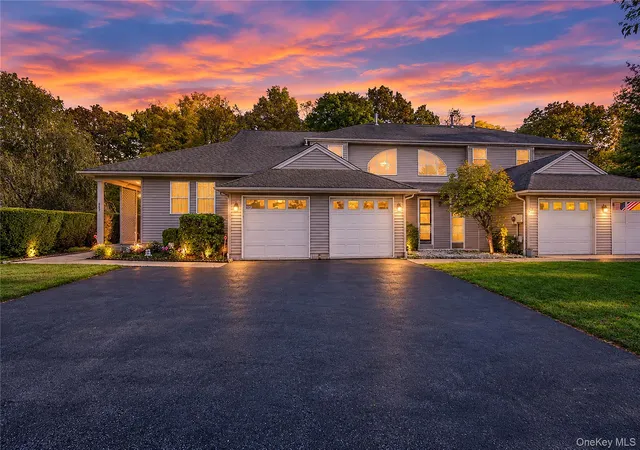
Van Wyck Meadows welcomes you into this lovely and sought after community. This three level townhome gem is completely updated with 2 bedrooms, 2.5 baths, large den and cozy loft with skylight, immaculate basement, and garage providing additional space and functionality. Freshly landscaped entranceway welcomes you into your new home. Finished hard wood floors invite you through out the first level. Spacious den for office, movie or game room. Move onto a large living room with gas fire place for warm and cozy evenings. Flow into your formal dining room with a new picture window and new sliding glass door leading to your patio to brighten and extend every gathering. Taking you onto the patio is a New Trex staircase for no maintenance. The kitchen adorns newer stainless Steel appliances, granite counter tops, microwave, and gas cook top. Laundry room is conveniently located on first floor. Warmly climb the steps to the newly carpeted next 2 levels- enter the 2 bedrooms and 2 full baths. Each bedroom has custom California Closets professionally installed. Large bath is equipped with a Jacuzzi tub, walk in shower and double sinks. Primary bedroom is enhanced with custom remote controlled shades for luxury. Up to the top loft area- exercise room or a quiet cove to relax with a skylight for brightness.
Major improvements include: New washer and dryer, All New windows (with warranty), New HVAC system (with warranty), High quality new window treatments, California closets, all new light fixtures, freshly painted through out, Garage floor polished with an epoxy flake floor, New Trex steps leading to private backyard. Van Wyck Meadows provides you easy access to dining, shopping, public transportation and major highways. Pool, tennis court, and playground in complex! If your desire is to move into an impeccably designed home, worry free with everything new, then this is your home. All you have to do is Move in! A must see!
- Houzeo last checked: 10 minutes ago
- Listing updated: October 29, 2026 at 3:37 pm
- Listing Provided by: Dorothy Bizzoco (845) 392-6870 | Sams Realty (845) 831-0344
- Source: OneKey MLS-NY as distributed by MLS GRID | MLS#: 1064636

Property Details
Status
Active
Type
Single Family Residence
No. of Stories
-
County
City
Neighborhood
--
Year Built
2006
HOA Fees
$425/mo
Finished Area
2,129 sqft
Lot Size
436 sqft lot
Basement Area
- sqft
MLS Name
OneKey MLS
MLS Number
1064636
MLS Status
Active
Days on Market
14
Cumulative Days on Market
9

Continue Your Journey in App
Find your dream home, receive real-time updates, and many more!
Continue Your Journey in App
Find your dream home, receive real-time updates, and many more!
Location
HOA Management
The Ferrara Management Group
HOA Fees
$425/ Monthly
Amenities
 Amenities and services may be covered by one or multiple associations and service providers.
 Trash Pickup
 Tennis
 Pool
 Park Playground
 Snow Removal
 Sewer
 Pool Service
Common Area Maintenance
Disclaimer: Amenities are based on third-party information and may vary; buyers must independently verify all amenities, as information is deemed reliable but not guaranteed.
Facts & Features
Rooms
Bedrooms & bathrooms
Bedrooms: 2
Bathrooms: 3
Interior
Flooring
Carpet, Hardwood, Tile
Appliances
Dishwasher, Dryer, Gas Cooktop, Microwave, Oven, Range, Stainless Steel Appliance(s), Washer, Gas Water Heater
Interior Features
Double Vanity, Formal Dining, Recessed Lighting, Soaking Tub, Storage, Walk In Closet(s), Washer/dryer Hookup
Sewer
Public Sewer
Cooling
Central Air, Zoned
Heating
Ducts, Forced Air, Hot Air, Hot Water
Construction
Year Built
Year Built: 2006
Home type
Single Family Residence
Construction Materials
Vinyl Siding
Property Condition
Updated/remodeled
Utilities & Energy
Water Source
Public
Parking Features
Driveway, Garage, Garage Door Opener, Off Street, Storage
Fireplace Features
Gas
Basement
See Remarks
Association Amenities
Playground, Pool, Tennis Court(s), Trash
Utilities
Cable Connected, Electricity Connected, Sewer Connected, Trash Collection Public
Security Features
Smoke Detector(s), Video Cameras
Other Features
Lot Features
Back Yard, Landscaped, Near Shops, Private, Restrictions, Sprinklers In Front, Sprinklers In Rear, Stone/brick Wall, Views
Community Features
Playground, Pool, Tennis Court(s)
Price History
| Date | Event | Price |
|---|---|---|
10/20/2026 Source: | Listed for Sale | $625,000 +4.18% $294/sqft |
10/20/2026 Source: | Price Increased | $599,900 +28.32% $282/sqft |
01/19/2024 Source: | Sold | $467,500 $220/sqft |

Nearby Homes
Find Homes by Property Features in Fishkill, NY


Based on information from OneKey MLS® through Nov 04, 2026, 06:31AM as submitted to and distributed by MLS GRID. All data is obtained from various sources and may not have been verified by broker or MLS GRID. Supplied Open House Information is subject to change without notice. All information should be independently reviewed and verified for accuracy. Properties may or may not be listed by the office/agent presenting the information. IDX information is provided exclusively for consumers’ personal non-commercial use. It may not be used for any purpose other than to identify prospective properties consumers may be interested in purchasing. The data is deemed reliable but is not guaranteed by MLS GRID. The use of the MLS GRID Data may be subject to an end-user license agreement prescribed by the Member Participant’s applicable MLS, if any, and as amended from time to time. © 2026 OneKey MLS. All rights reserved.
 Advertising Broker: Derek Greene | The Greene Realty Group
