- Overview
- Description
- Property Details
- Location
- HOA Management
- Facts & Features
- Getting Around
- Nearby Homes

Street View
$820,000
Monthly Est:$4,081
 5 Beds
 5 Baths
1 full bath + 4 half baths
 4,483sqft
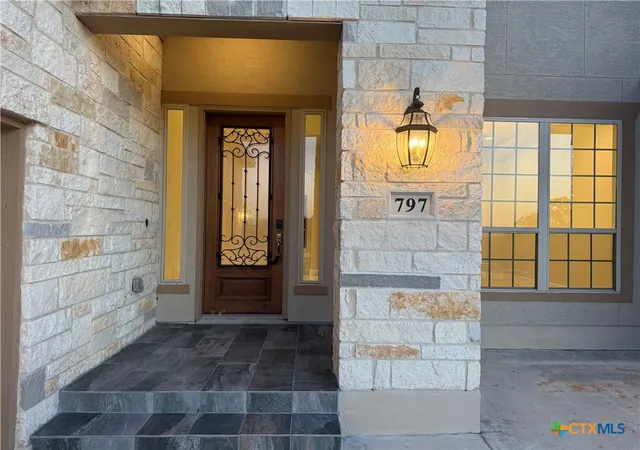
797 Lilly Bluff, Castroville, TX 78009
$820,000
$4,081/moEst:
Get Pre-Approved
Single Family Residence
Built in 2023
$16.67/mo HOA
1.25 acres lot
$183/sq.ft
Description
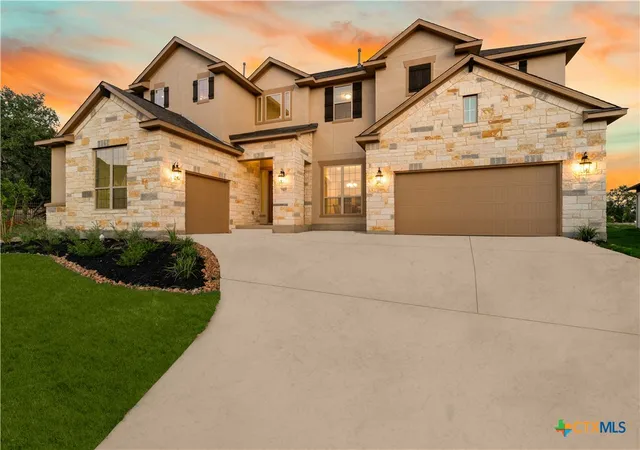
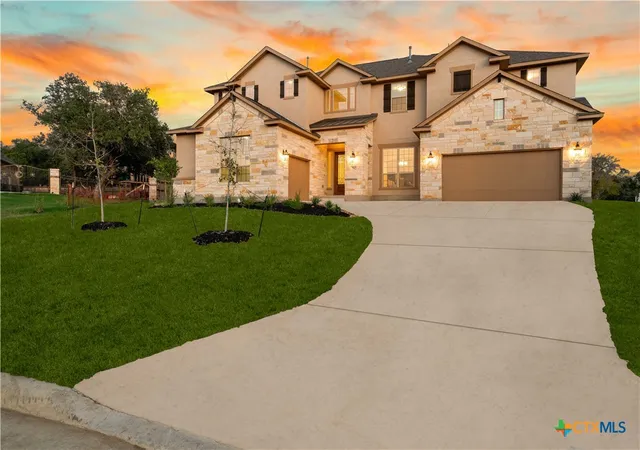
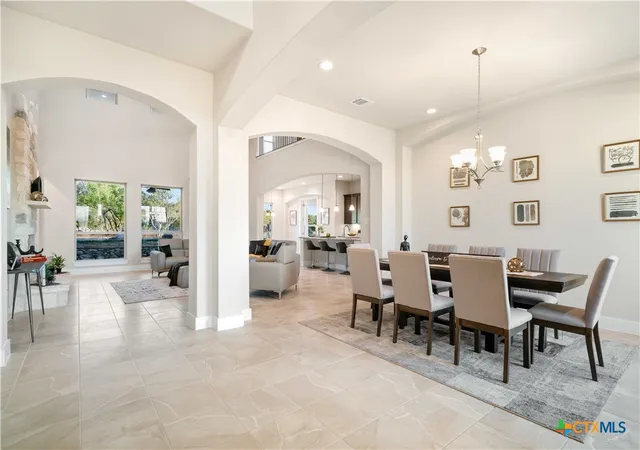
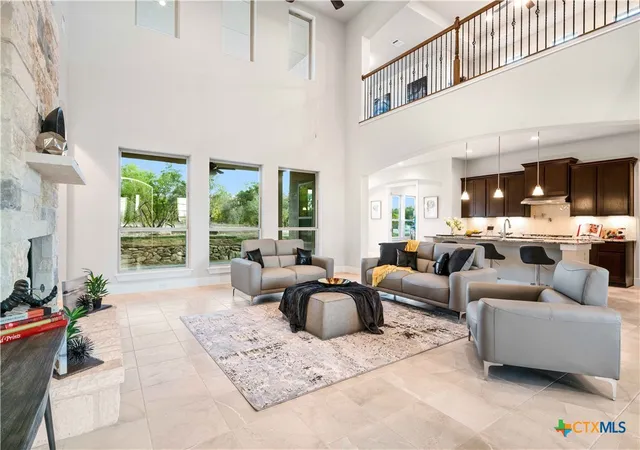
*Huge Price Improvement* Seller can assist with closing costs! Experience luxury living in this stunning 4,483 sq. ft. custom home on a sprawling 1.25-acre lot within a prestigious gated community. With 5 bedrooms, 4.5 baths, a private office, a formal dining room, a media room, and a game room, this home blends comfort and elegance. Soaring 21-foot ceilings, a grand iron staircase, a stone fireplace, and a gourmet chef's kitchen create an impressive living experience. The luxurious primary suite offers a spa-inspired retreat, while the expansive backyard provides endless possibilities for a resort-style pool, sports court, or outdoor oasis. Enjoy scenic views from the covered patio and grand balcony, plus the convenience of a three-car garage and countless upscale upgrades. Ideally located near Lackland AFB, Downtown San Antonio, USAA, and Fort Sam Houston.
- Houzeo last checked: 3 minutes ago
- Listing updated: September 30, 2026 at 5:22 am
- Listing Provided by: Jason Gutierrez (210) 897-6859 DRE #0606443 | BHHS Don Johnson Realtors - SA (210) 493-1766
- Source: Central Texas MLS-TX | MLS#: 622943

Property Details
Status
Active
Type
Single Family Residence
No. of Stories
2
County
City
Neighborhood
--
Year Built
2023
HOA Fees
$16.67/mo
Finished Area
4,483 sqft
Lot Size
1.25 acres lot
Basement Area
- sqft
MLS Name
Central Texas MLS
MLS Number
622943
MLS Status
Active
Days on Market
46
Cumulative Days on Market
35

Continue Your Journey in App
Find your dream home, receive real-time updates, and many more!
Download App
Continue Your Journey in App
Find your dream home, receive real-time updates, and many more!
Location
HOA Management
POTRANCO RANCH
HOA Fees
$200/ Annually
Disclaimer: Amenities are based on third-party information and may vary; buyers must independently verify all amenities, as information is deemed reliable but not guaranteed.
Facts & Features
Rooms
Bedrooms & bathrooms
Bedrooms: 5
Bathrooms: 5
MediaRoom
Level: Upper
Area: 247.00 Square Feet
Dimensions: 13x19
GameRoom
Level: Upper
Area: 280.00 Square Feet
Dimensions: 20x14
Bedroom4
Level: Upper
Area: 156.00 Square Feet
Dimensions: 13x12
Bedroom3
Level: Upper
Area: 143.00 Square Feet
Dimensions: 13x11
Bedroom2
Level: Upper
Area: 143.00 Square Feet
Dimensions: 11x13
PrimaryBedroom
Level: Main
Area: 168.00 Square Feet
Dimensions: 14x12
PrimaryBathroom
Level: Main
Area: 168.00 Square Feet
Dimensions: 14x12
PrimaryBedroom
Level: Main
Area: 300.00 Square Feet
Dimensions: 15x20
Office
Level: Main
Area: 156.00 Square Feet
Dimensions: 13x12
EntryFoyer
Level: Main
Area: 80.00 Square Feet
Dimensions: 8x10
Laundry
Level: Main
Area: 72.00 Square Feet
Dimensions: 8x9
BreakfastRoomNook
Level: Main
Area: 130.00 Square Feet
Dimensions: 13x10
Kitchen
Level: Main
Area: 270.00 Square Feet
Dimensions: 18x15
DiningRoom
Level: Main
Area: 180.00 Square Feet
Dimensions: 15x12
LivingRoom
Level: Main
Area: 380.00 Square Feet
Dimensions: 20x19
Interior
Flooring
Carpet, Ceramic Tile, Wood
Sewer
Not Connected At Lot, Public Sewer
Appliances
Double Oven, Dishwasher, Gas Cooktop, Disposal, Gas Range, Gas Water Heater, Multiple Water Heaters, Vented Exhaust Fan, Some Gas Appliances, Built In Oven, Microwave, Range
Exterior Features
Balcony, Covered Patio
Interior Features
Ceiling Fans, Dining Area, Separate Formal Dining Room, Double Vanity, Entrance Foyer, Game Room, Garden Tub Roman Tub, High Ceilings, Home Office, In Law Floorplan, Primary Downstairs, Living Dining Room, Main Level Primary, Pull Down Attic Stairs, Separate Shower, Walk In Closets, Breakfast Bar, Breakfast Area, Granite Counters, Kitchen Island, Kitchen Family Room Combo
Cooling
Central Air, Two Units
Heating
Central, Multiple Heating Units, Natural Gas
Window Features
Double Pane Windows
Construction
Year Built
Year Built: 2023
Home type
Single Family Residence
Architectural Style
Hill Country
Property Condition
Resale
Foundation Details
Slab
Construction Materials
Masonry, Stone Veneer, Stucco
Utilities & Energy
Pool Features
None
Parking Features
Attached, Garage
Fireplace Features
Gas, Living Room
Laundry Features
Main Level, Laundry Room
Utilities
Cable Available, Electricity Available, Natural Gas Connected, High Speed Internet Available
Security Features
Gated Community, Controlled Access
Water Source
Not Connected At Lot, Public
Other Features
Patio And Porch Features
Balcony, Covered, Patio
Subdivision Name
Potranco Ranch
Community Features
None, Curbs, Gated, Sidewalks
Price History
| Date | Event | Price |
|---|---|---|
09/26/2026 Source: | Price Decreased | $820,000 -5.75% $183/sqft |
08/26/2026 Source: | Listed for Sale | $870,000 $194/sqft |
08/26/2026 Source: | Price Decreased | $870,000 -6.45% $194/sqft |
05/21/2025 Source: | Listing Removed | $930,000 $207/sqft |
05/02/2025 Source: | Listed for Sale | $930,000 $207/sqft |


Nearby Homes
Find Homes by Property Features in Castroville, TX

Based on information from the association of REALTORS® (alternatively, from the Central Texas MLS) through Oct 11, 2026, 07:45PM. IDX information is provided exclusively for personal, non-commercial use, and may not be used for any purpose other than to identify prospective properties consumers may be interested in purchasing. Information is deemed reliable but not guaranteed. © 2026 Central Texas MLS, All Rights Reserved.
 Advertising Broker: Michelle Brecker | Pathway To Home Realty