- Overview
- Description
- Property Details
- Location
- Facts & Features
- Getting Around
- Nearby Homes
 Price Drop: $50K (09/04)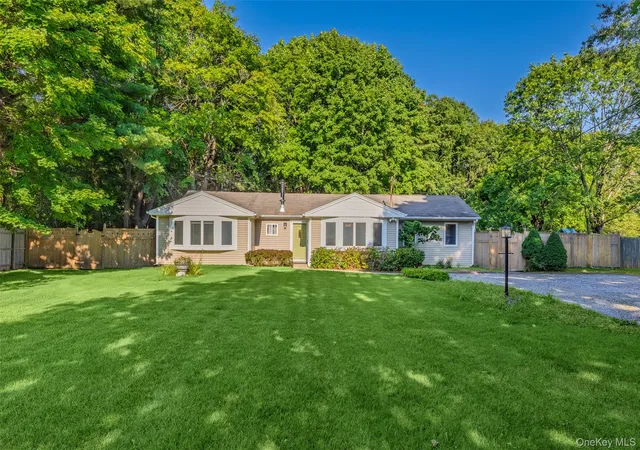
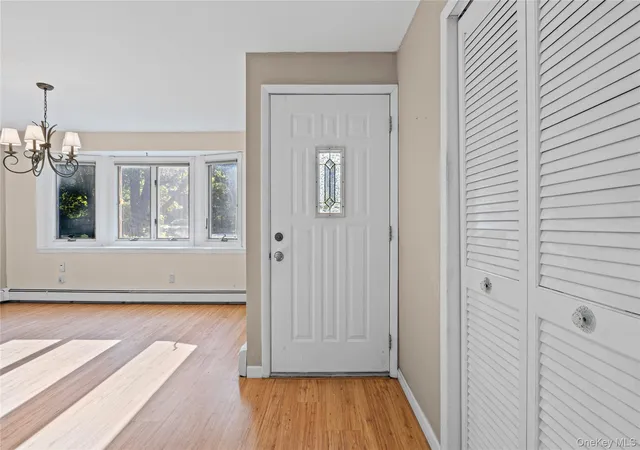

Street View
$549,000
Monthly Est:$2,733
 3 Beds
 1 Bath
1 full bath
 1,426sqft
797 Waverly Ave, Islip, NY 11742
$549,000
$2,733/moEst:
Get Pre-Approved
Single Family Residence
Built in 1940
$-- HOA
18,295 sqft lot
$385/sq.ft
Description
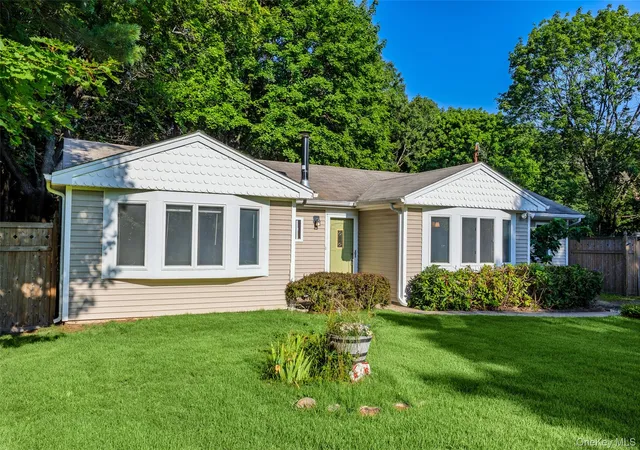
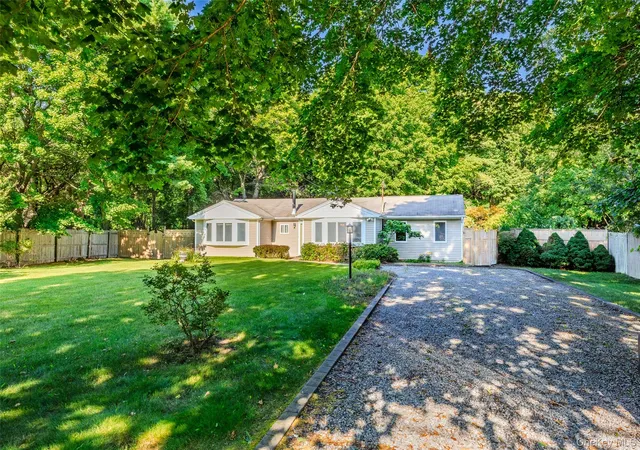
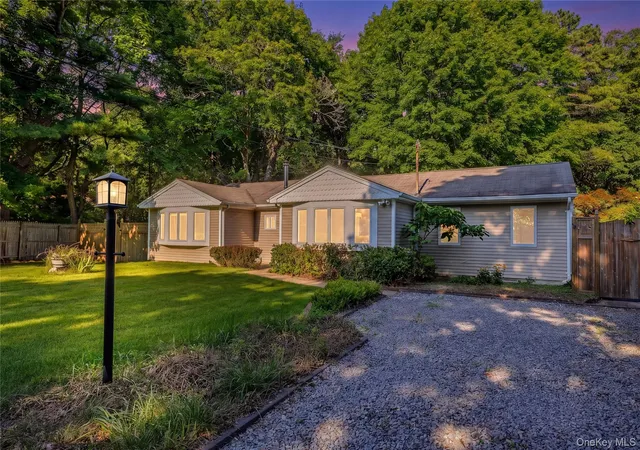
Welcome to 797 Waverly Avenue, Holtsville, a beautifully maintained ranch set back on a spacious half acre property in the highly desirable Sachem School District. This inviting home offers 3 bedrooms and 1 full bath, featuring an updated eat-in kitchen with soft-close shaker cabinets, granite countertops, tile backsplash, gas cooking, and a dishwasher. The kitchen flows seamlessly into the impressive cathedral-ceiling living room, where a stunning floor-to-ceiling gas fireplace creates a warm and inviting focal point. Additional highlights include a formal dining room, Andersen windows, security system, whole-house generator, and a large attic with pull-down stairs providing excellent storage. Step outside to enjoy the expansive backyard featuring a large Trex deck with awning, a generous driveway, and three oversized sheds with electric, perfect for hobbies, storage, or workshop space. Conveniently located just minutes from the Long Island Expressway and Sunrise Highway, this property offers the perfect combination of privacy, space, and accessibility. Don't miss the opportunity to make this exceptional Holtsville home your own!
- Houzeo last checked: 12 hours ago
- Listing updated: September 4, 2026 at 6:41 pm
- Listing Provided by: Susan M. Fierro CBR (631) 742-8334 , Katelyn A. Montrony | Universal Home Sales LLC (631) 742-8334
- Source: OneKey MLS-NY | MLS#: 1034037

Property Details
Status
Pending
Type
Single Family Residence
No. of Stories
-
County
City
Neighborhood
--
Year Built
1940
HOA Fees
-
Finished Area
1,426 sqft
Lot Size
18,295 sqft lot
Basement Area
- sqft
MLS Name
OneKey MLS
MLS Number
1034037
MLS Status
Pending
Days on Market
58
Cumulative Days on Market
31

Continue Your Journey in App
Find your dream home, receive real-time updates, and many more!
Download App
Continue Your Journey in App
Find your dream home, receive real-time updates, and many more!
Location
Facts & Features
Rooms
Bedrooms & bathrooms
Bedrooms: 3
Bathroom: 1
Interior
Flooring
Laminate
Appliances
Dishwasher, Dryer, Exhaust Fan, Gas Range, Refrigerator, Washer
Exterior Features
Awning(s), Mailbox, Rain Gutters
Sewer
Cesspool
Interior Features
First Floor Bedroom, First Floor Full Bath, Cathedral Ceiling(s), Eat In Kitchen, Formal Dining, Granite Counters, Washer/dryer Hookup
Heating
Baseboard, Hot Water, Oil
Cooling
Wall/window Unit(s)
Construction
Year Built
Year Built: 1940
Home type
Single Family Residence
Architectural Style
Ranch
Construction Materials
Frame
Utilities & Energy
Parking Features
Driveway
Laundry Features
In Hall
Water Source
Public
Utilities
Electricity Connected, Propane, Trash Collection Public, Water Connected
Fireplace Features
Gas
Other Features
Patio And Porch Features
Deck
Price History
| Date | Event | Price |
|---|---|---|
09/04/2026 Source: | Pending | $549,000 -8.35% $385/sqft |
08/04/2026 Source: | Listed for Sale | $599,000 $420/sqft |

Nearby Homes


Find Homes by Property Features in Islip, NY


Based on information from OneKey MLS, through Oct 01, 2026, 02:47PM. IDX information is provided exclusively for personal, non-commercial use, and may not be used for any purpose other than to identify prospective properties consumers may be interested in purchasing. Information is deemed reliable but not guaranteed. © 2026 OneKey® MLS. All rights reserved.
 Advertising Broker: Derek Greene | The Greene Realty Group