- Overview
- Description
- Property Details
- Location
- HOA Management
- Facts & Features
- Getting Around
- Nearby Homes




$2,448,469
Monthly Est:$12,187
 4 Beds
 6 Baths
1 full bath + 2 half baths
 4,053sqft
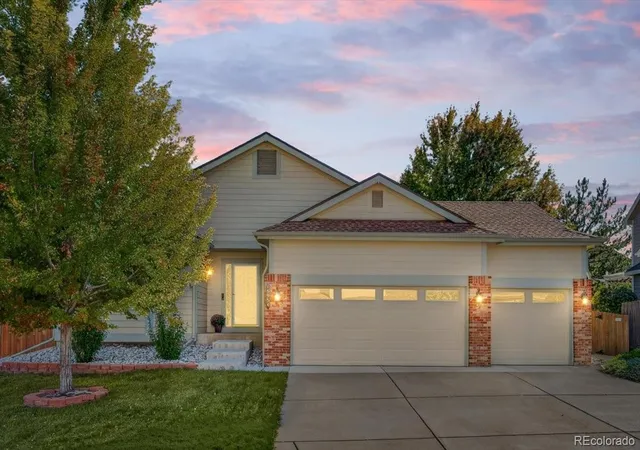
7975 Claret Cup Ct, Parker, CO 80134
$2,448,469
$12,187/moEst:
Get Pre-Approved
Single Family Residence
Built in 2027
$262.58/mo HOA
0.24 acre lot
$604/sq.ft
Description
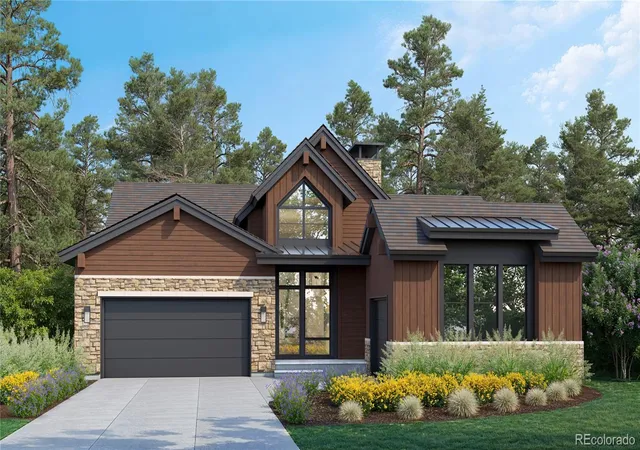
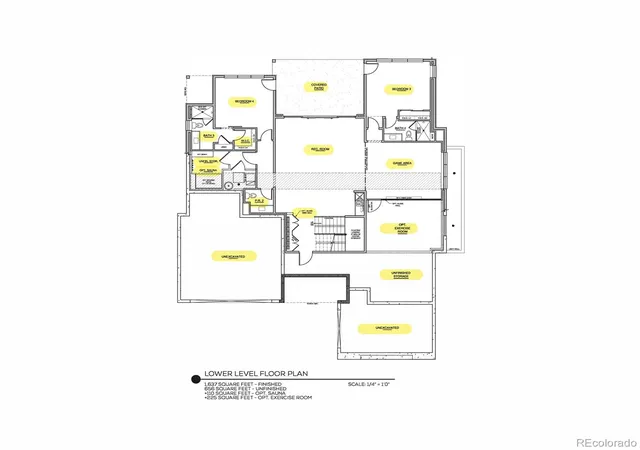
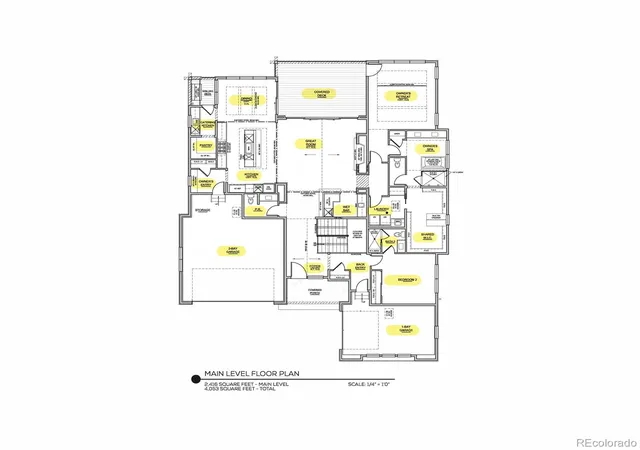
The Augusta Model meshes indoor and outdoor expansiveness with 4 bedrooms and 6 bathrooms. The Village at Colorado Golf Club is an exclusive, patio-home community nestled within the prestigious, gated community of Colorado Golf Club in Parker, Colorado. Designed for low-maintenance luxury living, The Village offers a private and serene lifestyle surrounded by rolling foothills, sweeping Rocky Mountain views, and more than 1,000 acres of protected open space filled with meadows, ponds, and abundant wildlife. While Colorado Golf Club also features custom single-family estates, The Village isa distinct enclave tailored to those seeking a lock-and-leave lifestyle within a refined golf community setting. Residents enjoy access to scenic walking and biking trails throughout the community and the option to join the private, 44,000-square-foot Colorado Golf Club clubhouse, which offers championship golf on a Coore & Crenshaw–designed 18-holecourse and 9-hole short course, along with dining, fitness, spa, tennis, pickleball, pool amenities, and a golf academy. Conveniently located southeast of Denver with easy access to Lone Tree, DTC, DIA, and Downtown Denver, The Village at Colorado Golf Club blends privacy, natural beauty, and effortless luxury—ideal for those seeking a peaceful, upscale lifestyle within a premier gated community.
- Houzeo last checked: 12 hours ago
- Listing updated: October 31, 2026 at 8:06 pm
- Listing Provided by: Jack O'Connor (303) 880-8561 , Alexis O'Connor | The Denver 100 LLC (303) 708-0205
- Source: DENVER (RE COLORADO) MLS-CO as distributed by MLS GRID | MLS#: 6229860

Property Details
Status
Active
Type
Single Family Residence
No. of Stories
-
County
City
Neighborhood
--
Year Built
2027
HOA Fees
$262.58/mo
Finished Area
4,053 sqft
Lot Size
0.24 acre lot
Basement Area
- sqft
MLS Name
DENVER (RE COLORADO) MLS
MLS Number
6229860
MLS Status
Active
Days on Market
173

Continue Your Journey in App
Find your dream home, receive real-time updates, and many more!
Continue Your Journey in App
Find your dream home, receive real-time updates, and many more!
Location
HOA Management
Colorado Golf Club HOA
HOA Fees
$731/ Annually
Simmons & Wheeler - Reata Metro District
HOA Fees
$605/ Quarterly
Disclaimer: Amenities are based on third-party information and may vary; buyers must independently verify all amenities, as information is deemed reliable but not guaranteed.
Facts & Features
Rooms
Bedrooms & bathrooms
Bedrooms: 4
Bathrooms: 6
Great Room
Level: Main
Area: Square Feet
Dimensions: 340.00
Kitchen
Level: Main
Area: Square Feet
Dimensions: 229.25
Dining Room
Level: Main
Area: Square Feet
Dimensions: 141.48
Bedroom
Level: Main
Area: Square Feet
Dimensions: 249.15
Bathroom Full
Level: Main
Area: Square Feet
Dimensions: 124.20
Laundry
Level: Main
Area: Square Feet
Dimensions: 53.07
Bathroom Half
Level: Main
Bedroom
Level: Main
Area: Square Feet
Dimensions: 156.00
Bathroom Three Quarter
Level: Main
Bedroom
Level: Basement
Area: Square Feet
Dimensions: 168.00
Bathroom Three Quarter
Level: Basement
Bedroom
Level: Basement
Area: Square Feet
Dimensions: 162.44
Bathroom Three Quarter
Level: Basement
Bonus Room
Level: Basement
Area: Square Feet
Dimensions: 468.00
Bathroom Half
Level: Basement
Game Room
Level: Basement
Area: Square Feet
Dimensions: 224.00
Interior
Appliances
Dishwasher, Disposal, Microwave, Oven, Range, Range Hood, Refrigerator
Cooling
Central Air
Interior Features
Eat In Kitchen, Entrance Foyer, Five Piece Bath, In Law Floorplan, Kitchen Island, Open Floorplan, Pantry, Primary Suite, Radon Mitigation System, Walk In Closet(s), Wet Bar
Sewer
Public Sewer
Heating
Forced Air
Construction
Year Built
Year Built: 2027
Home type
Single Family Residence
Foundation Details
Slab
Roof
Concrete, Metal
Architectural Style
Traditional
Construction Materials
Frame
Property Condition
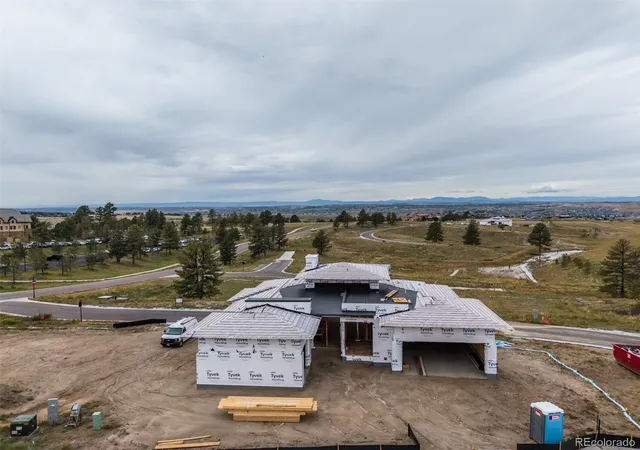
New Construction
Utilities & Energy
Water Source
Public
Fireplace Features
Great Room
Basement
Finished, Full, Walk Out Access
Parking Features
Concrete, Oversized, Storage
Other Features
Lot Features
Corner Lot, Cul De Sac
Subdivision Name
Colorado Golf Club
Price History
| Date | Event | Price |
|---|---|---|
09/03/2026 Source: | Price Increased | $2,448,469 +7.70% $604/sqft |
05/13/2026 Source: | Price Decreased | $2,273,470 -7.15% $561/sqft |
05/13/2026 Source: | Listed for Sale | $2,448,469 $604/sqft |

Nearby Homes
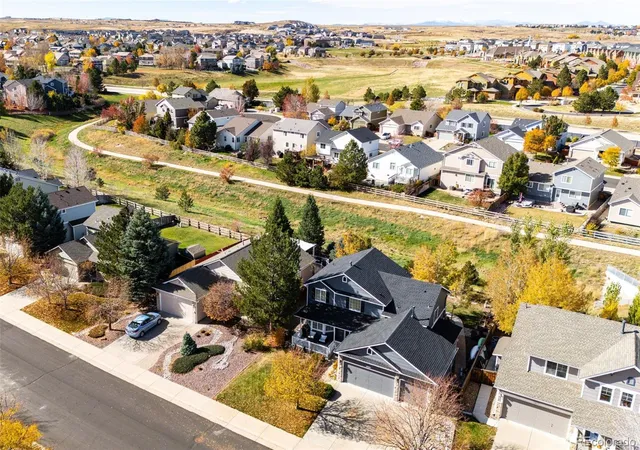

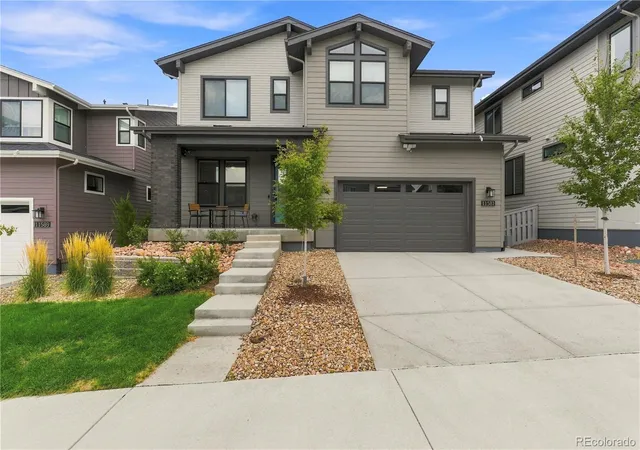
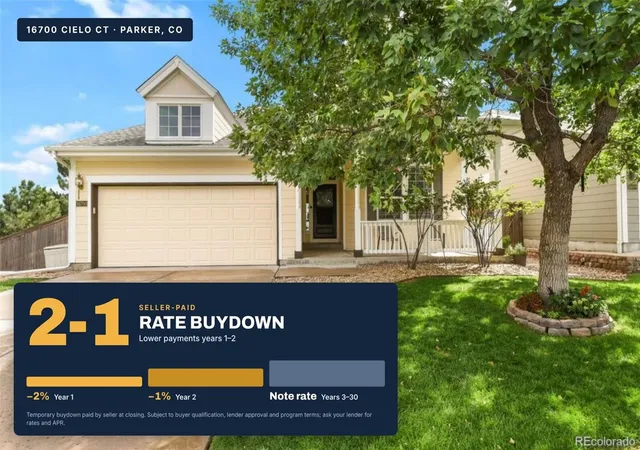
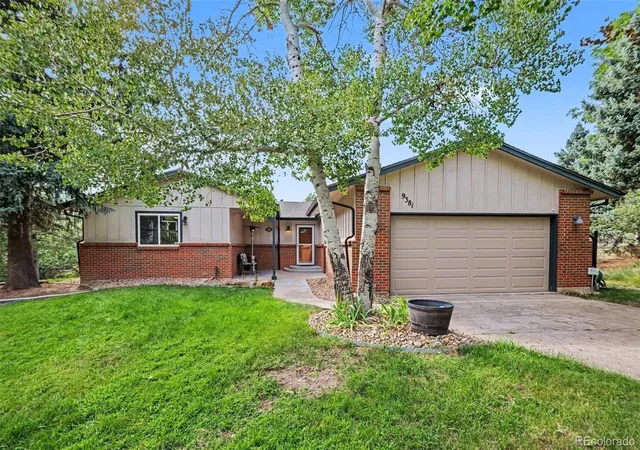
Find Homes by Property Features in Parker, CO

Based on information from REcolorado®, Inc.through Nov 02, 2026, 02:15PM. Not all properties were listed and/or closed by Company. This representation is based in whole or in part on content supplied by REcolorado®, Inc. REcolorado®, Inc. does not guarantee nor is it in any way responsible for its accuracy. Content maintained by REcolorado®, Inc. may not reflect all real estate activity in the market. Some IDX listings have been excluded from this website. Any use search of data on the website, other than by a consumer looking to purchase real estate, is prohibited. If Houzeo suspect “scraping” of the data has occurred, the suspicion and any evidence will be reported to the MLS. IDX information is provided exclusively for consumers' personal non-commercial use. It may not be used for any purpose other than to identify prospective properties consumers may be interested in purchasing. The data is deemed reliable but is not guaranteed by REcolorado®. The use of the IDX Data may be subject to an end user license agreement prescribed by REcolorado® as amended from time to time.
Based on information submitted to the MLS GRID as of Nov 02, 2026, 02:15PM. All data is obtained from various sources and may not have been verified by broker or MLS GRID. Supplied Open House information is subject to change without notice. All information should be independently reviewed and verified for accuracy. Properties may or may not be listed by the office/agent presenting the information. ©2026 REcolorado®, Inc. All Rights Reserved.
 Advertising Broker: Albert Gollas | Gollas and Company, Inc.
