- Overview
- Description
- Property Details
- Location
- HOA Management
- Facts & Features
- Getting Around
- Nearby Homes

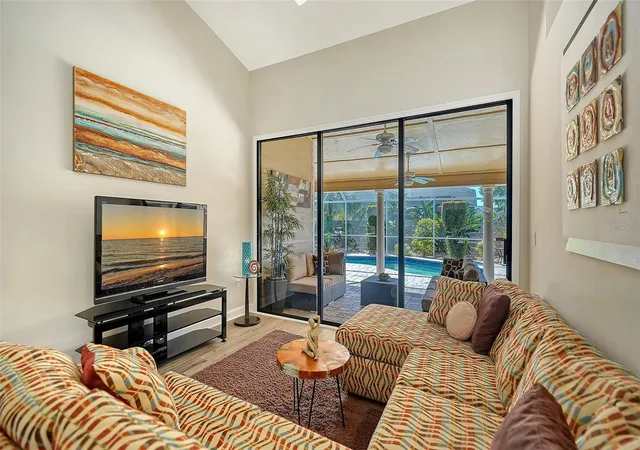


$548,000
Monthly Est:$2,728
 3 Beds
 2 Baths
2 full baths
 2,338sqft
7975 Monticello Ln, Sarasota, FL 34243
$548,000
$2,728/moEst:
Get Pre-Approved
Single Family Residence
Built in 1991
$95.33/mo HOA
8,581 sqft lot
$234/sq.ft
Description
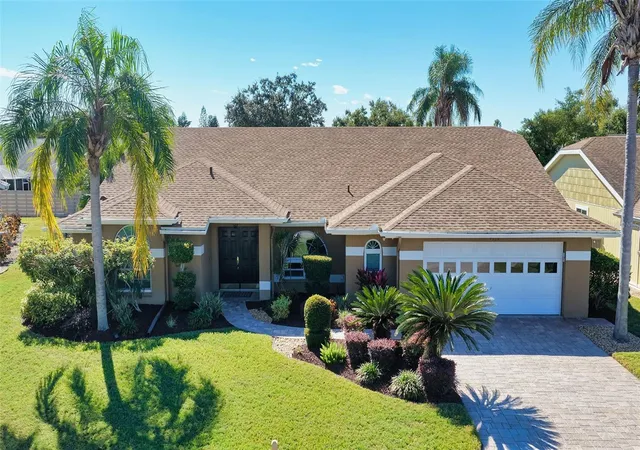
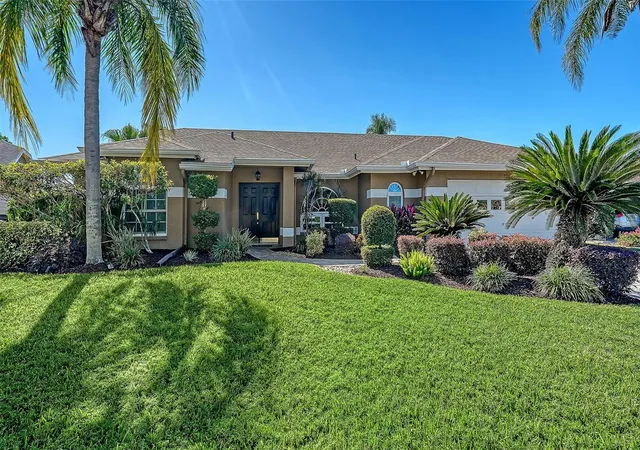
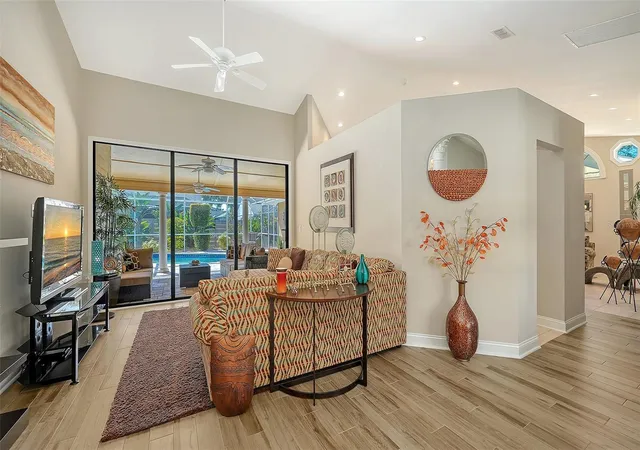
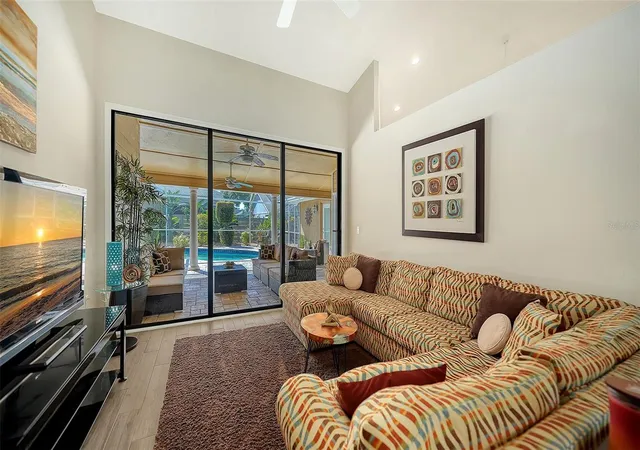
Under contract-accepting backup offers. Welcome HOME to your private PARADISE! This rarely available Sarasota pool dream-home in the desirable Vintage Creek community, tucked away on a quiet cul-de-sac, is move-in ready, with furnishings negotiable. Immaculately maintained and thoughtfully updated, this beauty features complete re-piping in 2026, along with a 2024 roof, and electrical panel. Enjoy a light-filled, open floor plan with soaring vaulted ceilings, crown molding, and multiple glass sliders leading to your private tropical oasis. Outside, relax by the stunning pool surrounded by a covered, screened lanai, paver pool deck, outdoor bar, lush landscaping, and a spacious fenced yard with plenty of room for pets and family. Inside, two great rooms, a formal dining area, and a poolside dining space offer plenty of room for entertaining. The spacious kitchen features galaxy granite countertops, recessed lighting, a breakfast bar, and abundant cabinet space. The generously sized primary suite is privately situated in its own wing and features an oversized walk-in closet, direct lanai access, and a spa-inspired bathroom with dual sinks, a tub, and a large walk-in shower. Additional highlights include a 2025 pool filter, spacious laundry room, ceiling fans throughout, and a two-car garage with a paver driveway. Enjoy an ultra-prime location just minutes from University Town Center (UTC), premier shopping and dining, Sarasota-Bradenton International Airport, schools, golf courses, Benderson Park, I-75, Lakewood Ranch, downtown Sarasota, and the beautiful Gulf beaches. With low HOA fees and no CDD, this home truly offers the best of Florida living. Who said you can’t have it all? Schedule your showing today!
- Houzeo last checked: 1 minute ago
- Listing updated: October 16, 2026 at 12:37 pm
- Listing Provided by: Bria Moore (941) 432-3700 | COLDWELL BANKER REALTY (941) 366-8070
- Source: Stellar MLS-FL as distributed by MLS GRID | MLS#: A4709179

Property Details
Status
Active Under Contract
Type
Single Family Residence
No. of Stories
-
County
City
Neighborhood
--
Year Built
1991
HOA Fees
$95.33/mo
Finished Area
2,338 sqft
Lot Size
8,581 sqft lot
Basement Area
- sqft
MLS Name
Stellar MLS
MLS Number
A4709179
MLS Status
Pending
Days on Market
18
Cumulative Days on Market
1

Continue Your Journey in App
Find your dream home, receive real-time updates, and many more!
Continue Your Journey in App
Find your dream home, receive real-time updates, and many more!
Location
HOA Management
Infinity Community Management / Sal Muno
HOA Fees
$286/ Quarterly
Amenities
 Amenities and services may be covered by one or multiple associations and service providers.
 Pool
Disclaimer: Amenities are based on third-party information and may vary; buyers must independently verify all amenities, as information is deemed reliable but not guaranteed.
Facts & Features
Rooms
Bedrooms & bathrooms
Bedrooms: 3
Bathrooms: 2
Bedroom 2
Level: First
Area: 156.00 Square Feet
Dimensions: 13x12
Bedroom 3
Level: First
Area: 143.00 Square Feet
Dimensions: 13x11
Dining Room
Level: First
Area: 154.00 Square Feet
Dimensions: 14x11
Family Room
Level: First
Area: 304.00 Square Feet
Dimensions: 16x19
Kitchen
Level: First
Area: 180.00 Square Feet
Dimensions: 12x15
Living Room
Level: First
Area: 195.00 Square Feet
Dimensions: 15x13
Primary Bathroom
Level: First
Primary Bedroom
Level: First
Area: 252.00 Square Feet
Dimensions: 14x18
Balcony/Porch/Lanai
Level: First
Area: 504.00 Square Feet
Dimensions: 36x14
Interior
Window Features
Blinds, Window Treatments
Sewer
Public Sewer
Flooring
Carpet, Ceramic Tile
Exterior Features
Lighting, Private Mailbox, Private Yard, Rain Gutters, Storage
Appliances
Dishwasher, Disposal, Dryer, Electric Water Heater, Exhaust Fan, Microwave, Range, Refrigerator, Washer
Cooling
Central Air
Heating
Central, Electric
Interior Features
Built In Features, Cathedral Ceiling(s), Ceiling Fans(s), Crown Molding, Eat In Kitchen, High Ceilings, Living Room/dining Room Combo, Open Floorplan, Primary Bedroom Main Floor, Split Bedroom, Vaulted Ceiling(s), Walk In Closet(s), Window Treatments
Construction
Year Built
Year Built: 1991
Home type
Single Family Residence
Property Condition
Completed
Roof
Shingle
Construction Materials
Block, Stucco
Foundation Details
Slab
Utilities & Energy
Parking Features
Driveway, Garage Door Opener, Off Street
Laundry Features
Inside
Security Features
Smoke Detector(s)
Water Source
Public
Utilities
Cable Connected, Electricity Connected, Fiber Optics
Pool Features
In Ground, Gunite, Other, Screen Enclosure
Other Features
Subdivision Name
Vintage Creek Sub
Vegetation
Mature Landscaping, Trees/landscaped
Patio And Porch Features
Covered, Deck, Patio, Porch, Screened
Community Features
Association Recreation Owned, Deed Restrictions
Lot Features
Cul De Sac, In County, Sidewalk, Street Dead End, Paved
Price History
| Date | Event | Price |
|---|---|---|
10/16/2026 Source: | Contingent (Active Under Contract) | $548,000 $234/sqft |
10/14/2026 Source: | Listed for Sale | $548,000 +64.81% $234/sqft |
07/01/2015 Source: | Price Increased | $332,500 +2.94% $142/sqft |
07/01/2015 Source: | Price Increased | $323,000 +40.43% $138/sqft |
11/17/2010 Source: | Sold | $230,000 -38.25% $98/sqft |

Show more
Nearby Homes
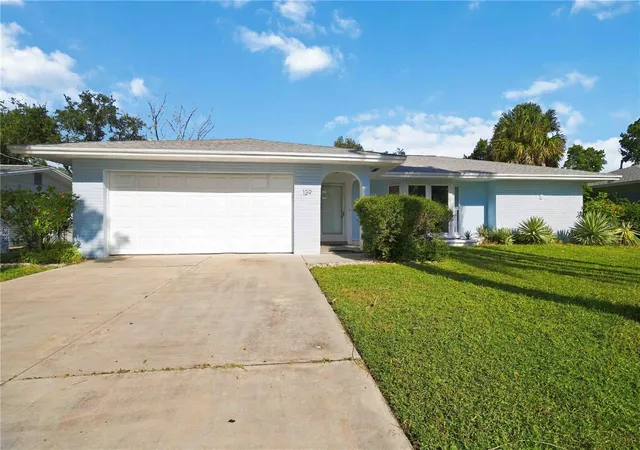
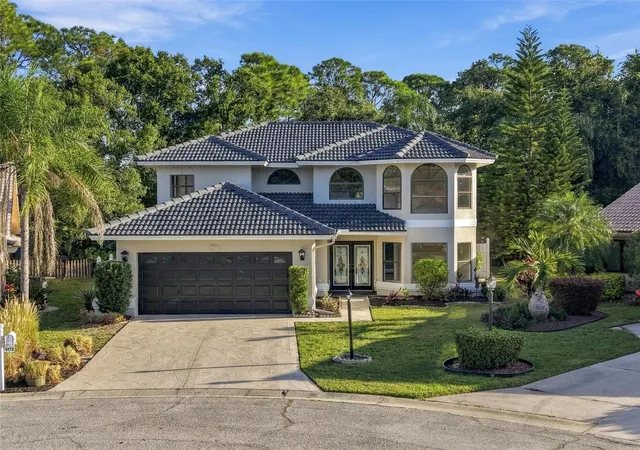
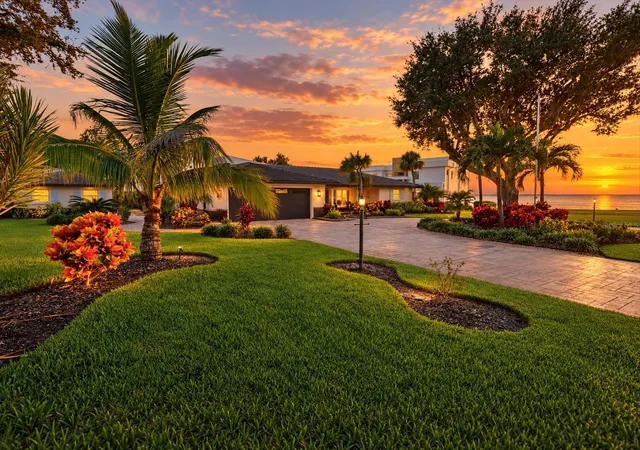
Find Homes by Property Features in Sarasota, FL

Based on information from Stellar MLS® through Nov 02, 2026, 01:00PM as submitted to and distributed by MLS GRID. All data is obtained from various sources and may not have been verified by the broker or MLS GRID. Supplied Open House Information is subject to change without notice. All information should be independently reviewed and verified for accuracy. Properties may or may not be listed by the office/agent presenting the information. IDX information is provided exclusively for consumers’ personal non-commercial use. It may not be used for any purpose other than to identify prospective properties consumers may be interested in purchasing. The data is deemed reliable but is not guaranteed by MLS GRID. The use of the MLS GRID Data may be subject to an end-user license agreement prescribed by the Member Participant’s applicable MLS, if any, and as amended from time to time. © 2026 Stellar MLS. All Rights Reserved.
 Advertising Broker: Fred McGill | Simple Showing, Inc
