- Overview
- Description
- Property Details
- Location
- HOA Management
- Facts & Features
- Getting Around
- Nearby Homes

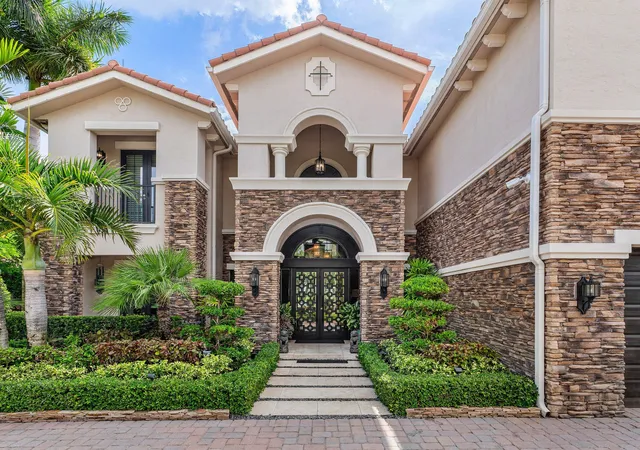


$3,275,000
Monthly Est:$16,301
 6 Beds
 7 Baths
7 full baths
 5,613sqft
7976 Canopy Ter, Parkland, FL 33076
$3,275,000
$16,301/moEst:
Get Pre-Approved
Single Family Residence
Built in 2015
$486.67/mo HOA
18,730.8 sqft lot
$583/sq.ft
Description
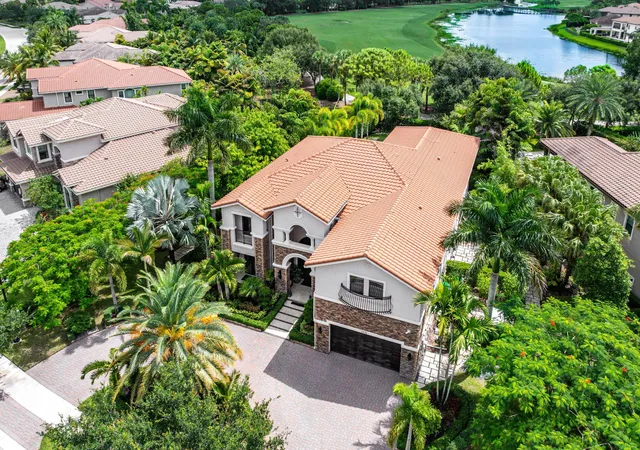
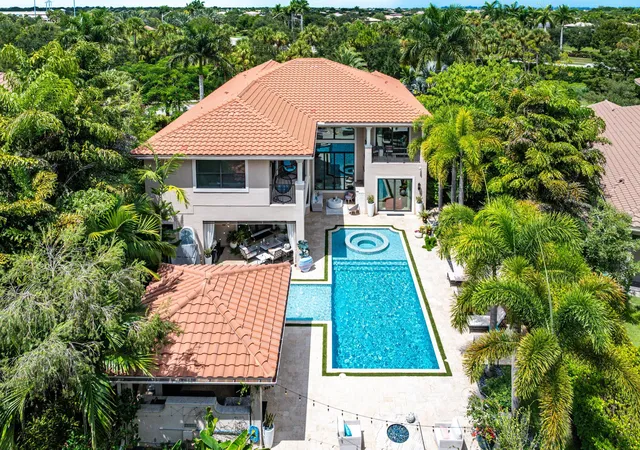
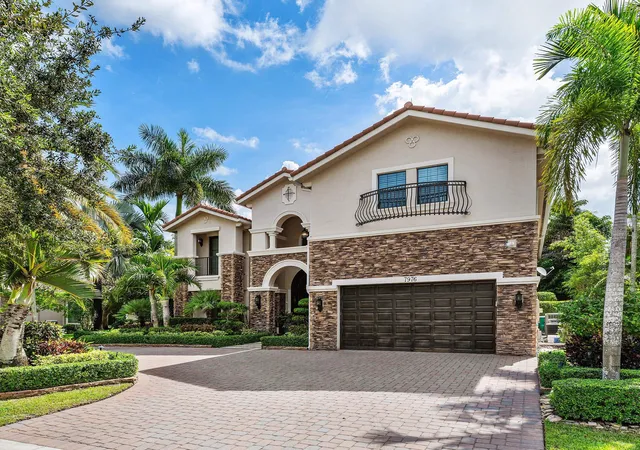
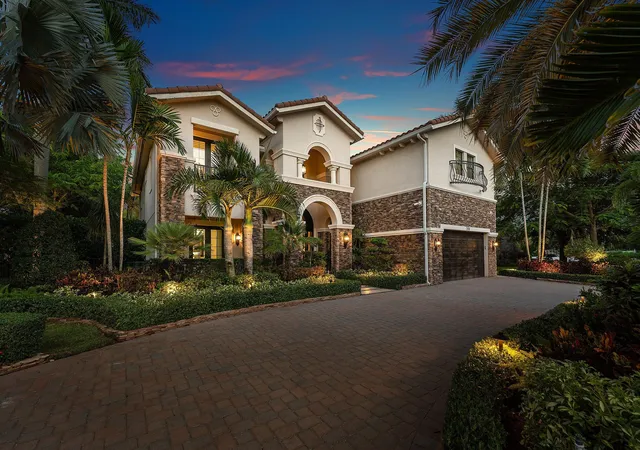
Perfection is rarely achieved, yet this exceptional golf course residence, situated within one of Parkland's most prestigious communities "Parkland Golf and Country Club", comes remarkably close. The finest materials, refined finishes & breathtaking outdoor spaces come together within a stunning setting to create a home of extraordinary sophistication. An elegant curved staircase takes centerstage in the formal 2 story foyer. Grand living spaces with soaring ceilings and floor-to-ceiling walls of impact glass frame captivating views of the pool, tropical landscaping, golf course and water. The thoughtfully designed floor plan features 6 bedrooms & seven full bathrooms,( 5 are ensuites), along with a media room, study & game room. The expansive family room and kitchen area is complemented by a second staircase and a beautifully appointed white island kitchen featuring marble countertops with waterfall edges and premier appliances, including a Wolf gas range. Outdoors, a private tropical sanctuary awaits, complete with elegant entertaining areas, a resort-style pool and spa, and a fully equipped summer kitchen. Offering an exceptional balance of luxury, privacy and comfort, this distinguished residence is ideally suited for relaxed living, gracious entertaining and seamless indoor-outdoor enjoyment—all complemented by an extensive collection of world-class, resort-style amenities , Others offering: whole house generator which also fuels the pool, wine room, bar, 2 fireplaces, 2 staircases, fire pit and so much more.
- Houzeo last checked: 8 minutes ago
- Listing updated: November 2, 2026 at 4:46 pm
- Listing Provided by: Bill Sohl DRE #616482 | Compass Florida, LLC (954) 477-7332
- Source: Beaches MLS-FL | MLS#: B26070422

Property Details
Status
Active
Type
Single Family Residence
No. of Stories
2
County
City
Neighborhood
--
Year Built
2015
HOA Fees
$486.67/mo
Finished Area
5,613 sqft
Lot Size
18,730.8 sqft lot
Basement Area
- sqft
MLS Name
Beaches MLS
MLS Number
B26070422
MLS Status
Active
Days on Market
64
Cumulative Days on Market
63

Continue Your Journey in App
Find your dream home, receive real-time updates, and many more!
Continue Your Journey in App
Find your dream home, receive real-time updates, and many more!
Location
HOA Management
Parkland Golf and Country Club
HOA Fees
$1,460.46/ Quarterly
Amenities
 Amenities and services may be covered by one or multiple associations and service providers.
 Golf
 Gym
 Tennis
 Spa
 Pool
 Security Guard
 Basket Ball
 Security Gate
 Club House
 Restaurant
Sports Court
RecreationFacilities
CommonAreas
Management
Disclaimer: Amenities are based on third-party information and may vary; buyers must independently verify all amenities, as information is deemed reliable but not guaranteed.
Facts & Features
Rooms
Bedrooms & bathrooms
Bedrooms: 6
Bathrooms: 7
Interior
Sewer
Public Sewer
Appliances
Dryer, Dishwasher, Gas Range, Microwave, Oven, Refrigerator, Wine Refrigerator, Washer
Flooring
Marble, Tile, Wood
Exterior Features
Built In Barbecue, Balcony, Barbecue, Garden, Lighting, Outdoor Kitchen, Outdoor Living Area, Outdoor Shower
Heating
Central, Electric
Interior Features
Wet Bar, Breakfast Bar, Built In Features, Breakfast Area, Bathtub, Closet Cabinetry, Dining Area, Separate Formal Dining Room, Dual Sinks, Entrance Foyer, High Ceilings, Kitchen Island, Other, Sitting Area In Primary, Soaking Tub, Separate Shower, Upper Level Primary, Walk In Closets, Bar
Window Features
Storm Windows
Cooling
Central Air, Electric, Zoned
Construction
Year Built
Year Built: 2015
Home type
Single Family Residence
Construction Materials
Cbs Concrete Block Structure, Block, Concrete, Stucco
Roof
Barrel
Property Condition
Resale
Utilities & Energy
Laundry Features
Main Level, Lower Level, Laundry Room
Association Amenities
Basketball Court, Clubhouse, Fitness Center, Golf Course, Gated, Management, Pickleball, Pool, Restaurant, Sauna, Security, Tennis Courts
Parking Features
Attached, Circular Driveway, Driveway, Garage, Golf Cart Garage
Security Features
Security System, Security Gate, Gated With Guard, Gated Community, Security Guard
Fireplace Features
Gas
Water Source
Public
Pool Features
In Ground, Private, Association, Heated
Utilities
Cable Available, Electricity Available, Natural Gas Available, Sewer Available, Underground Utilities, Water Available
Other Features
Disclosures
Special Assessment
Lot Features
Interior Lot, Quarter To Half Acre Lot
Community Features
Home Owners Association, Gated, Property Manager On Site
Subdivision Name
Parkland Golf & Country Club
Patio And Porch Features
Covered, Open, Patio, Porch, Balcony
Price History
| Date | Event | Price |
|---|---|---|
10/27/2026 Source: | Listed for Sale | $3,375,000 +3.05% $601/sqft |
10/27/2026 Source: | Price Decreased | $3,275,000 -3.53% $583/sqft |
08/31/2026 Source: | Off Market | $3,395,000 $605/sqft |
08/31/2026 Source: | Listed for Sale | $3,395,000 $605/sqft |

Nearby Homes
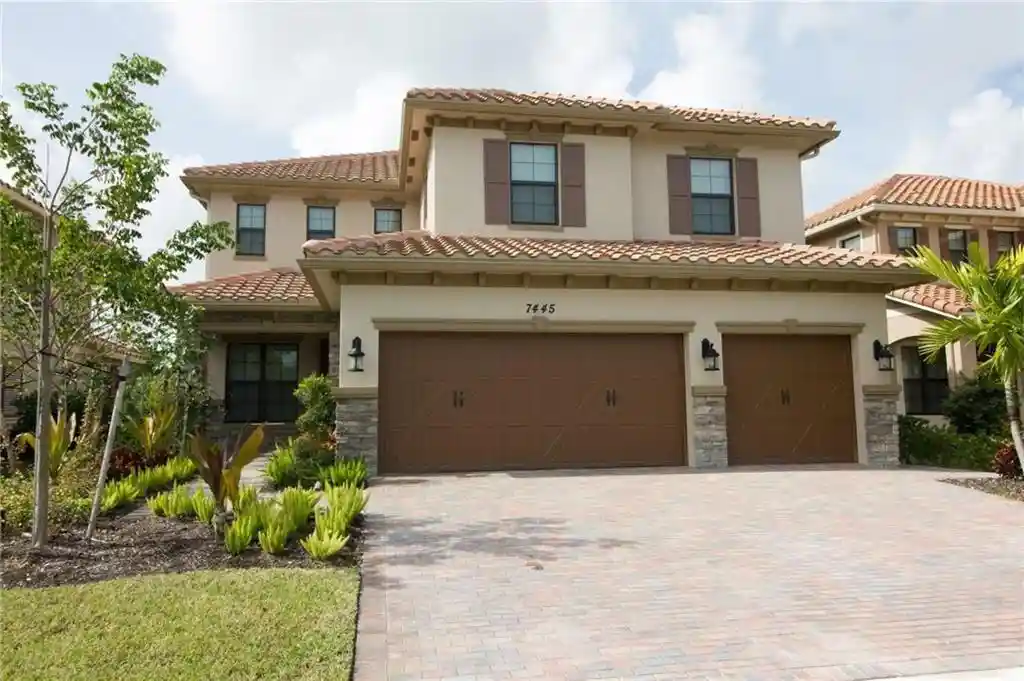
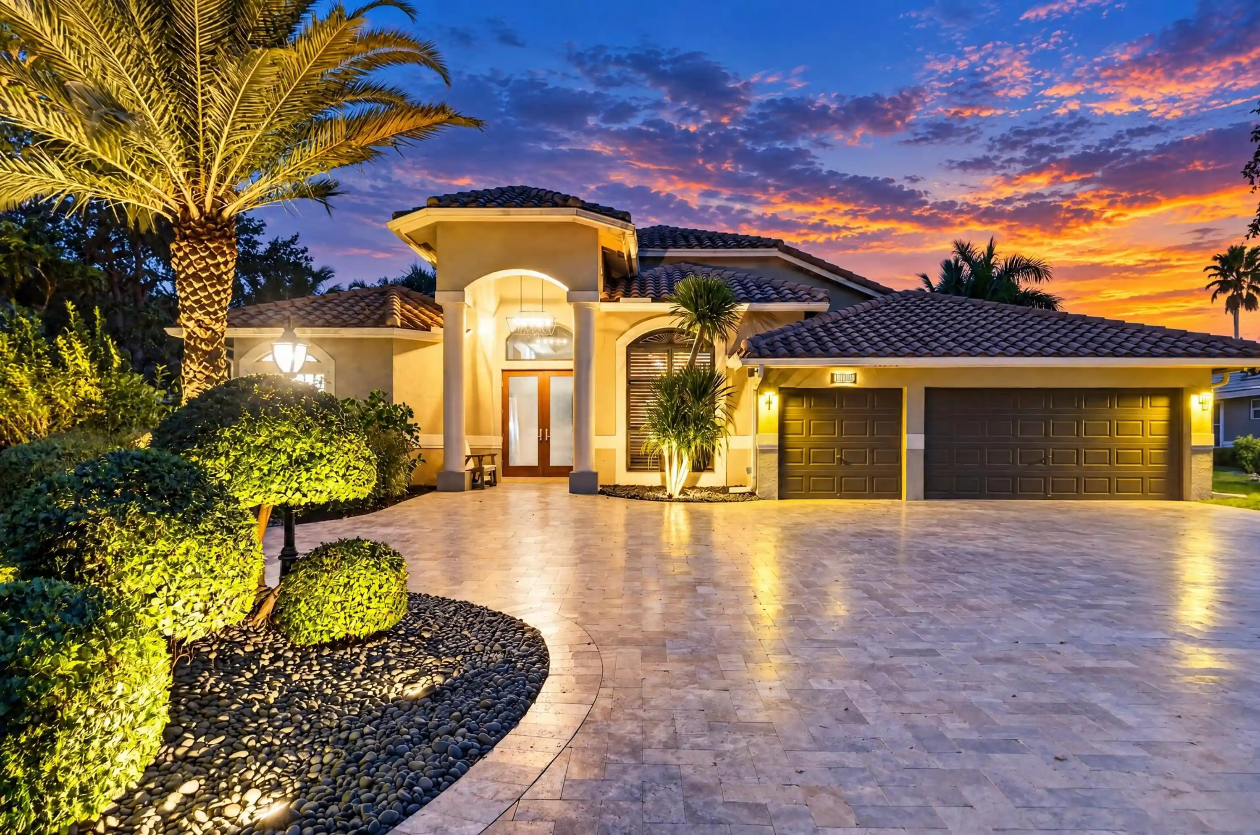
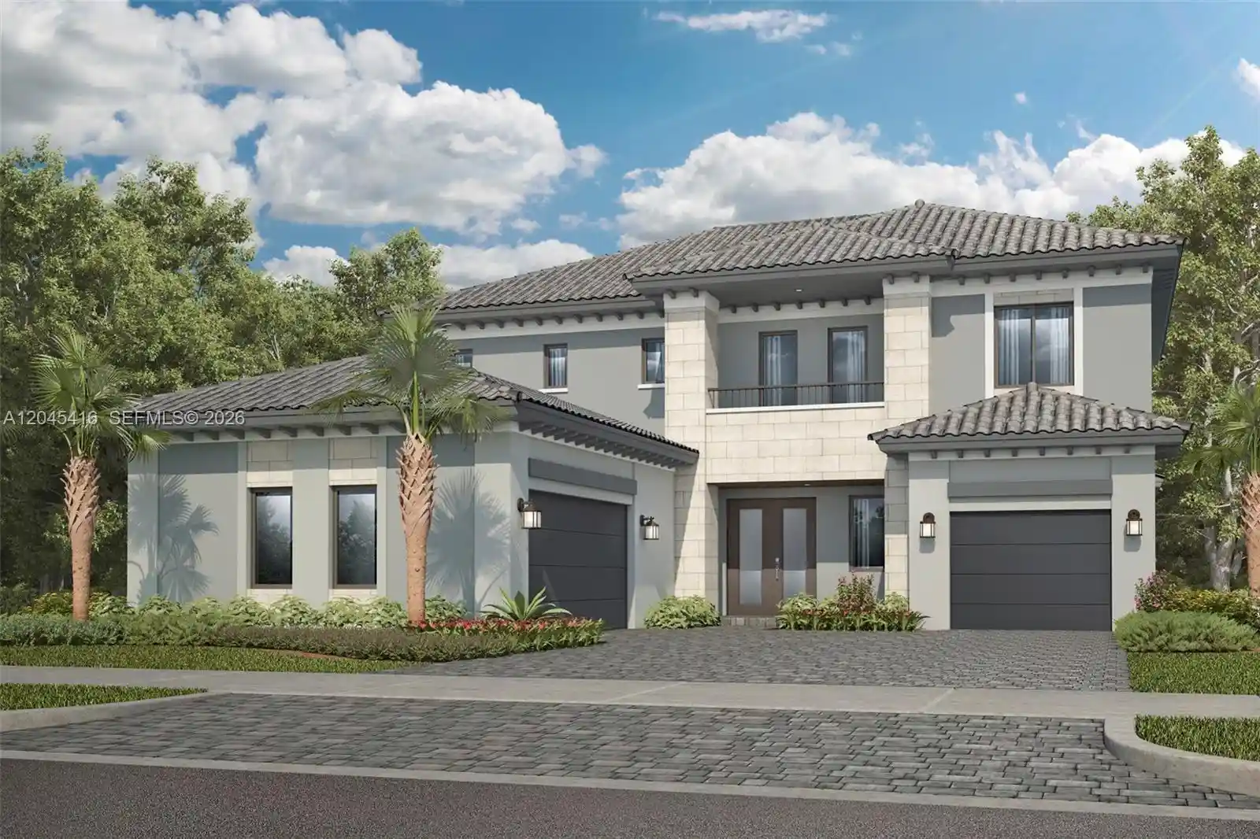
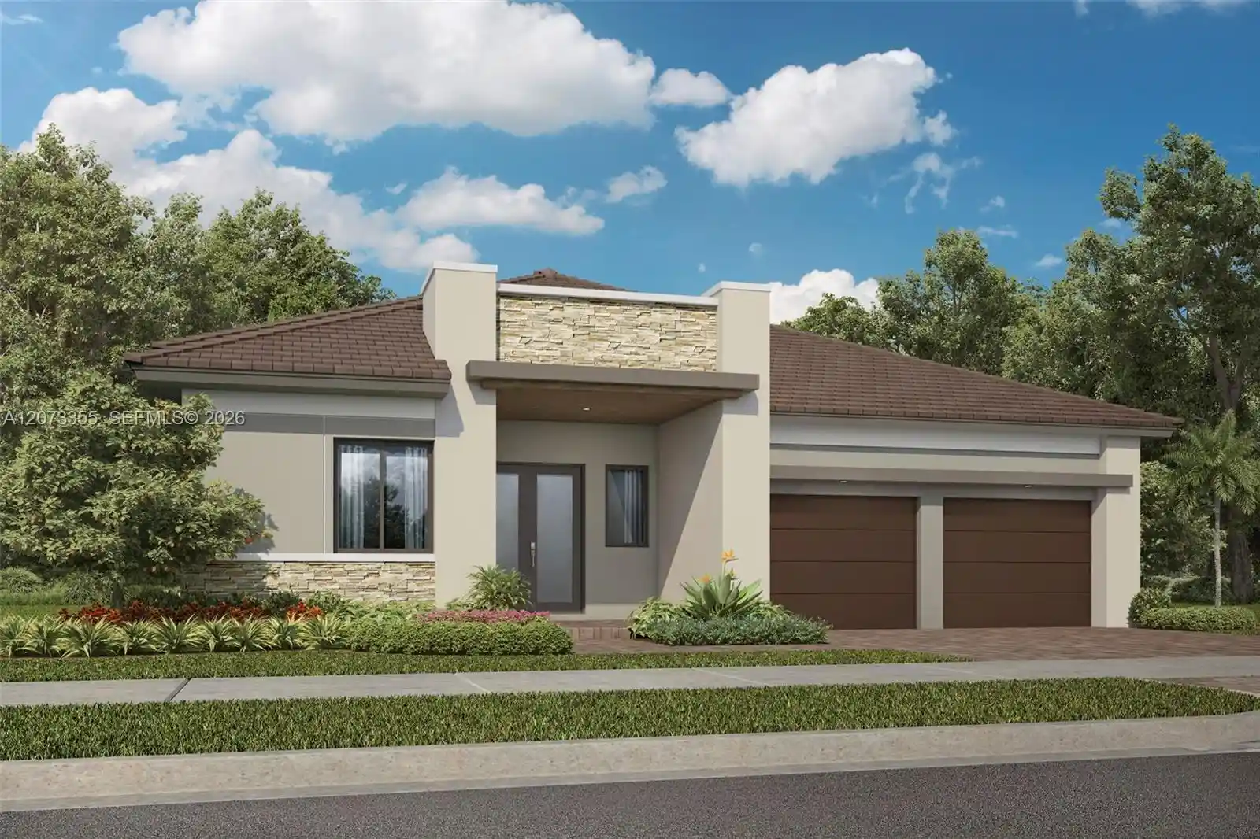
Find Homes by Property Features in Parkland, FL
Nearby New Homes For Sale


IDX information is provided exclusively for consumers’ personal, non-commercial use, that it may not be used for any purpose other than to identify prospective properties consumers may be interested in purchasing, and that the data is deemed reliable but is not guaranteed accurate by BeachesMLS. All listings featuring the BMLS logo are provided by BeachesMLS, Inc. This data is not verified for authenticity or accuracy and may not reflect all real estate activity in the market. Based on information © 2026 BeachesMLS, Inc. All Rights Reserved.
 Advertising Broker: Moe Mossa (Savvy Avenue) | Savvy Avenue, LLC
