
- Overview
- Description
- Property Details
- Location
- Facts & Features
- Getting Around
 No HOA


Street View
$8,000,000
Monthly Est:$39,819
 7 Beds
 5 Baths
4 full baths + 1 half bath
 5,796sqft
799 Carroll St, New York City, NY 11215
$8,000,000
Get Pre-Approved
Townhouse
Built in 1886
$-- HOA
2,000 sqft lot
$1,380/sq.ft
Description
799 Carroll Street is a beautifully renovated, legal two-family townhouse on one of Park Slope's most desirable blocks, offering a grand five-bedroom owner's triplex over a versatile garden apartment, plus a finished basement with gym and abundant storage. With light from four exposures, two skylights, and a thoughtfully redesigned central staircase, this is a building that balances everyday comfort with long-term flexibility.
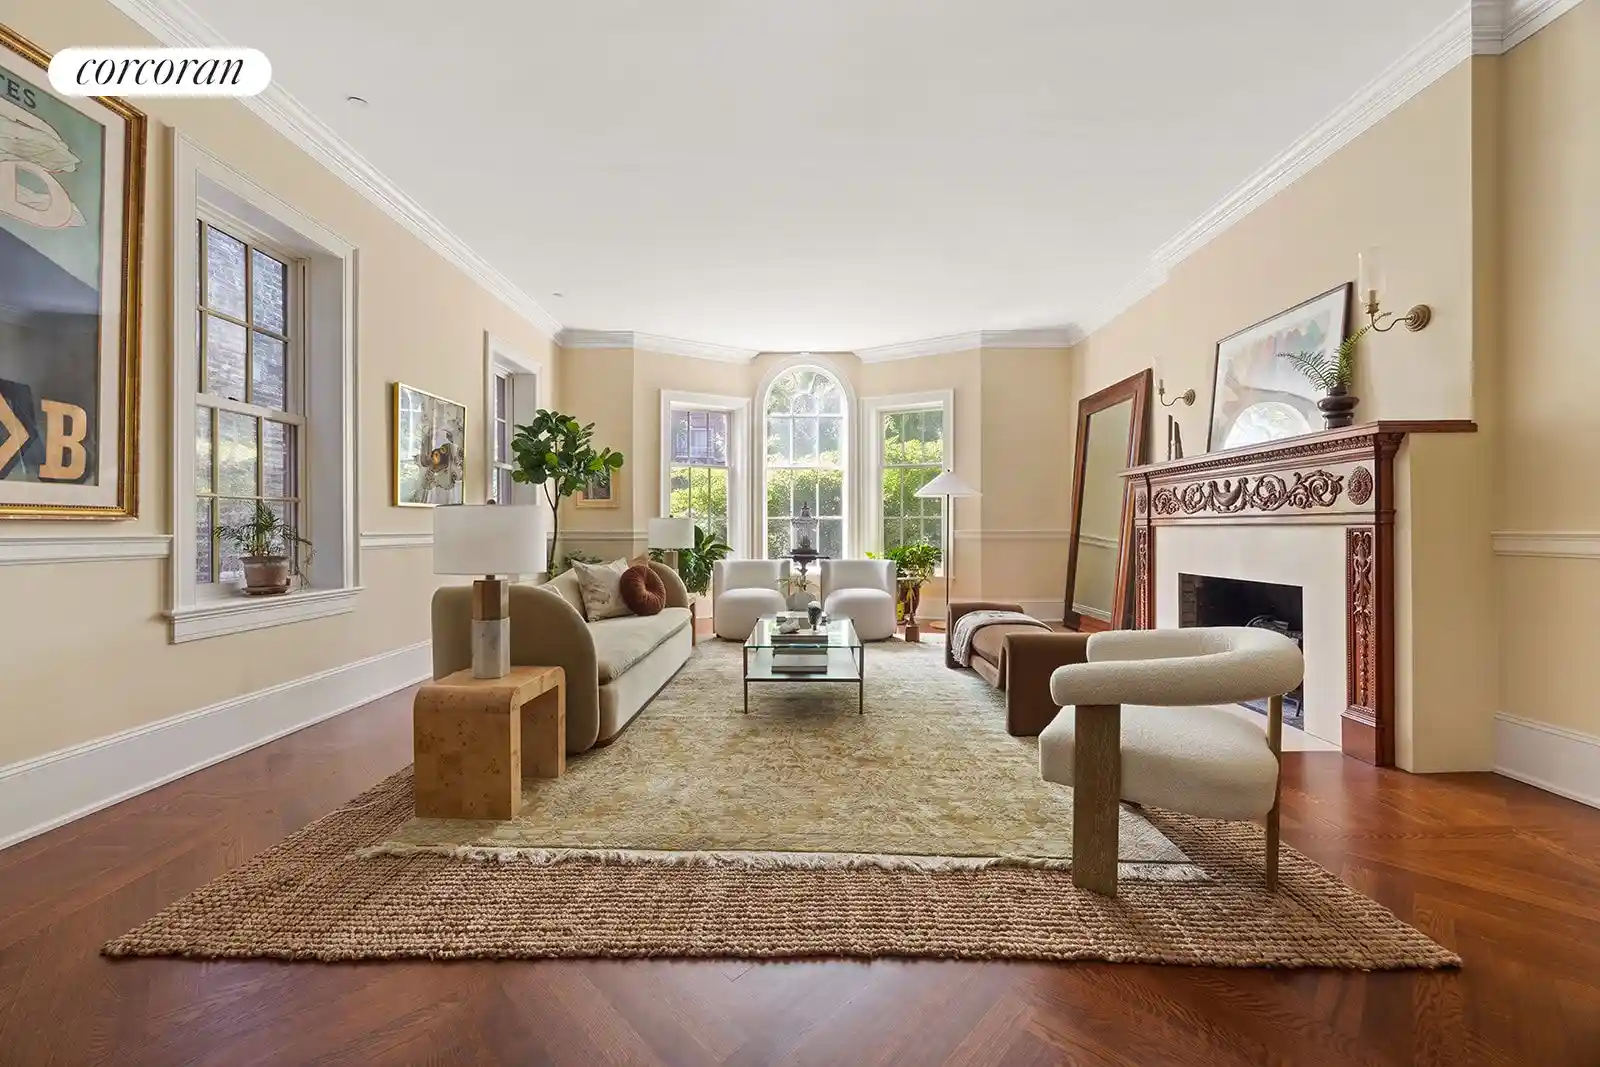
Enter through a shared vestibule into a home that feels open and well-proportioned from the start. Upstairs, the owner's triplex begins with a parlor floor where the proportions are stunning. High ceilings, richly stained white oak floors in herringbone, and magnificent oversized triple windows overlooking Carroll Street give the front living room an airy, elegant presence. A carved mahogany mantel anchors the space, while a built-in breakfront and generous dining area create a floor that feels suited to both everyday life and large-scale entertaining.
At the rear is a beautifully designed eat-in kitchen featuring Smallbone cabinetry, Costa Esmeralda granite and solid walnut countertops, French limestone floors, a large center island, Sub-Zero refrigeration, and Miele appliances including an induction cooktop. A built-in banquet creates a cozy breakfast nook and looks out to the garden. A door opens onto a steel-and-glass deck whose translucent glass floor allows light to cascade down to the garden below. A powder room completes this floor.
The level above is devoted to two exceptional bedrooms, including a large primary suite overlooking the garden. This quiet retreat features multiple closets, including a windowed walk-in closet, and a bathroom with double sinks and refined finishes. A second large bedroom on this floor has its own ensuite bathroom with clawfoot tub and marble floor. The windowed hallway keeps the space feeling open and bright.
The top floor offers three additional bedrooms, a skylit hall bathroom, and a laundry room - arranged for flexibility, allowing for bedrooms, guest space, offices, or other uses.
Throughout the triplex, radiant hydronic heat provides balanced comfort without sacrificing wall space to radiators, and each room has its own thermostat. Central air is split into five zones, and Marvin Ultimate windows, Baldwin solid brass hardware, Lefroy Brooks fittings, alabaster lighting, and custom millwork reflect the extremely high quality of the renovation.
On the garden level, the apartment offers an appealing and private layout with a large front living room, pass-through kitchen, ample bedrooms, full bath, and direct access to the garden. It is well suited for rental income, guests, or multigenerational living. Sound insulation between the units maintains privacy and makes the house impervious to street noise. Both units also have separate access to the basement.
Below, the finished basement adds additional usable space with a fully equipped gym, nine-foot-high ceilings, mechanical room, and excellent storage. The rear outdoor space is just as thoughtfully considered, with a patio, planted garden, and beautifully designed deck that allows light to filter down while maintaining privacy.
Elegant, substantial, and exceptionally well executed, 799 Carroll Street is a turn-key Park Slope townhouse with income potential, thoughtful layout and the kind of craftsmanship that rarely comes to market.
Situated in the heart of Park Slope, within the original Park Slope Historic District, this home is moments away from Grand Army Plaza, Prospect Park, the Brooklyn Museum, Brooklyn Botanic Garden, and great boutiques, bars and restaurants, gourmet food shops and the 2/3/B/Q subway lines.
- Houzeo last checked: 6 minutes ago
- Listing updated: November 1, 2026 at 7:39 pm
- Listing Provided by: Jacqueline Torren (917) 287-4249 , Charles C Pigott (917) 771-5346 | Corcoran Group (718) 499-3700
- Source: Rebny MLS-NY | MLS#: RLS20115717

Property Details
Status
Active
Type
Townhouse
No. of Stories
4
County
City
Neighborhood
--
Year Built
1886
HOA Fees
-
Finished Area
5,796 sqft
Lot Size
2,000 sqft lot
Basement Area
- sqft
MLS Name
Rebny MLS
MLS Number
RLS20115717
Days on Market
47

Continue Your Journey in App
Find your dream home, receive real-time updates, and many more!
Continue Your Journey in App
Find your dream home, receive real-time updates, and many more!
Location
Facts & Features
Rooms
Bedrooms & bathrooms
Bedrooms: 7
Bathrooms: 5
Interior
Interior Features
Built In Features, Entrance Foyer, Granite Counters, High Ceilings, Kitchen Island
Exterior Features
Building Garden, Private Entrance, Private Outdoor Space Over60sqft
Cooling
Central Air
Appliances
Cooktop, Dishwasher, Refrigerator
Utilities & Energy
Laundry Features
See Remarks
Other Features
Patio And Porch Features
Deck
Subdivision Name
Park Slope
Price History
| Date | Event | Price |
|---|---|---|
09/17/2026 Source: | Listed for Sale | $8,000,000 $1,380/sqft |

Find Homes by Property Features in New York City, NY


The real estate listing data marked with this icon comes from the IDX program of the RLS at REBNY Listing Service (RLS). Listing information for certain New York City properties provided courtesy of the Real Estate Board of New York's Residential Listing Service (the "RLS") through Nov 04, 2026, 06:15AM. Information deemed reliable but not guaranteed. Information is provided exclusively for consumers' personal, non-commercial use, and may not be used for any purpose other than the identification of potential properties for purchase. The information contained in this listing has not been verified by the RLS and should be verified by the consumer. The listing information provided here is for the consumer's personal, non-commercial use. Retransmission, redistribution or copying of this listing information is strictly prohibited except in connection with a consumer's consideration of the purchase and/or sale of an individual property. This listing information is not verified for authenticity or accuracy and is not guaranteed and may not reflect all real estate activity in the market. Buyer to verify all information. © 2026 The Real Estate Board of New York, Inc. All rights reserved.
 Advertising Broker: Derek Greene | The Greene Realty Group
