- Overview
- Description
- Property Details
- Location
- HOA Management
- Facts & Features
- Getting Around
- Nearby Homes


Street View
$725,000
Monthly Est:$3,609
 4 Beds
 4 Baths
3 full baths + 1 half bath
 3,062sqft
799 Monument Sq, Woodbridge, VA 22191
$725,000
$3,609/moEst:
Get Pre-Approved
Townhouse
Built in 2001
$125/mo HOA
2,478 sqft lot
$237/sq.ft
Description
Stunning and spacious, and nestled within serene courtyard setting, in wonderful Belmont Bay community! Stately curb appeal with brick front, an expansive, relaxing porch, and just a short stroll to the waterfront, restaurants, and shops. Be greeted by the dramatic two story foyer with beautiful lighting and gleaming hardwood floors. The inviting living room has high ceilings, pristine wood floors, recessed lights, crown molding, and large windows with views of the lush courtyard with vibrant plantings. Just across from the living room is the ample sized dining, also with crown molding, hardwood floors, and modern lighting. Steps from the living and dining is the sizable kitchen with granite countertops, an eat-in area, plentiful amounts of cherry cabinets, stainless steel appliances, a breakfast bar, and a fantastic pantry. The kitchen is open to the family room, which has a cozy fireplace, built-in's, wood floors, and door which leads to fenced in patio and yard. It's all the perfect space for gathering, and for entertaining! A half bath, and a door which leads to the attached two car garage completes the main level. Upstairs you'll find a fantastic sitting area/den which leads to a custom home office with double glass doors. The voluminous primary bedroom has two walk-in closets, ceiling fan, plush carpet, and an attached remodeled primary bathroom with soaking tub, double sinks, and a walk-in shower. The second level also boasts two additional bedrooms, each with ceiling fan and new carpet, a hall full bath with tub/shower, laundry room, and a two story foyer overlook. Space abounds with a bonus third level loft/4th bedroom, with vaulted ceiling, two skylights, recessed lighting, an office space, and a full bath with tub/shower. It's the perfect in-law, nanny, home gym, recreation room, or guest suite. New carpet in 2026, dishwasher, and primary bath and second full bath updates in 2026, Roof new in 2022, Dual zone HVAC, with main and second level HVAC new in 2024, washer and dryer 2025, and custom home office in 2024. Two car garage and driveway parking. Steps to the VRE, marina, parks, pool, club house, tennis and more! Fantastic community amenities, and minutes to major commuting routes, Fort Belvoir, Quantico, and DC. Welcome Home!
- Houzeo last checked: 14 minutes ago
- Listing updated: September 29, 2026 at 1:07 am
- Listing Provided by: Lisa K McCaskill (703) 615-6036 | Serhant (877) 737-4268
- Source: Bright MLS-NJ | MLS#: VAPW2127594

Property Details
Status
Active
Type
Townhouse
No. of Stories
-
County
City
Neighborhood
--
Year Built
2001
HOA Fees
$125/mo
Finished Area
3,062 sqft
Lot Size
2,478 sqft lot
Basement Area
- sqft
MLS Name
Bright MLS
MLS Number
VAPW2127594
MLS Status
ACTIVE-BRIGHT
Days on Market
19

Continue Your Journey in App
Find your dream home, receive real-time updates, and many more!
Continue Your Journey in App
Find your dream home, receive real-time updates, and many more!
Location
HOA Management
N/A
HOA Fees
$125/ Monthly
Amenities
 Amenities and services may be covered by one or multiple associations and service providers.
 Common Area
 Trash Pickup
 Insurance
 Pool
 Tennis
 Road Maintenance
 Park Playground
 Snow Removal
 Reserve Funds
 Walk path
Marina/Marina Club
Recreation Facility
Lawn Care Front
Management
Lawn Care Rear
Disclaimer: Amenities are based on third-party information and may vary; buyers must independently verify all amenities, as information is deemed reliable but not guaranteed.
Facts & Features
Rooms
Bedrooms & bathrooms
Bedrooms: 4
Bathrooms: 4
Interior
Appliances
Dishwasher, Disposal, Dryer, Icemaker, Microwave, Oven Self Cleaning, Oven/range Gas, Refrigerator, Water Heater
Sewer
Public Sewer
Cooling
Central A/c, Heat Pump(s)
Flooring
Hardwood, Ceramic Tile, Carpet
Interior Features
Family Room Off Kitchen, Kitchen Gourmet, Breakfast Area, Kitchen Table Space, Dining Area, Kitchen Eat In, Primary Bath(s), Upgraded Countertops, Crown Moldings, Window Treatments, Wood Floors, Floor Plan Open
Heating
Forced Air
Exterior Features
Underground Lawn Sprinkler
Construction
Year Built
Year Built: 2001
Home type
Townhouse
Construction Materials
Combination, Brick
Roof
Shingle
Property Condition
Very Good
Architectural Style
Colonial
Foundation Details
Slab
Utilities & Energy
Utilities
Under Ground, Cable Tv Available
Water Source
Public
Association Amenities
Common Grounds, Jog/walk Path, Marina/marina Club, Pool Outdoor, Tennis Courts, Tot Lots/playground
Other Features
Patio And Porch Features
Porch
Subdivision Name
Belmont Bay
Lot Features
Rear Yard
Price History
| Date | Event | Price |
|---|---|---|
09/29/2026 Source: | Price Decreased | $725,000 -3.20% $237/sqft |
09/10/2026 Source: | Listed for Sale | $749,000 $245/sqft |
09/04/2026 Source: | Coming Soon | $749,000 +10.15% $245/sqft |
04/11/2022 Source: | Price Increased | $680,000 +30.77% $222/sqft |
09/24/2016 Source: | Price Increased | $520,000 +22557.95% $170/sqft |

Show more
Nearby Homes
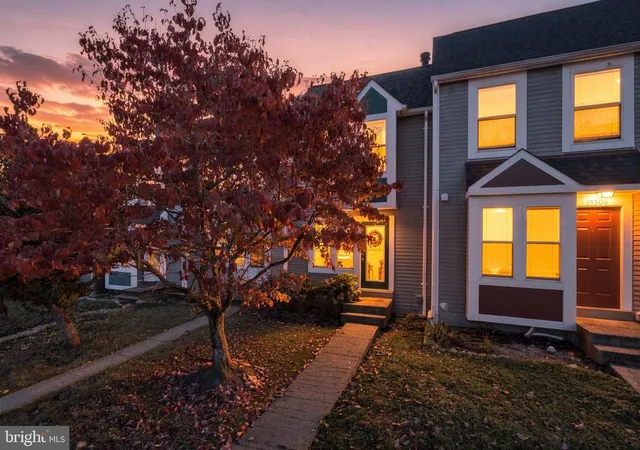
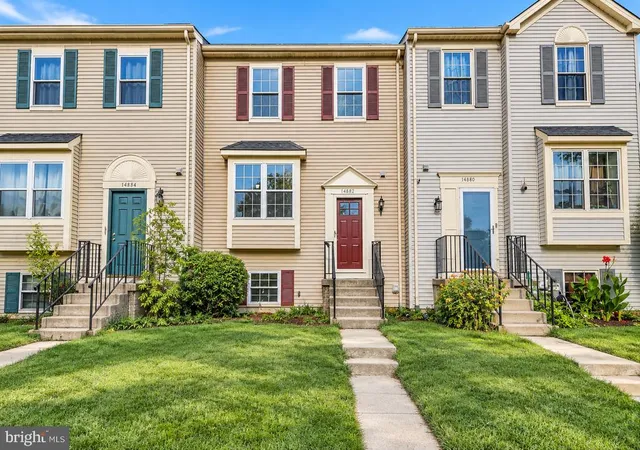
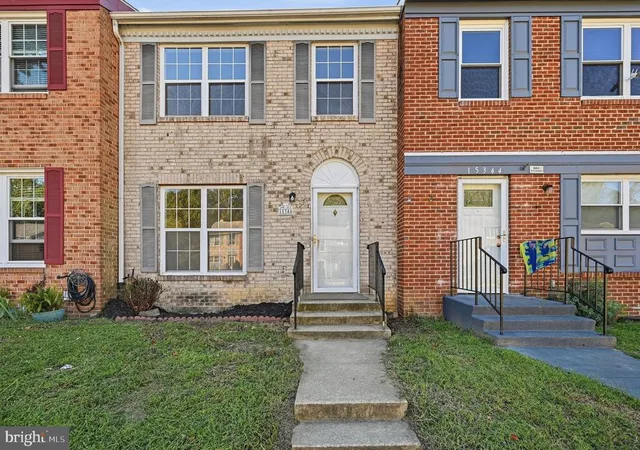


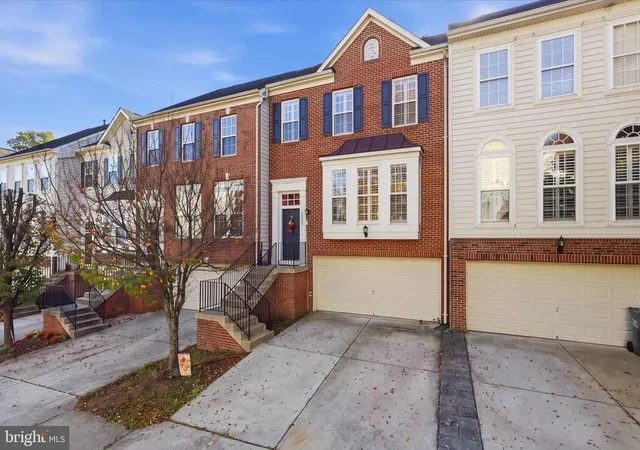


Find Homes by Property Features in Woodbridge, VA
Nearby New Homes For Sale


Based on information from Bright MLS through Nov 06, 2026, 10:00PM. Listing information is from various brokers who participate in the Bright MLS IDX program and not all listings may be visible on the site. The property information being provided on or through the website is for the personal, non-commercial use of consumers and such information may not be used for any purpose other than to identify prospective properties consumers may be interested in purchasing. Some properties which appear for sale on the website may no longer be available because they are for instance, under contract, sold or are no longer being offered for sale. Property information displayed is deemed reliable but is not guaranteed. IDX information is provided exclusively for personal, non-commercial use, and may not be used for any purpose other than to identify prospective properties consumers may be interested in purchasing. Information is deemed reliable but not guaranteed. © 2026 Bright MLS, Inc. All Rights Reserved. Click here for more information
 Advertising Broker: Joe Hawkins | Hawkins Real Estate Services
