- Overview
- Description
- Property Details
- Location
- HOA Management
- Facts & Features
- Getting Around
- Nearby Homes


$800,000
Monthly Est:$3,982
 5 Beds
 4 Baths
3 full baths + 1 half bath
 4,781sqft
799 Oak Trl Dr, Marietta, GA 30062
$800,000
$3,982/moEst:
Get Pre-Approved
Single Family Residence
Built in 1989
$-- HOA
22,433.4 sqft lot
$167/sq.ft
Description
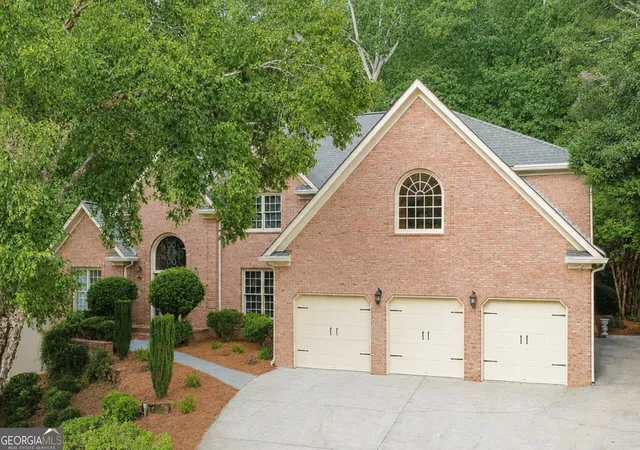
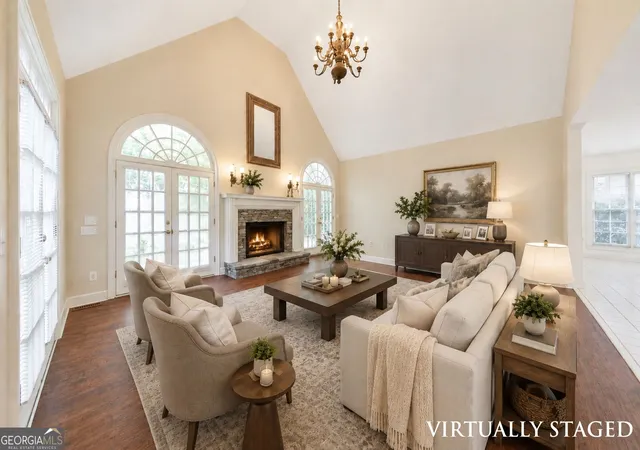
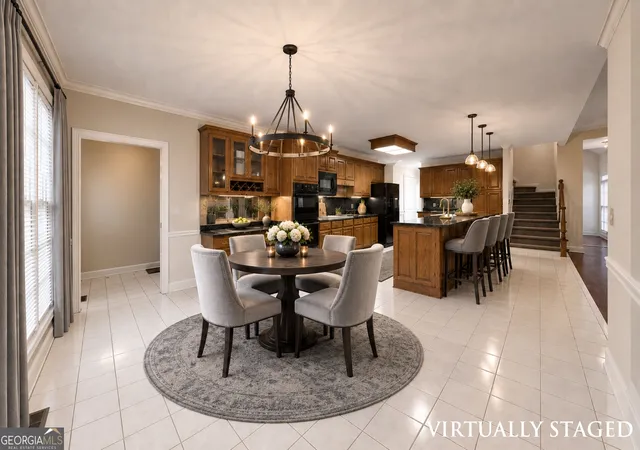
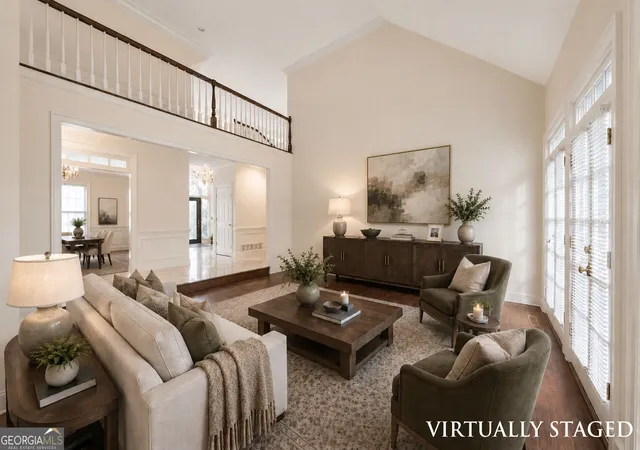
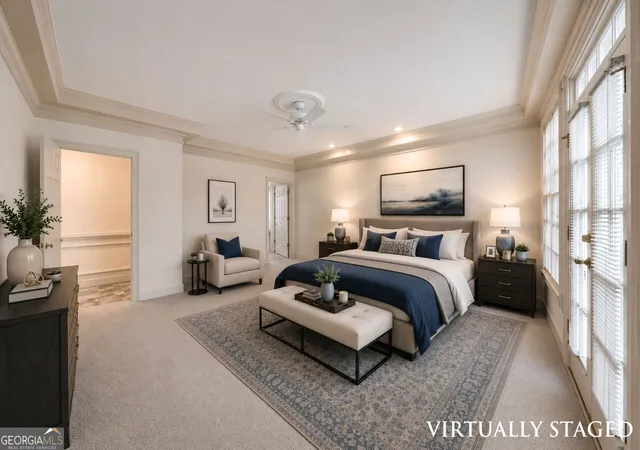
Offered for sale by the original owners, this exceptional 5 bedroom / 3.5 bathroom home was built by notable local builder Beverly Henry and offers an impressive amount of space with a functional and versatile floor plan. Located in the sought-after Wheeler High School district, the home features two primary suites, expansive living areas, a full unfinished basement, and a three-car garage. Step through the custom leaded glass front door with Palladian and side glass into a marble foyer and hallway that bring timeless character and elegance to the home. Two oversized living rooms provide plenty of room to gather and feature soaring vaulted ceilings, beautiful Palladian windows, and a new ventless fireplace with a five-year warranty. The large formal dining room offers ample space for entertaining, while the generously sized kitchen features an island, Thermador stove, and trash compactor. Just off the kitchen, an exceptionally large laundry room includes a utility sink and convenient laundry chute. The main-level primary suite offers new carpet, a large walk-in closet, and a private bathroom complete with a double vanity, jetted tub, and separate shower. Two separate staircases provide access to the upper level, where new carpet extends throughout four additional bedrooms and two full bathrooms. One of these bedrooms serves as a second primary suite, creating excellent flexibility for guests, extended family, or multigenerational living. Several of the bedrooms also feature spacious walk-in closets. The daylight unfinished basement offers incredible potential for future living, entertaining, or hobby space. Multiple windows provide abundant natural light, while a French door and separate pedestrian entrance offer convenient access. Plumbing access is already available for a future kitchen and bathroom, providing even more possibilities for finishing the space. The wide French-door entry is especially convenient for a woodworker, hobbyist, or workshop setup, making it easier to move larger tools, equipment, and materials in and out. Additional features include fresh interior paint throughout and a central vacuum. Outdoor living is equally impressive with a huge new deck featuring a summer kitchen and six-person dining bar, plus an enclosed brick courtyard with a fountain that provides another inviting space for relaxing or entertaining. A full-yard irrigation system adds even more convenience. The established HOA community also offers a clubhouse, swimming pool, and tennis courts. With its remarkable amount of space, flexible layout, desirable East Cobb location, and thoughtful features throughout, this well-designed home is ready for its next chapter.
- Houzeo last checked: 10 minutes ago
- Listing updated: September 17, 2026 at 5:07 am
- Listing Provided by: | Keller Williams Rlty-Atl.North (770) 509-0700
- Source: Georgia MLS-GA | MLS#: 10835296

Property Details
Status
Active
Type
Single Family Residence
No. of Stories
-
County
City
Neighborhood
--
Year Built
1989
HOA Fees
-
Finished Area
4,781 sqft
Lot Size
22,433.4 sqft lot
Basement Area
- sqft
MLS Name
Georgia MLS
MLS Number
10835296
MLS Status
Active
Days on Market
62
Cumulative Days on Market
14

Continue Your Journey in App
Find your dream home, receive real-time updates, and many more!
Continue Your Journey in App
Find your dream home, receive real-time updates, and many more!
Location
HOA Management
N/A
HOA Fees
$1,100/
Amenities
 Amenities and services may be covered by one or multiple associations and service providers.
 Pool
 Tennis
Disclaimer: Amenities are based on third-party information and may vary; buyers must independently verify all amenities, as information is deemed reliable but not guaranteed.
Facts & Features
Rooms
Bedrooms & bathrooms
Bedrooms: 5
Bathrooms: 4
Interior
Flooring
Carpet, Hardwood, Tile
Appliances
Cooktop, Dishwasher, Disposal, Double Oven, Ice Maker, Microwave, Oven, Refrigerator, Trash Compactor
Interior Features
Central Vacuum, Double Vanity, High Ceilings, Master On Main Level, Separate Shower, Split Bedroom Plan, Tray Ceiling(s), Entrance Foyer, Vaulted Ceiling(s), Walk In Closet(s)
Sewer
Public Sewer
Window Features
Double Pane Windows
Cooling
Ceiling Fan(s), Central Air
Heating
Central, Forced Air
Construction
Year Built
Year Built: 1989
Home type
Single Family Residence
Architectural Style
Traditional
Construction Materials
Brick
Property Condition
Resale
Roof
Composition
Utilities & Energy
Water Source
Public
Laundry Features
In Hall
Parking Features
Garage, Attached, Kitchen Level, Garage Door Opener
Fireplace Features
Living Room
Basement
Daylight, Exterior Entry, Full, Interior Entry, Unfinished
Utilities
Cable Available, Electricity Available, Natural Gas Available, Sewer Available, Water Available
Other Features
Lot Features
Private
Patio And Porch Features
Deck
Community Features
Clubhouse, Pool, Tennis Court(s), Walk To Schools, Near Shopping
Subdivision Name
Stoneoak Pointe
Price History
| Date | Event | Price |
|---|---|---|
09/03/2026 Source: | Listed for Sale | $800,000 $167/sqft |

Nearby Homes

Find Homes by Property Features in Marietta, GA
Nearby New Homes For Sale


Information Deemed Reliable But Not Guaranteed. © 2026 Georgia Multiple Listing Service. All Rights Reserved.
 Advertising Broker: Fred McGill | Simple Showing, Inc
