- Overview
- Description
- Property Details
- Location
- HOA Management
- Facts & Features
- Getting Around
- Nearby Homes



$134,900
Monthly Est:$671
 2 Beds
 2 Baths
2 full baths
 840sqft
7991 Midway Dr Ter #L201, Ocala, FL 34472
$134,900
$671/moEst:
Get Pre-Approved
Condominium
Built in 1987
$338/mo HOA
377 sqft lot
$161/sq.ft
Description
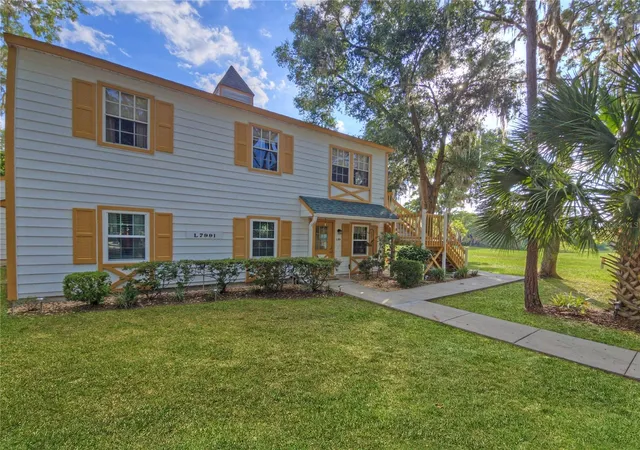
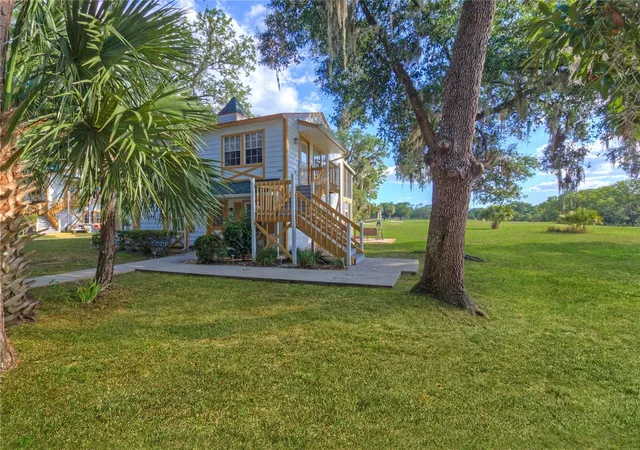
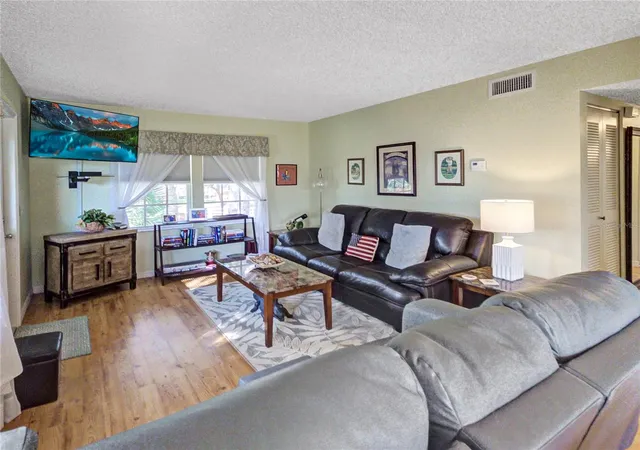
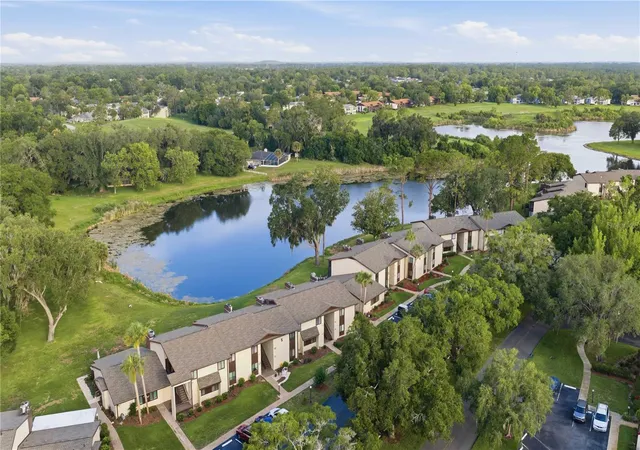
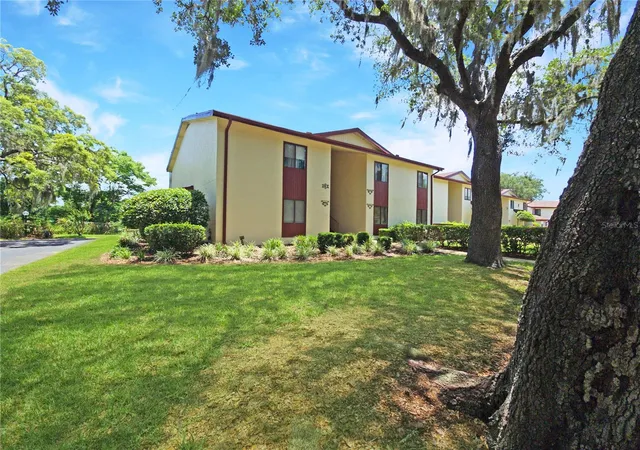
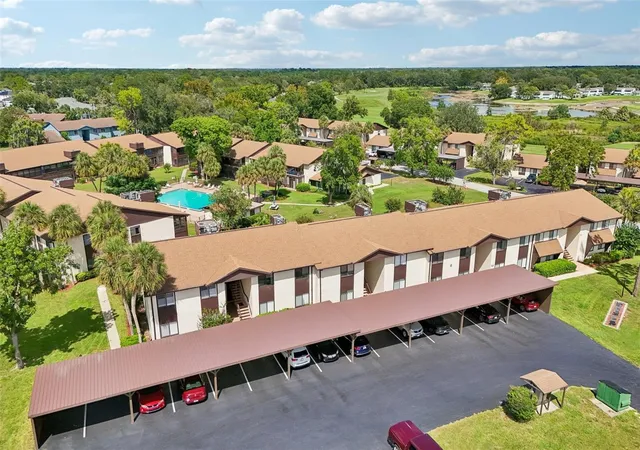
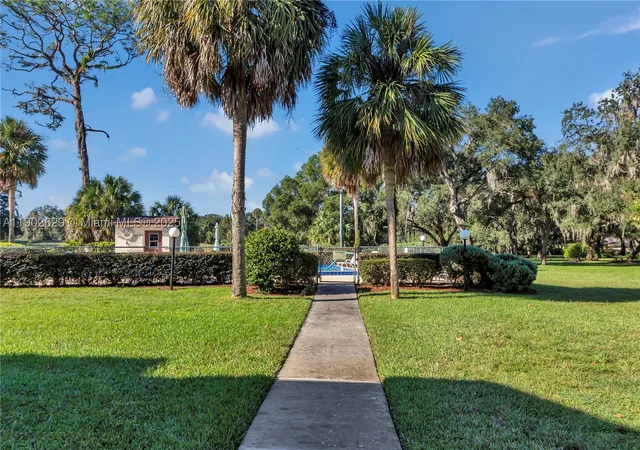
TURNKEY FURNISHED and ready for immediate enjoyment! This beautifully updated 2-bedroom, 2-bath condominium in the desirable 55+ community of Derby Downs offers carefree Florida living with scenic golf course and water views.
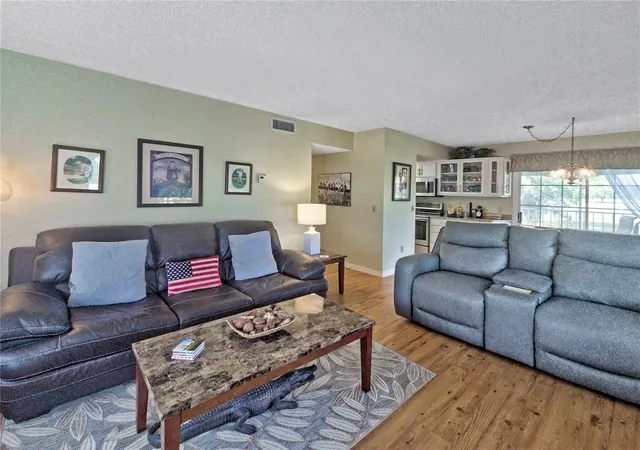
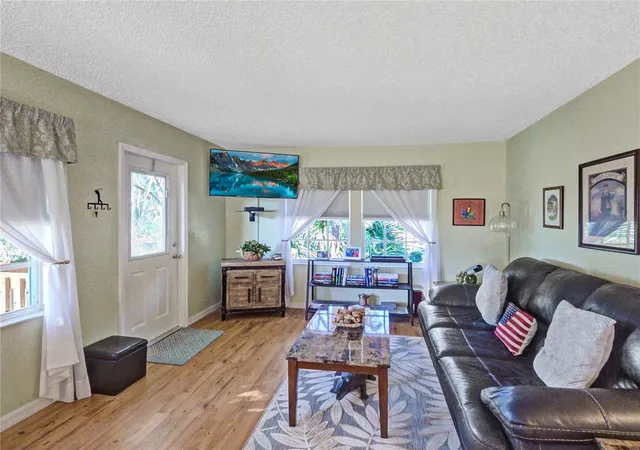
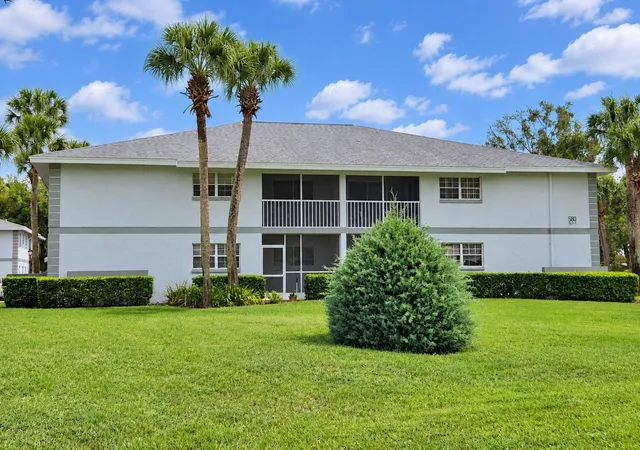
Inside, you'll find 840 square feet of thoughtfully designed living space plus an additional 140-square-foot screened lanai—the perfect place to enjoy your morning coffee, unwind with a good book, or take in peaceful sunsets overlooking the fairways and water. The recently renovated kitchen is a standout feature, boasting all-new appliances, granite countertops, a farmhouse-style sink, updated cabinetry, and modern finishes that make meal preparation both functional and enjoyable. Both bathrooms feature new vanities, granite countertops and new fixtures as well.
Being sold completely furnished, this move-in-ready home allows you to start enjoying the Florida lifestyle from day one. The spacious primary suite and comfortable guest accommodations provide plenty of room for visiting family and friends.
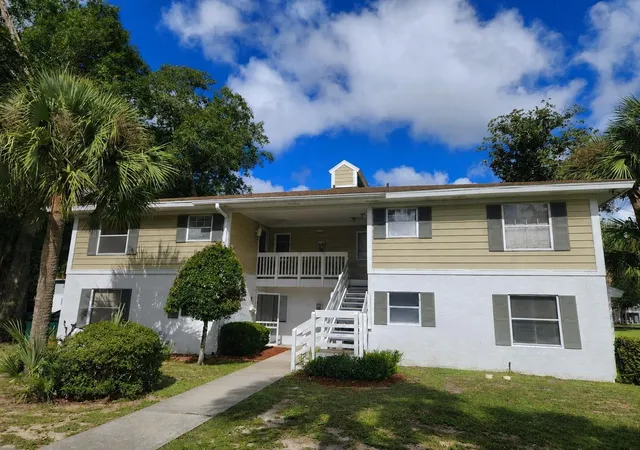
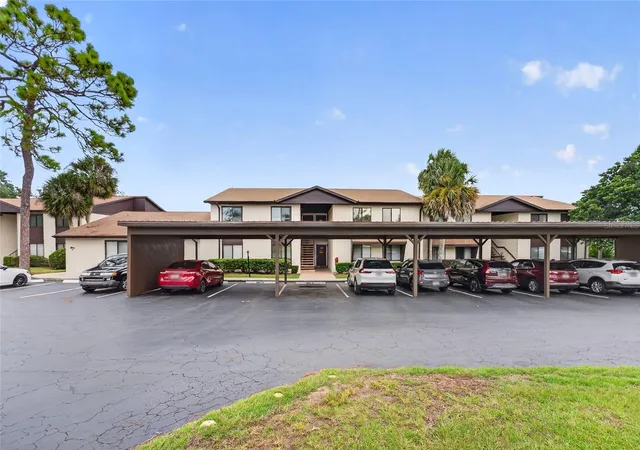
Residents of Derby Downs enjoy low-maintenance living with HOA services that include exterior building maintenance, common area upkeep, garbage collection, pest control, and the peace of mind of roofs replaced in 2019-2020. An assigned parking space is conveniently located directly in front of the building.
Outdoor enthusiasts will appreciate the abundance of nearby recreational opportunities, including Silver Springs State Park, the Silver River, Lake Weir, Little Lake Weir, and multiple golf courses such as Silver Springs Shores Golf & Country Club and Lake Diamond Golf Club. Shopping, dining, medical facilities, and everyday conveniences are also just minutes away.
Whether you're looking for a full-time residence, seasonal retreat, or low-maintenance Florida getaway, this furnished condo offers exceptional value, beautiful views, and an active lifestyle in one of Ocala's most convenient locations. Schedule your private showing today and discover why Derby Downs is such a popular destination for active adults!
- Houzeo last checked: 13 minutes ago
- Listing updated: June 9, 2026 at 10:51 am
- Listing Provided by: Scott Hutchinson (352) 286-4980 | SUNBURST PROPERTIES (352) 622-9536
- Source: Stellar MLS-FL | MLS#: OM726210

Part of

Property Details
Status
Active
Type
Condominium
No. of Stories
1
County
City
Neighborhood
--
Year Built
1987
HOA Fees
$338/mo
Finished Area
840 sqft
Lot Size
377 sqft lot
Basement Area
- sqft
MLS Name
Stellar MLS
MLS Number
OM726210
MLS Status
Active
Days on Market
122
Cumulative Days on Market
1

Continue Your Journey in App
Find your dream home, receive real-time updates, and many more!
Download App
Continue Your Journey in App
Find your dream home, receive real-time updates, and many more!
Location
HOA Management
Vine Management / Laurie Gahr
HOA Fees
$337.94/ Monthly
Amenities
 Amenities and services may be covered by one or multiple associations and service providers.
 Trash Pickup
 Pest Control
 Maintenance
 Common Area Taxes
Management
Disclaimer: Amenities are based on third-party information and may vary; buyers must independently verify all amenities, as information is deemed reliable but not guaranteed.
Facts & Features
Rooms
Bedrooms & bathrooms
Bedrooms: 2
Bathrooms: 2
Living Room
Level: First
Dining Room
Level: First
Kitchen
Level: First
Primary Bedroom
Level: First
Bedroom 2
Level: First
Interior
Flooring
Carpet, Laminate
Interior Features
Living Room/dining Room Combo, Window Treatments
Sewer
Public Sewer
Appliances
Dishwasher, Dryer, Electric Water Heater, Microwave, Range, Refrigerator, Washer
Exterior Features
Rain Gutters
Heating
Central, Heat Pump
Cooling
Central Air
Construction
Year Built
Year Built: 1987
Home type
Condominium
Roof
Shingle
Construction Materials
Metal Siding, Frame
Foundation Details
Slab
Utilities & Energy
Parking Features
Assigned
Association Amenities
Maintenance
Laundry Features
In Kitchen, Inside
Utilities
Cable Available, Electricity Connected, Water Connected
Water Source
Public
Other Features
Community Features
Buyer Approval Required, Deed Restrictions
Patio And Porch Features
Rear Porch, Screened
Vegetation
Mature Landscaping, Trees/landscaped
Subdivision Name
Derby Downs
Price History
| Date | Event | Price |
|---|---|---|
06/08/2026 Source: #MFROM726210 | Listed for Sale | $134,900 $161/sqft |
Nearby Homes


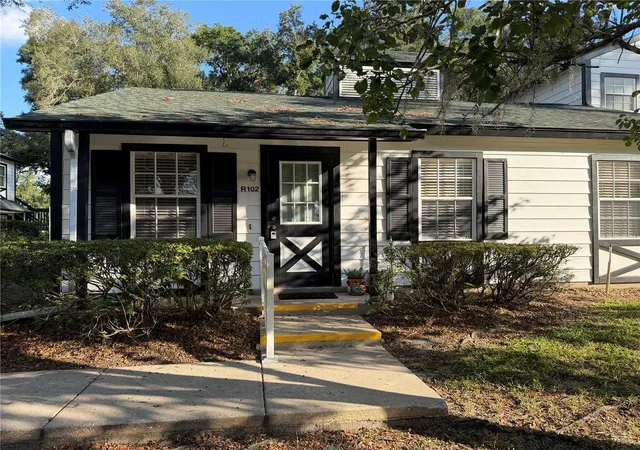
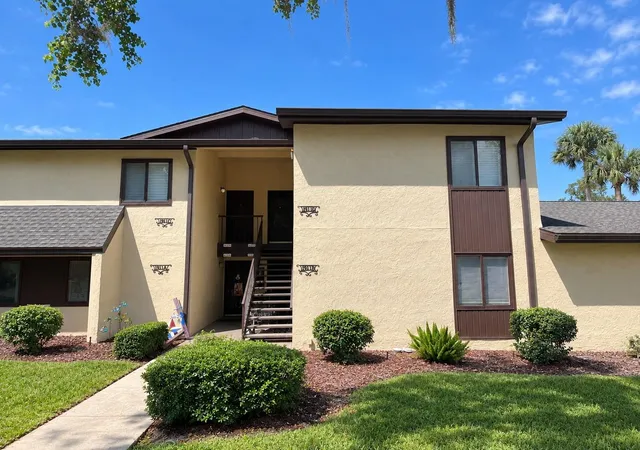
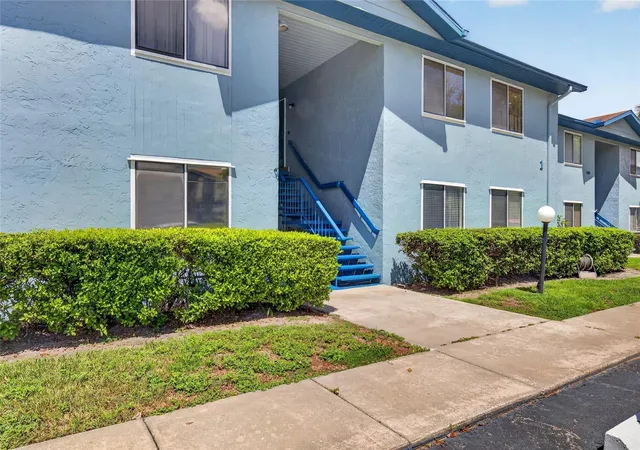
Find Homes by Property Features in Ocala, FL

Based on information from Stellar MLS® through Oct 09, 2026, 10:30AM as submitted to and distributed by MLS GRID. All data is obtained from various sources and may not have been verified by the broker or MLS GRID. Supplied Open House Information is subject to change without notice. All information should be independently reviewed and verified for accuracy. Properties may or may not be listed by the office/agent presenting the information. IDX information is provided exclusively for consumers’ personal non-commercial use. It may not be used for any purpose other than to identify prospective properties consumers may be interested in purchasing. The data is deemed reliable but is not guaranteed by MLS GRID. The use of the MLS GRID Data may be subject to an end-user license agreement prescribed by the Member Participant’s applicable MLS, if any, and as amended from time to time. © 2026 Stellar MLS. All Rights Reserved.
 Advertising Broker: Fred McGill | Simple Showing, Inc