- Overview
- Description
- Property Details
- Location
- Facts & Features
- Getting Around
- Nearby Homes
 Price Drop: $15K (09/30)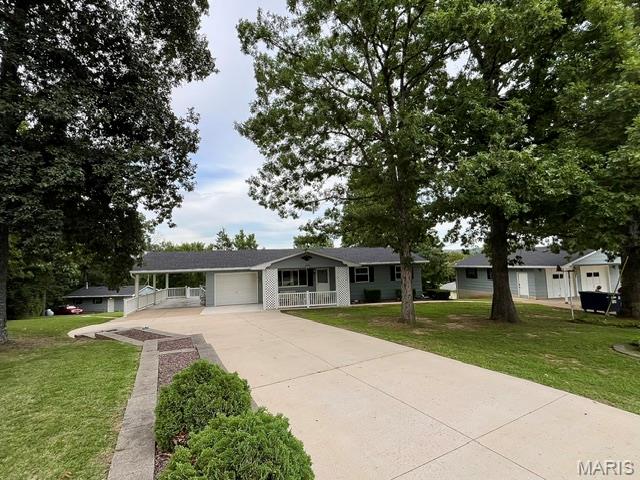
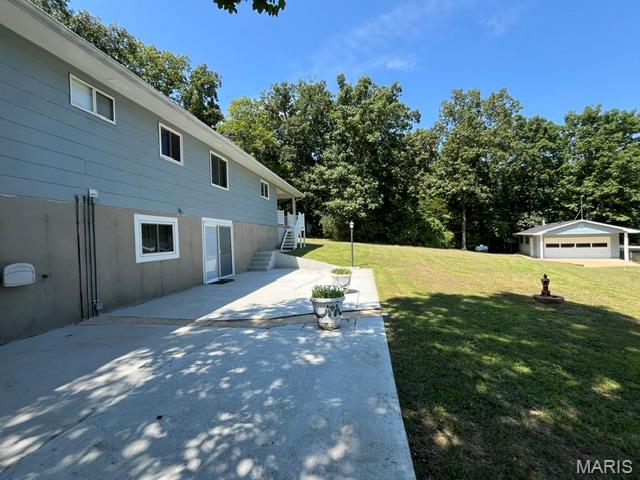

Street View
$335,000
Monthly Est:$1,667
 2 Beds
 2 Baths
2 full baths
 960sqft
7993 Local Hillsboro Rd, Cedar Hill, MO 63016
$335,000
$1,667/moEst:
Get Pre-Approved
Single Family Residence
Built in 1969
$-- HOA
37,461.6 sqft lot
$349/sq.ft
Description
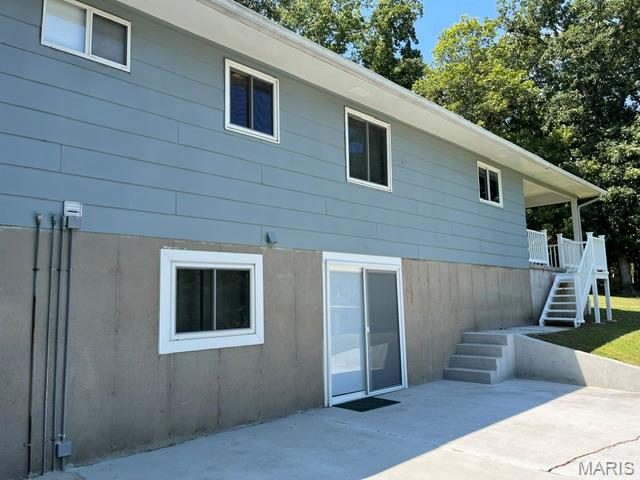
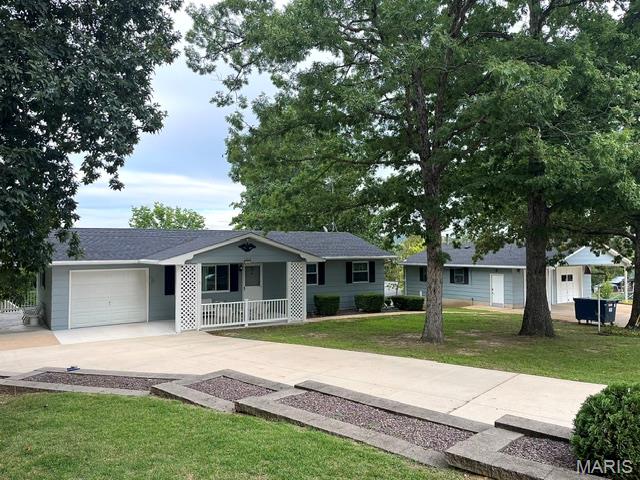
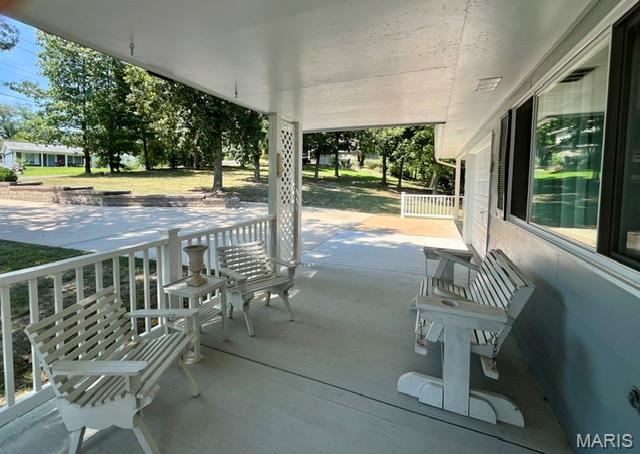
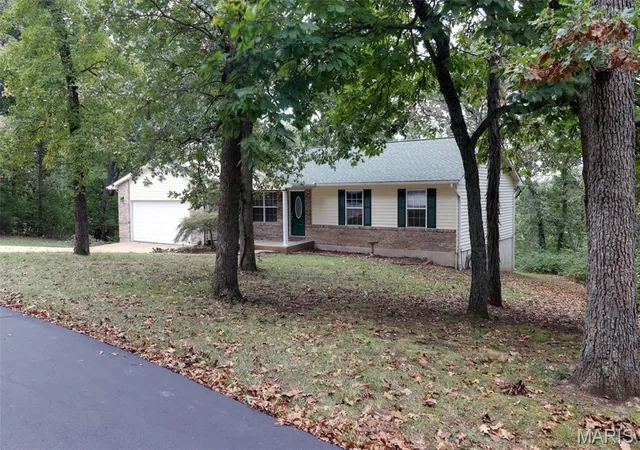
This Is An Amazing Estate That Has Been In The Family For Years, and Always Meticulously Maintained! A Modest and Clean Ranch Home Is Beautifully Positioned Providing Plenty Of Distance From Local Hillsboro Road! Security System and Cameras In Place! There Are 6 Garages! Defined By Newer, Double Wide Concrete, This Driveway Supports All The Parking You Need For Family and Friends! Mature Trees For Beauty and Shade, An Accent Stone Planter Wall and A Covered Front Porch Also Has Newer Concrete That Looks Fabulous, Just Terrific For Relaxing! An Attached Garage For Easy Access To The Home, Plus An Extended Carport With A Park Like View! The Updated and Orderly Kitchen Hosts An Electric Range, Side By Side Refrigerator, Bosch Dishwasher, Double Bowl Kitchen Sink, Newer Faucet and Plumbing, Pantry, Plenty Of Countertop Space and A Kitchen Window! Kitchen/Dining Combo Has A Ceiling Fan and Window That Overlooks The Mostly Private Yard! You Will Find A Small Doggie Door For Convenience To The Future Family Pet and A Separate Entrance From The Garage To The Dining/Kitchen Area! Originally The Home Was Built As A 3 Bedroom and Was Converted Into A 2! There Is A Hallway Linen Closet and An Attic Fan! The Master Bedroom Has 2 Front Windows, Ceiling Fan, A Large Closet and A Huge Walk In Closet With Bifold Doors and Custom Shelving! The 2nd Bedroom Has Mirrored Closet Doors and A Window With A Backyard View! The Bathroom Features A Walk In Shower, Glass Doors, Linen Supply Closet, Updated Lighting and Cabinetry! There Is a Stair Lift In Working Order, Very Useful and Clean Even If Used To Take Your Laundry Upstairs! An Open and Large Family Room Is Great For Hanging Out Watching Movies, Playing Cards Or Tinkering With Your Choice Of Hobbies! There Is A Full Bathroom Which Is Super Convenient, Closet Storage With Lighting and A Patio Slider Leading To Your Oversized Patio! An Immaculate and Huge Laundry Room That Has Custom, Built-In Shelving Units, HWH, Furnace, W/D, Smoke Alarm, Newer 200 AMP Panel Box and A Second, 100 AMP Panel Box! The Alarm Is Owned, Dayton Is The Name! There Is A Water Filter System In Place and Functioning! The Rectangular Space Not Painted Is Where A Safe Was Kept! There Is A Detached 2 Car Garage That Has Heating, Franklin Stove, Cooling, Oversized Garage Door, Exhaust Fan, LED Lighting, Water, Separate Entry Door, Windows With Screens and Bars! Attached To This Garage Is A Large Custom Built, Walk In Cage Excellent For Items Needing To Be In Safe Keeping, Concrete Floor and Adjacent Is A Single Door Garage Utility Room Ideal For Lawn Equipment To Be Stored! Additionally, There Is A 2 Car Oversized Garage That Faces Local Hillsboro Road! This Is Where A Family Business Known As NSA Auto Maintenance Was Operating For Years! This Is Such A Gem To Have With 2 Separate Garage Doors, Side Entry Access Door With Keypad Lock, 1/2 Bathroom, Heating ADP/Cooling/Water and A Corner Kitchen Area With Plenty Of Cabinets! There Is An Air Compressor, Attic Fan, 4 Windows With Safety Bars, 100 AMP Panel Box, Landline Phone, Air Compressor, Electric Cord Pulley's and Numerous Shelving Units! This Estate Has Been A Family Gathering Place For Years and Now, It's Time For A New Owner! This Is A Rare Find and A Must Have For Those Who Have and Like Nice Things!
*The First Week Of October, There Will Be Some Updates To The Septic (Which Is Currently, Fully Functioning) So Please Be Aware This Is Progress In Action!
- Houzeo last checked: 12 hours ago
- Listing updated: October 7, 2026 at 6:10 pm
- Listing Provided by: Terry Haas (314) 954-1019 | Realty Executives of St. Louis (314) 756-9100
- Source: MARIS MLS-MO | MLS#: MIS26055281

Property Details
Status
Active
Type
Single Family Residence
No. of Stories
-
County
City
Neighborhood
--
Year Built
1969
HOA Fees
-
Finished Area
960 sqft
Lot Size
37,461.6 sqft lot
Basement Area
- sqft
MLS Name
MARIS MLS
MLS Number
MIS26055281
MLS Status
Active
Days on Market
41
Cumulative Days on Market
42

Continue Your Journey in App
Find your dream home, receive real-time updates, and many more!
Download App
Continue Your Journey in App
Find your dream home, receive real-time updates, and many more!
Location
Facts & Features
Rooms
Bedrooms & bathrooms
Bedrooms: 2
Bathrooms: 2
Living Room
Level: Main
Area: 195.00 Square Feet
Dimensions: 13x15
Kitchen
Level: Main
Area: 140.00 Square Feet
Dimensions: 14x10
Bedroom
Level: Main
Area: 132.00 Square Feet
Dimensions: 11x12
Bedroom 2
Level: Main
Area: 110.00 Square Feet
Dimensions: 10x11
Breakfast Room
Level: Main
Area: 70.00 Square Feet
Dimensions: 7x10
Interior
Sewer
Septic Tank
Heating
Electric
Window Features
Drapes, Insulated Windows, Window Treatments
Cooling
Attic Fan, Ceiling Fan(s), Central Air, Electric
Interior Features
Breakfast Room, Pantry, Storage, Workshop/hobby Area
Construction
Year Built
Year Built: 1969
Home type
Single Family Residence
Foundation Details
Concrete Perimeter
Construction Materials
Frame, Hardi Plank Type
Architectural Style
Ranch, Traditional
Roof
Architectural Shingle
Property Condition
Updated/remodeled
Utilities & Energy
Basement
Bathroom, Partially Finished, Full, Storage Space, Sump Pump, Walk Out Access
Laundry Features
In Basement
Parking Features
Additional Parking, Attached, Attached Carport, Concrete, Detached, Driveway, Garage, Garage Door Opener, Garage Faces Front, Parking Lot, Parking Pad, Storage, Workshop In Garage
Security Features
Security System, Security System Owned, Smoke Detector(s)
Electric
440 Volts
Water Source
Public
Utilities
Electricity Connected, Phone Available, Propane, Propane Owned
Other Features
Patio And Porch Features
Covered, Front Porch, Patio, Porch
Subdivision Name
Hilltop View 02
Lot Features
Adjoins Wooded Area, Back Yard, Front Yard, Gentle Sloping, Irregular Lot, Landscaped, Open Lot, Scattered Woods, Some Trees, Suitable For Horses
Disclosures
Flood Plain No, Lead Paint, See Seller's Disclosure, Septic Disclosure
Price History
| Date | Event | Price |
|---|---|---|
09/30/2026 Source: | Listed for Sale | $335,000 $349/sqft |
09/09/2026 Source: | Contingent (Active Under Contract) | $335,000 -4.29% $349/sqft |
08/27/2026 Source: | Listed for Sale | $350,000 $365/sqft |

Nearby Homes
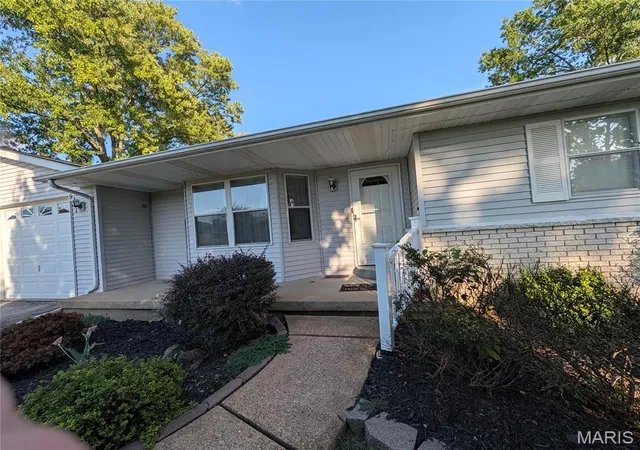
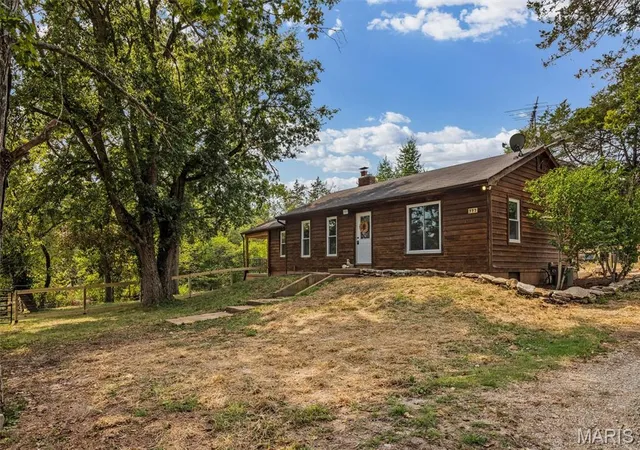
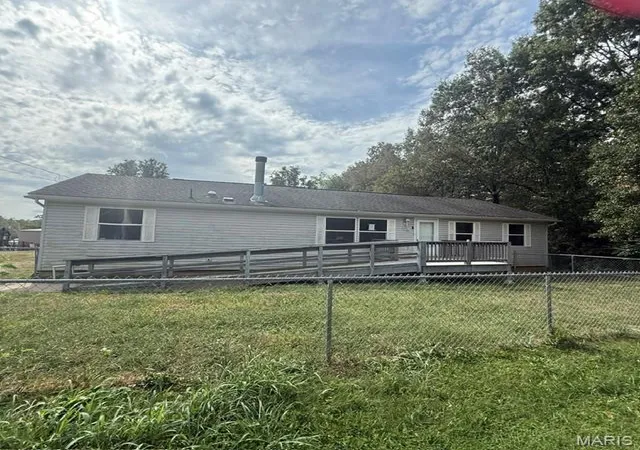
Find Homes by Property Features in Cedar Hill, MO


Based on information from Mid America Regional Information Systems, Inc. through Oct 07, 2026, 06:01AM. All data is obtained from various sources and may not have been verified by broker or MLS GRID. Supplied Open House Information is
subject to change without notice. All information should be independently reviewed and verified for accuracy. Properties may or may not be listed by the office/agent presenting the information. Some IDX listings have been excluded from this website.
Properties displayed may be listed or sold by various participants in the MLS. Property data presented reflect information otherwise available from public records. The REALTOR® providing this information may not have represented the buyer or seller
in some or all of the transactions.
IDX information is provided exclusively for consumers’ personal noncommercial use, that it may not be used for any purpose other than to identify prospective properties consumers may be interested in purchasing, that the data is deemed reliable but is not guaranteed by MLS GRID, and that the use of the MLS GRID Data may be subject to an end user license agreement prescribed by the Member Participant’s applicable MLS if any and as amended from time to time. © 2026 Mid America Regional Information Systems, Inc. All Rights Reserved.
 Advertising Broker: Nicholas Huscroft | Chosen Realty