- Overview
- Description
- Property Details
- Location
- HOA Management
- Facts & Features
- Getting Around
- Nearby Homes



$439,000
Monthly Est:$2,185
 3 Beds
 3 Baths
2 full baths + 1 half bath
 1,921sqft
7999 SW 187th Avenue, Dunnellon, FL 34432
$439,000
$2,185/moEst:
Get Pre-Approved
Single Family Residence
Built in 1993
$20.83/mo HOA
1.18 acres lot
$229/sq.ft
Description
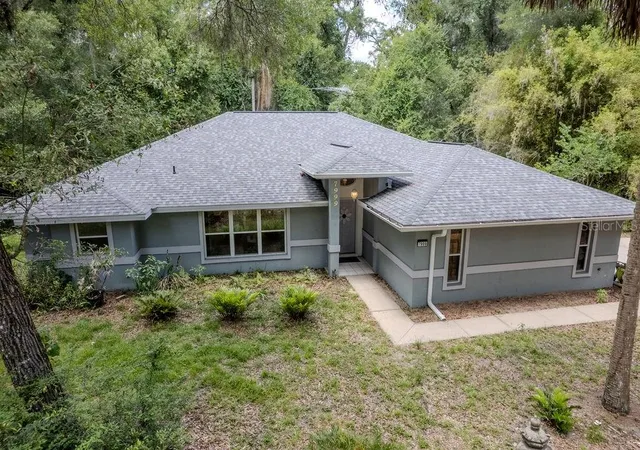
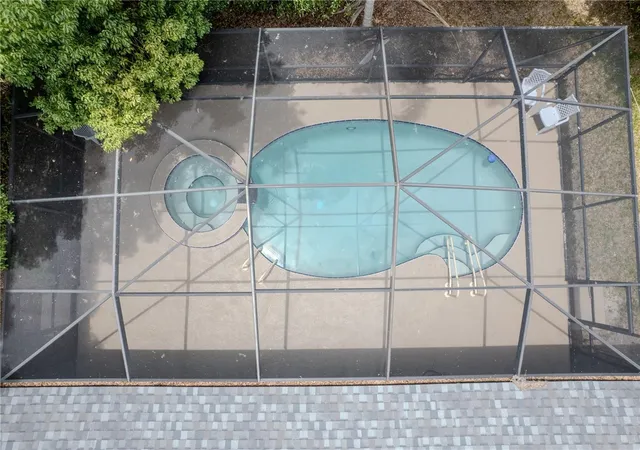
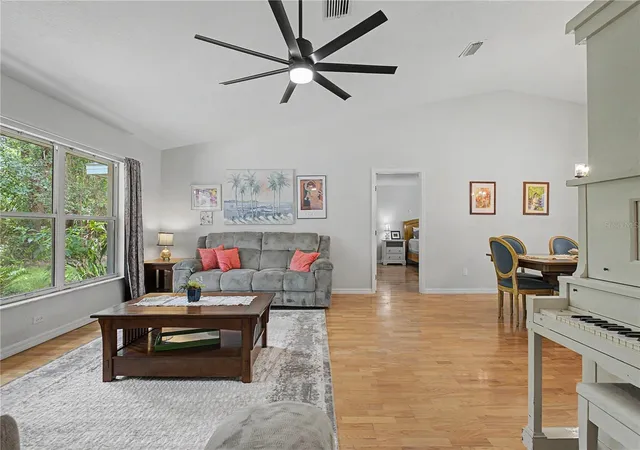
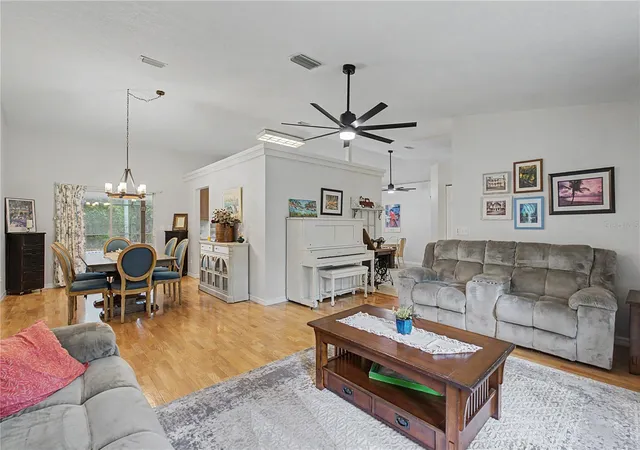
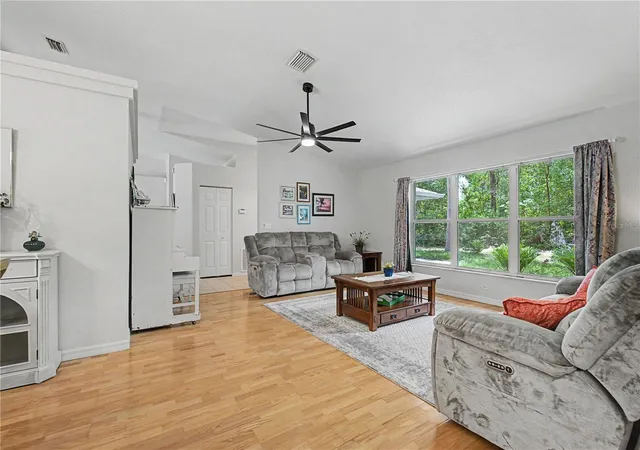
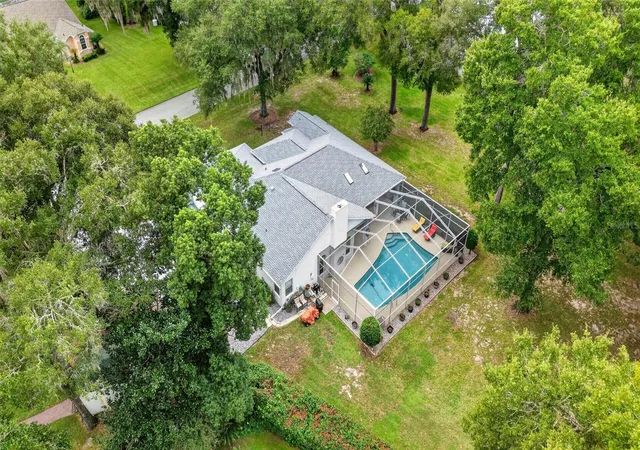
***Sellers offering buyer's a $30,000 price reduction or credit for property upgrades, buyer's closing costs and or rate buy down on an acceptable offer*** Tucked deep within Rainbow Springs Forest, this private 3-bedroom, 2.5-bath pool home with a 2-car garage sits on 1.18 wooded acres, offering a rare blend of seclusion and community living. An additional contiguous 1.14-acre parcel is also available for a potential package purchase. Inside, the 1,921 sq ft split floor plan features oak hardwood and tile flooring throughout, with two living areas, formal dining, and a breakfast nook—all positioned to capture views of the in-ground pool and wooded setting. The spacious kitchen offers maple cabinetry and a functional layout ideal for everyday living and entertaining. The private primary suite features dual walk-in closets and an en-suite bath with a soaking tub and separate walk-in shower. Recent updates include a brand-new roof (2025), new gutters (2025), resurfaced pool and pool deck, new drain field with septic serviced (2025), new water heater (2025), updated water lines (2021), HVAC serviced (2025), and a 26kW whole-home Generac generator with a 500-gallon underground LP tank (2024). The well system was replaced in 2016, and the home also includes newer appliances. Bordering the community is nearly 600 acres of state-owned parkland surrounding the headwaters of the Rainbow River. The low annual HOA fee of just $250 includes river access plus amenities such as a community pool, fitness center, clubhouse, tennis and pickleball courts, restaurant, and more. Conveniently located near Rainbow Springs State Park, World Equestrian Center, Ocala, Dunnellon, and I-75, this property offers both privacy and accessibility
- Houzeo last checked: 4 hours ago
- Listing updated: August 9, 2026 at 6:09 pm
- Listing Provided by: Tom Reilly (352) 362-2303 , Glenn Moore | COLDWELL BANKER RIVERLAND RLTY (352) 489-4511
- Source: Stellar MLS-FL | MLS#: OM726184

Property Details
Status
Active
Type
Single Family Residence
No. of Stories
1
County
City
Neighborhood
--
Year Built
1993
HOA Fees
$20.83/mo
Finished Area
1,921 sqft
Lot Size
1.18 acres lot
Basement Area
- sqft
MLS Name
Stellar MLS
MLS Number
OM726184
MLS Status
Active
Days on Market
121
Cumulative Days on Market
240

Continue Your Journey in App
Find your dream home, receive real-time updates, and many more!
Download App
Continue Your Journey in App
Find your dream home, receive real-time updates, and many more!
Location
HOA Management
HOA Office
HOA Fees
$250/ Annually
Amenities
 Amenities and services may be covered by one or multiple associations and service providers.
 Tennis
 Pool
Pool
 Security Gate
 Basket Ball
 Club House
 Bike Trails
 Sports Court
Disclaimer: Amenities are based on third-party information and may vary; buyers must independently verify all amenities, as information is deemed reliable but not guaranteed.
Facts & Features
Rooms
Bedrooms & bathrooms
Bedrooms: 3
Bathrooms: 3
Living Room
Level: First
Area: 262.50 Square Feet
Dimensions: 17.5x15
Dining Room
Level: First
Area: 144.45 Square Feet
Dimensions: 10.7x13.5
Kitchen
Level: First
Area: 130.00 Square Feet
Dimensions: 10x13
Dinette
Level: First
Area: 114.40 Square Feet
Dimensions: 10.4x11
Family Room
Level: First
Area: 196.84 Square Feet
Dimensions: 13.3x14.8
Primary Bedroom
Level: First
Area: 280.55 Square Feet
Dimensions: 13.11x21.4
Primary Bathroom
Level: First
Area: 119.43 Square Feet
Dimensions: 13.11x9.11
Bedroom 2
Level: First
Area: 148.03 Square Feet
Dimensions: 13.1x11.3
Bedroom 3
Level: First
Area: 142.79 Square Feet
Dimensions: 13.1x10.9
Bathroom 2
Level: First
Area: 46.41 Square Feet
Dimensions: 9.1x5.1
Foyer
Level: First
Area: 76.80 Square Feet
Dimensions: 6.4x12
Interior
Cooling
Central Air
Flooring
Tile, Wood
Appliances
Dishwasher, Electric Water Heater, Microwave, Range, Refrigerator
Sewer
Septic Tank
Exterior Features
Rain Gutters
Heating
Central, Electric, Heat Pump
Interior Features
Ceiling Fans(s), Split Bedroom, Walk In Closet(s)
Construction
Year Built
Year Built: 1993
Home type
Single Family Residence
Foundation Details
Slab
Construction Materials
Block, Stucco
Roof
Shingle
Utilities & Energy
Water Source
Well
Utilities
Electricity Connected, Propane
Pool Features
Gunite, In Ground, Screen Enclosure
Association Amenities
Basketball Court, Clubhouse, Fence Restrictions, Pickleball Court(s), Pool, Tennis Court(s), Trail(s)
Laundry Features
In Garage
Other Features
Subdivision Name
Rainbow Springs Forest
Community Features
Clubhouse, Deed Restrictions, Fitness Center, Pool, Restaurant, Tennis Court(s)
Lot Features
Corner Lot, Paved
Price History
| Date | Event | Price |
|---|---|---|
06/08/2026 Source: | Listed for Sale | $439,000 -2.23% $229/sqft |
06/01/2026 Source: | Listing Removed | $449,000 $234/sqft |
12/05/2025 Source: | Listed for Sale | $449,000 $234/sqft |

Nearby Homes

Find Homes by Property Features in Dunnellon, FL
Nearby New Homes For Sale

Based on information from Stellar MLS® through Oct 08, 2026, 11:00AM as submitted to and distributed by MLS GRID. All data is obtained from various sources and may not have been verified by the broker or MLS GRID. Supplied Open House Information is subject to change without notice. All information should be independently reviewed and verified for accuracy. Properties may or may not be listed by the office/agent presenting the information. IDX information is provided exclusively for consumers’ personal non-commercial use. It may not be used for any purpose other than to identify prospective properties consumers may be interested in purchasing. The data is deemed reliable but is not guaranteed by MLS GRID. The use of the MLS GRID Data may be subject to an end-user license agreement prescribed by the Member Participant’s applicable MLS, if any, and as amended from time to time. © 2026 Stellar MLS. All Rights Reserved.
 Advertising Broker: Fred McGill | Simple Showing, Inc