- Overview
- Description
- Property Details
- Location
- Facts & Features
- Getting Around
- Nearby Homes



Listed by: Brian Garvey | Keller Williams Gateway Realty (603) 883-8400
$579,000
Monthly Est:$2,882
 2 Beds
 3 Baths
2 full baths + 1 half bath
 1,530sqft
7a Benning St, Amherst, NH 03031
$579,000
$2,882/moEst:
Get Pre-Approved
Condominium
Built in 2019
$-- HOA
-- sqft lot
$378/sq.ft
Description
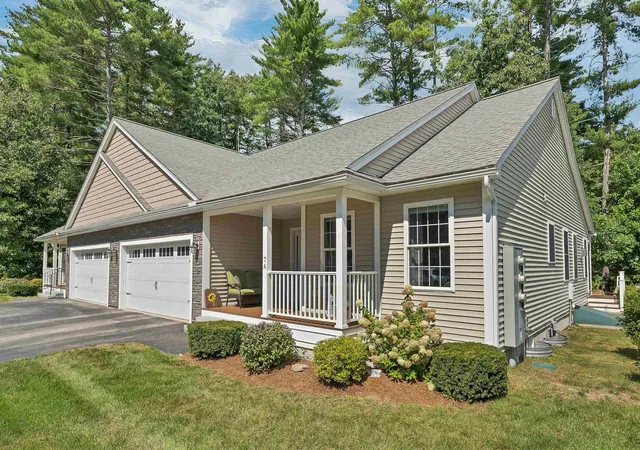
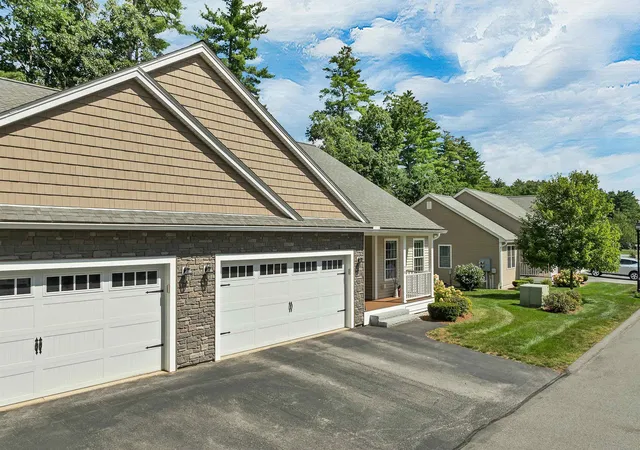
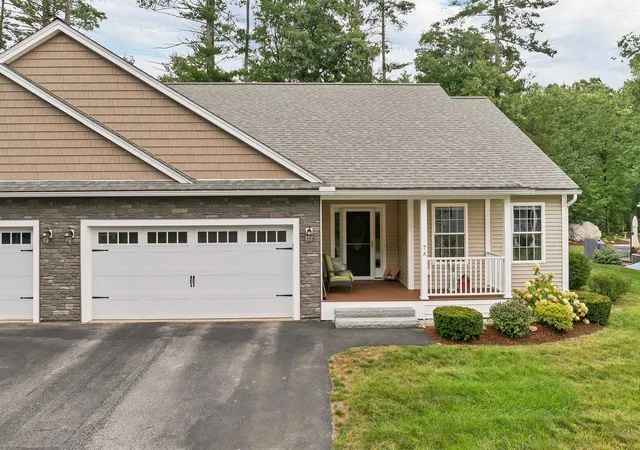
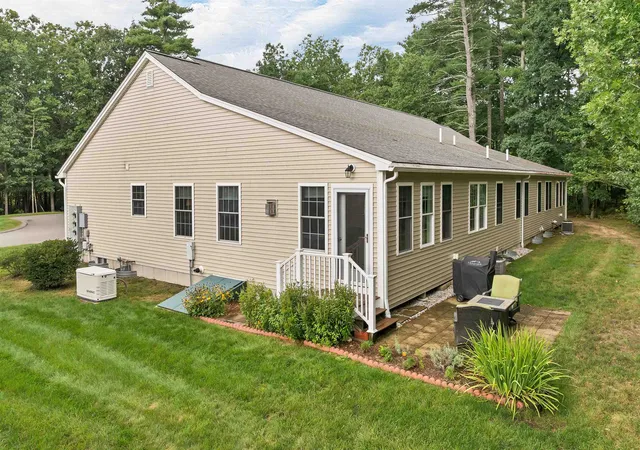
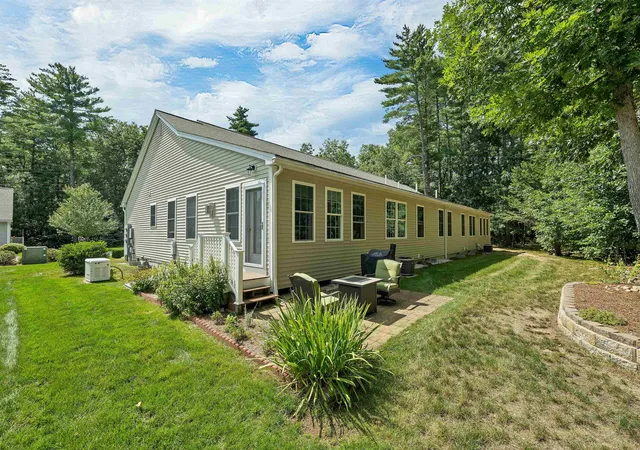
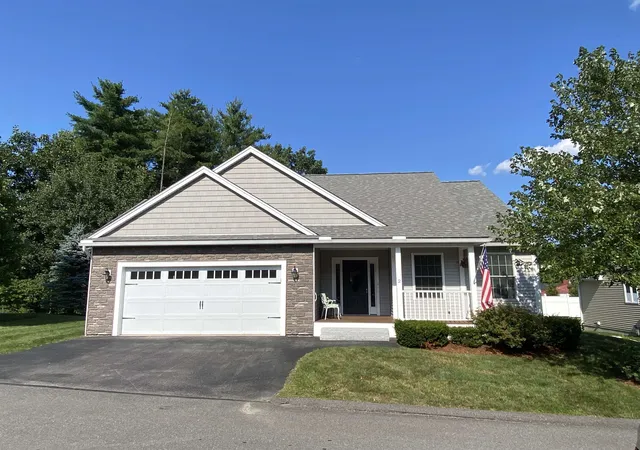
Welcome home to effortless living in the sought-after 55+ Connor Court community in picturesque Amherst NH—home to charming shops, scenic trails and golf courses galore including abutting Ponemah Green, Amherst Country Club and nearby Souhegan Woods. This like-new, beautifully maintained home offers two private bedroom suites and a convenient guest bath, each finished with granite counters and quality details throughout. The spacious living room welcomes you with vaulted ceilings, gas fireplace, and gleaming hardwood floors that flow to a bright sunroom complemented by oversized windows and woodland garden views. The open-concept kitchen balances functionality with sleek design offering polished granite counters, stainless appliances and island seating open to a comfortable dining area ideal for everyday meals or entertaining. A whole-house generator adds peace of mind, while the first-floor laundry, two-car garage, and an expansive basement level provide everyday convenience, excellent storage, and future finishing potential. Just minutes from Amherst’s shops, restaurants, and local amenities, this nicely positioned end-row unit enjoys open space and ample parking for family and guests. Retire the lawn equipment and embrace a low-maintenance, single-level lifestyle in this active and friendly community complete with a private clubhouse for celebrations and social events. Open House Sunday 12-2pm
- Houzeo last checked: 12 hours ago
- Listing updated: September 15, 2026 at 5:30 pm
- Source: NEREN/Prime MLS-NH | MLS#: 5109046

Property Details
Status
Active Under Contract
Type
Condominium
No. of Stories
-
County
City
Neighborhood
--
Year Built
2019
HOA Fees
-
Finished Area
1,530 sqft
Lot Size
-- sqft lot
Basement Area
- sqft
MLS Name
NEREN/Prime MLS
MLS Number
5109046
MLS Status
(31) Under Contract - Active Under Contract
Days on Market
27

Continue Your Journey in App
Find your dream home, receive real-time updates, and many more!
Download App
Continue Your Journey in App
Find your dream home, receive real-time updates, and many more!
Location
Facts & Features
Rooms
Bedrooms & bathrooms
Bedrooms: 2
Bathrooms: 3
Interior
Cooling
Central Air
Sewer
Community, Private
Appliances
Dishwasher, Microwave, Gas Range, Refrigerator, On Demand Water Heater, Tankless Water Heater
Flooring
Carpet, Hardwood, Tile
Interior Features
Ceiling Fan(s), Dining Area, Gas Fireplace, Kitchen Island, Primary Br W/ Ba, Security Door(s), Vaulted Ceiling(s)
Heating
Forced Air
Exterior Features
Garden, Enclosed Porch, Low E Window(s)
Construction
Year Built
Year Built: 2019
Home type
Condominium
Property Condition
Existing
Architectural Style
End Unit, Ranch
Roof
Architectural Shingle
Foundation Details
Poured Concrete
Construction Materials
Vinyl Siding
Utilities & Energy
Utilities
Cable, Propane, Underground Utilities
Water Source
Community, Private
Basement
Full, Interior Stairs, Storage Space, Unfinished
Association Amenities
Clubhouse, Insurance, Landscaping, Common Acreage, Trash
Electric
200+ Amp Service, Circuit Breakers, Generator, Underground
Other Features
Subdivision Name
Connor Court
Lot Features
Country Setting, Landscaped, Near Golf Course
Price History
| Date | Event | Price |
|---|---|---|
09/15/2026 Source: | Contingent (Active Under Contract) | $579,000 $378/sqft |

Nearby Homes


Find Homes by Property Features in Amherst, NH


Based on information from PrimeMLS Inc. through Oct 07, 2026, 06:00AM. This display of listings may or may not be the entire Compilation from the PrimeMLS database, and PrimeMLS does not guarantee the accuracy of such information. The listing broker's offer of compensation is made only to other real estate licensees who are participant members of PrimeMLS. This information is deemed reliable, but not guaranteed. The data relating to real estate displayed on this display comes in part from the IDX Program of PrimeMLS. The information being provided is for consumers' personal, non- commercial use and may not be used for any purpose other than to identify prospective properties consumers may be interested in purchasing. Data last updated Oct 07, 2026, 06:00AM. © 2026 PrimeMLS, Inc. All Rights Reserved.
 Advertising Broker: Derek Greene | The Greene Realty Group