The Greene Realty
Powered by 
- 0
- 12
- Overview
- Description
- Property Details
- Location
- Facts & Features
- Getting Around
- Nearby Homes
 Hot
Hot

Street View
$2,790,000
Monthly Est:$13,887
 4 Beds
 6 Baths
4 full baths + 2 half baths
 5,626sqft
8&10 Evergreen Ln, Hingham, MA 02043
$2,790,000
$13,887/moEst:
Get Pre-Approved
Single Family Residence
Built in 1963
$-- HOA
3.8 acres lot
$496/sq.ft
Description
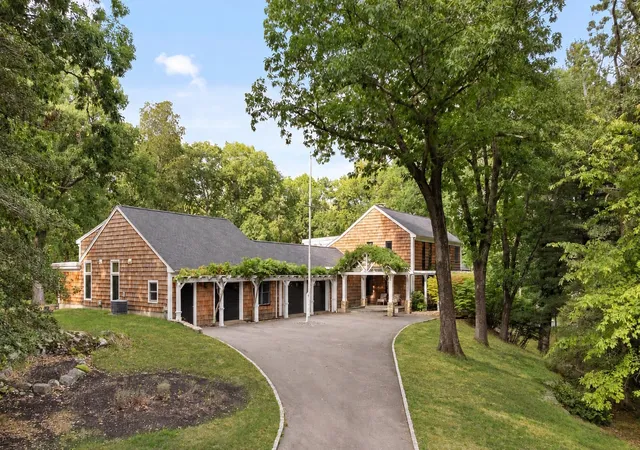
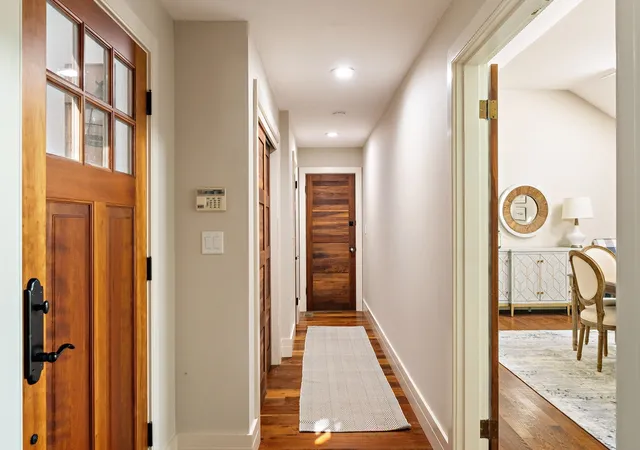
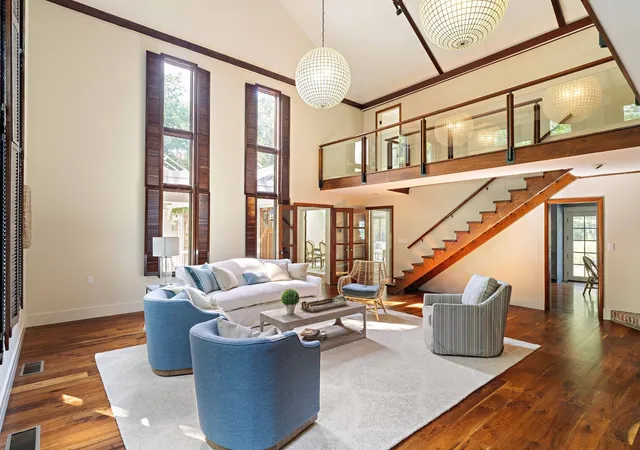
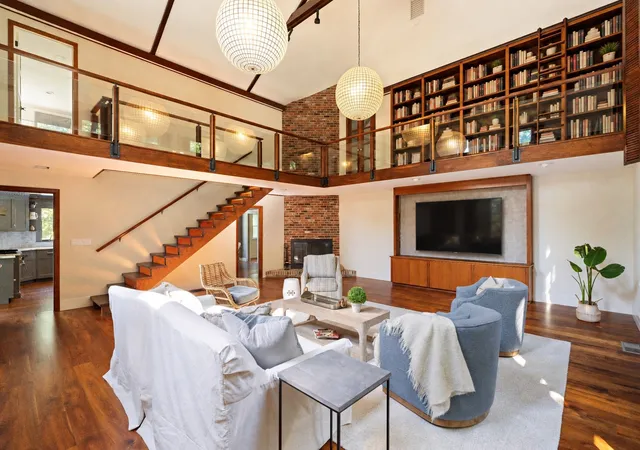
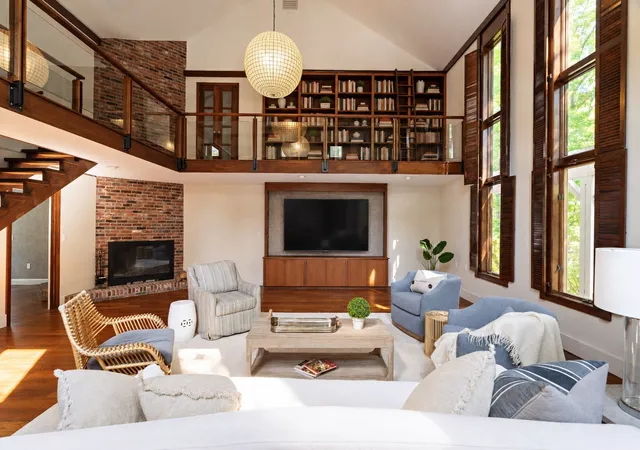
FABULOUS 1960s contemporary, tucked away on nearly 3.5 acres in Hingham’s coveted World’s End neighborhood! Distinctive hand-split red cedar shakes—an ode to Pacific Northwest modernism—introduce this truly special home, thoughtfully renovated for today’s lifestyle. Offering more than 5,000 SF of living space, soaring ceilings and beautifully proportioned rooms, this is the perfect choice for buyers seeking something beyond the ordinary. The stunning renovated kitchen features high-gloss cabinetry, high-end appliances and a wood-burning stove—perfect for chilly New England mornings—and opens to the MAGNIFICENT living room with cathedral ceilings, fireplace, floor-to-ceiling windows and rich walnut floors. A spacious dining room is ideal for entertaining, while the light-filled sunroom brings the beauty of the outdoors in. The LUXURIOUS first-floor primary suite offers two walk-in closets and a beautiful bath. A separate wing, also with soaring ceilings, includes an expansive family room with fireplace, billiards room and gym—NO need to work out or play in a lower level! Upstairs are three lovely en-suite bedrooms, providing wonderful privacy for family and guests. Outside, enjoy the natural beauty of mature trees and dramatic granite outcroppings, with plenty of room for a pool or sport court. Just minutes to Downtown Hingham’s shops and restaurants, with easy access to Boston by commuter rail or ferry!
- Houzeo last checked: 12 hours ago
- Listing updated: September 26, 2026 at 9:45 pm
- Listing Provided by: Tara Coveney (617) 823-9781 | Coldwell Banker Realty - Hingham (781) 749-4300
- Source: MLS Property Information Network-MA | MLS#: 73576027

Property Details
Status
Active
Type
Single Family Residence
No. of Stories
-
County
City
Neighborhood
--
Year Built
1963
HOA Fees
-
Finished Area
5,626 sqft
Lot Size
3.8 acres lot
Basement Area
- sqft
MLS Name
MLS Property Information Network
MLS Number
73576027
MLS Status
Active
Days on Market
22

Continue Your Journey in App
Find your dream home, receive real-time updates, and many more!
Download App
Continue Your Journey in App
Find your dream home, receive real-time updates, and many more!
Location
Facts & Features
Rooms
Bedrooms & bathrooms
Bedrooms: 4
Bathrooms: 6
Interior
Heating
Baseboard, Natural Gas
Sewer
Private Sewer
Interior Features
Bathroom Half, Bathroom Full, Bathroom, Exercise Room, Wet Bar
Flooring
Tile, Carpet, Marble, Hardwood, Flooring Wall To Wall Carpet, Flooring Stone/ceramic Tile
Appliances
Gas Water Heater, Range, Dishwasher, Microwave, Refrigerator, Washer, Dryer, Wine Refrigerator
Cooling
Central Air, Ductless
Exterior Features
Porch, Deck Composite, Patio, Hot Tub/spa, Greenhouse, Professional Landscaping
Construction
Year Built
Year Built: 1963
Home type
Single Family Residence
Foundation Details
Concrete Perimeter
Construction Materials
Frame
Roof
Shingle
Architectural Style
Contemporary
Utilities & Energy
Electric
200+ Amp Service
Basement
Full
Parking Features
Attached, Garage Door Opener, Paved Drive, Paved
Laundry Features
First Floor
Fireplace Features
Family Room, Living Room
Water Source
Public
Other Features
Community Features
Walk/jog Trails, Conservation Area, T Station, Other
Disclosures
Room Off Billiard Room Is Unheated.
Lot Features
Cleared
Patio And Porch Features
Porch, Deck Composite, Patio
Price History
| Date | Event | Price |
|---|---|---|
09/11/2026 Source: | Listed for Sale | $2,790,000 $496/sqft |

Nearby Homes


Find Homes by Property Features in Hingham, MA

Based on information provided to and compiled by MLS Property Information Network, Inc. covering through Oct 02, 2026, 09:00AM. The property listing data and information, or the Images, set forth herein were provided to MLS Property Information Network, Inc. from third-party sources, including sellers, lessors and public records, and were compiled by MLS Property Information Network, Inc. The property listing data and information, and the Images, are for the personal, non-commercial use of consumers having a good faith interest in purchasing or leasing listed properties of the type displayed to them and may not be used for any purpose other than to identify prospective properties which such consumers may have a good faith interest in purchasing or leasing. MLS Property Information Network, Inc. and its subscribers disclaim any and all representations and warranties as to the accuracy of the property listing data and information, or as to the accuracy of any of the Images, set forth herein. All information provided is deemed reliable, but is not guaranteed to be accurate and should be independently verified. © 2026 MLS Property Information Network, Inc. All Rights Reserved.
 Advertising Broker: Derek Greene | The Greene Realty Group