The Greene Realty
Powered by 
- 14
- Overview
- Description
- Property Details
- Location
- HOA Management
- Facts & Features
- Getting Around
- Nearby Homes

Street View
$915,000
Monthly Est:$4,554
 2 Beds
 2 Baths
2 full baths
 1,059sqft
8-12 Museum Way #329, Cambridge, MA 02141
$915,000
$4,554/moEst:
Get Pre-Approved
Condominium
Built in 1998
$1,231/mo HOA
-- sqft lot
$864/sq.ft
Description
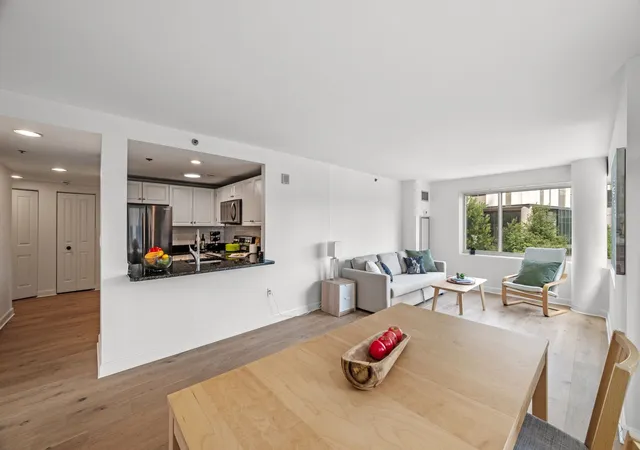
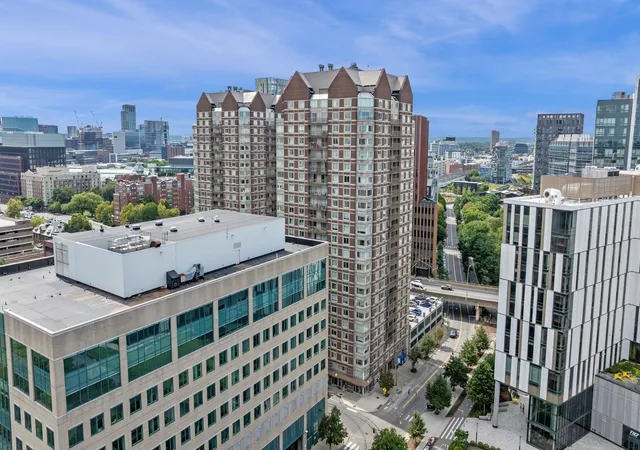
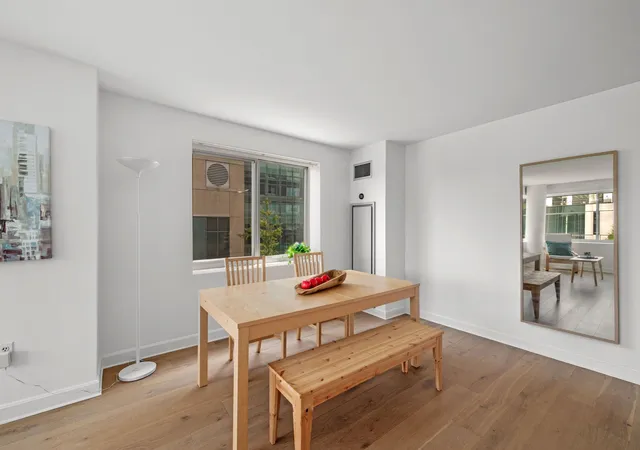
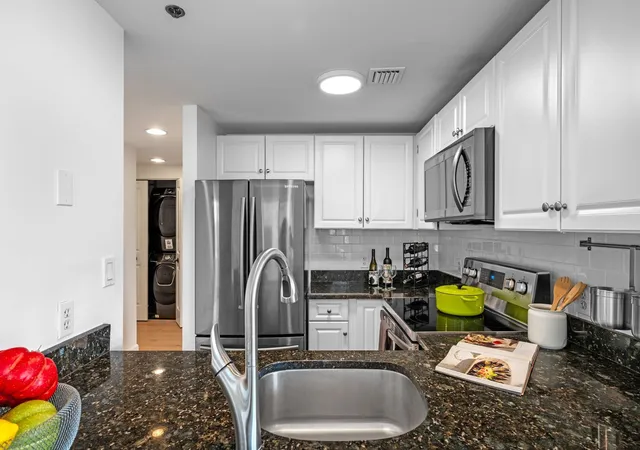
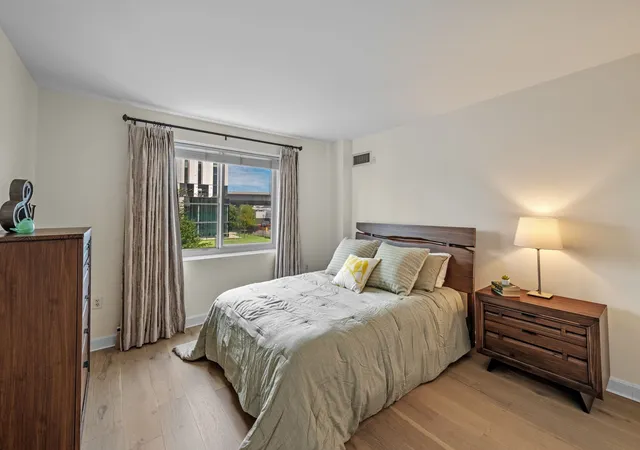
Luxurious Comfort! Light and bright, 2bed/2bath corner Condo with parking at the full-service Regatta Condominiums (Museum Towers)! Beautifully renovated in 2020 and completely Move-In Ready! Enjoy the unique view of the Zakim bridge and sports field from the corner windows in the open, flowing living area. Upgraded kitchen with stainless appliances, granite countertops, crisp white cabinets with white subway tile backsplash and convenient breakfast bar. Perfect to talk to your friends while whipping up something delicious or that morning coffee! Plenty of room for a full dining area and comfortable living room to curl up after a long day. Relax in the king-sized primary suite with en-suite bath, fully renovated with American Standard and Kohler fixtures and quartz counters. Second full bath also fully renovated with high class finishes is conveniently next to the 2nd bedroom. Stellar layout with space between bedrooms to give privacy to roommates, guests or office. Well planned closets provide excellent storage, lovely new wood floors throughout , smooth ceilings (no popcorn) and newer Samsung Smart washer/dryer in-unit. See the full list of updates! Heating units replaced about 7 years ago. Be taken care of by the wonderful staff at this full-service, Pet Friendly, elevator building with Valet Garage Parking (included in condo fee), expansive Gym with new equipment, 2 lane lap pool and jacuzzi, club and media rooms and onsite management. All this in a Fabulous Location close to Green/Orange/Red train lines, WholeFoods, Galleria Mall, Cambridge, Beacon Hill/Boston, MGH, Charles River and so much more! Live in the Heart of it All! Open House Sun 10/18/26 1:00-2:30pm.
- Houzeo last checked: 4 minutes ago
- Listing updated: October 14, 2026 at 6:10 pm
- Listing Provided by: Kathleen Alexander - Creative Living Team (617) 794-1253 | Keller Williams Realty Boston-Metro | Back Bay (617) 542-0012
- Source: MLS Property Information Network-MA | MLS#: 73573652

This condo is in:
 Sauna / Steam Room
 Clubhouse
 Fitness Center
 Recreation Facilities
 Laundry Facilities
 Resident Storage
 Park / Green Space
 Swimming Pool
 Clubroom
Property Details
Status
Active
Type
Condominium
No. of Stories
1
County
City
Neighborhood
Year Built
1998
HOA Fees
$1231/mo
Finished Area
1,059 sqft
Lot Size
-- sqft lot
Basement Area
- sqft
MLS Name
MLS Property Information Network
MLS Number
73573652
MLS Status
Active
Days on Market
50

Continue Your Journey in App
Find your dream home, receive real-time updates, and many more!
Continue Your Journey in App
Find your dream home, receive real-time updates, and many more!
Location
HOA Management
N/A
HOA Fees
$1,231/ Monthly
Amenities
 Amenities and services may be covered by one or multiple associations and service providers.
 Gym
 Pool
 Maintenance
 Trash Pickup
 Elevator
 Insurance
 Security Guard
 Snow Removal
 Club House
 Parking
 Sewer
 Water
 Reserve Funds
Disclaimer: Amenities are based on third-party information and may vary; buyers must independently verify all amenities, as information is deemed reliable but not guaranteed.
Facts & Features
Rooms
Bedrooms & bathrooms
Bedrooms: 2
Bathrooms: 2
Interior
Interior Features
Finish Sheetrock, Internet Available Unknown, Elevator
Window Features
Insulated Windows
Cooling
Central Air, Heat Pump, Individual, Unit Control
Appliances
Range, Dishwasher, Disposal, Microwave, Refrigerator, Washer, Dryer
Heating
Heat Pump, Electric, Individual, Unit Control
Sewer
Public Sewer
Flooring
Engineered Hardwood
Utilities & Energy
Association Amenities
Hot Water, Pool, Elevator(s), Fitness Center, Clubroom, Parking
Pool Features
Association, Indoor, Heated, Lap
Electric
Circuit Breakers, 150 Amp Service
Basement
N
Parking Features
Attached, Common, Off Street
Security Features
Concierge
Laundry Features
In Unit
Water Source
Public
Other Features
Disclosures
Taxes Of $5, 461.40 Reduced By Residential Exemption Of $3, 403 To $2, 058.40 Fy2026. Floor Plan For Marketing Purposes Only And May Not Match Public Record. Condo Association Approximately 40% Owner Occupied According To Property Manager. Condo Fee Includes Valet Garage Parking.
Community Features
Public Transportation, Shopping, Pool, Park, Conservation Area, Highway Access, T Station, University
Price History
| Date | Event | Price |
|---|---|---|
09/09/2026 Source: | Listed for Sale | $915,000 $864/sqft |

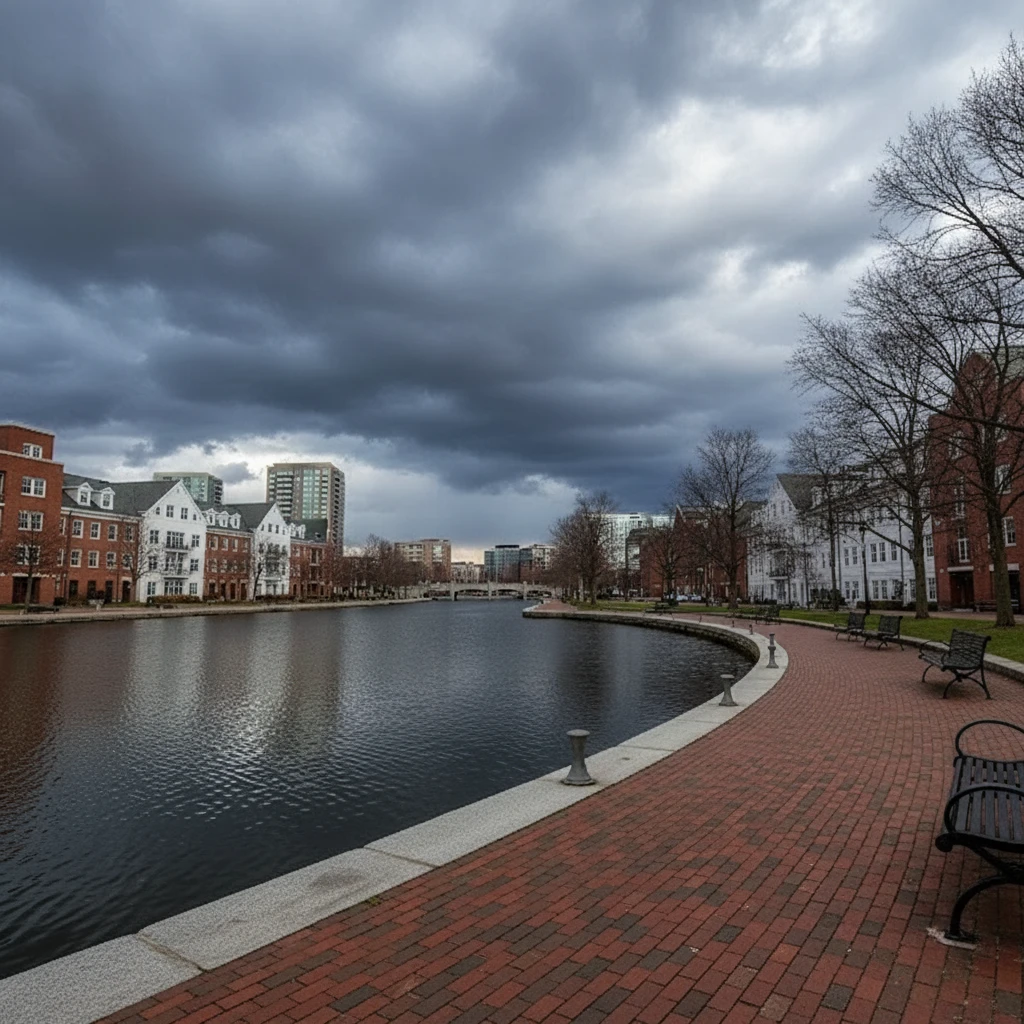
East Cambridge Ranks #14 in Cambridge, MA

Homes

Rental Prices

Median Home Price
Getting Around 8-12 Museum Way
Bike Score®

Biker's Paradise
96/100
Walk Score®

Very Walkable
85/100
Transit Score®

Excellent Transit
89/100
Data provided by Redfin
Nearby Homes




Find Homes by Property Features in Cambridge, MA

Based on information provided to and compiled by MLS Property Information Network, Inc. covering through Oct 30, 2026, 12:00AM. The property listing data and information, or the Images, set forth herein were provided to MLS Property Information Network, Inc. from third-party sources, including sellers, lessors and public records, and were compiled by MLS Property Information Network, Inc. The property listing data and information, and the Images, are for the personal, non-commercial use of consumers having a good faith interest in purchasing or leasing listed properties of the type displayed to them and may not be used for any purpose other than to identify prospective properties which such consumers may have a good faith interest in purchasing or leasing. MLS Property Information Network, Inc. and its subscribers disclaim any and all representations and warranties as to the accuracy of the property listing data and information, or as to the accuracy of any of the Images, set forth herein. All information provided is deemed reliable, but is not guaranteed to be accurate and should be independently verified. © 2026 MLS Property Information Network, Inc. All Rights Reserved.
 Advertising Broker: Derek Greene | The Greene Realty Group
