- Overview
- Description
- Property Details
- Location
- HOA Management
- Facts & Features
- Getting Around
- Nearby Homes


Street View
$520,000
Monthly Est:$2,588
 3 Beds
 3 Baths
2 full baths + 1 half bath
 1,876sqft
8 Adams Ct, Marlton, NJ 08053
$520,000
$2,588/moEst:
Get Pre-Approved
Single Family Residence
Built in 1983
$33.33/mo HOA
2,422 sqft lot
$277/sq.ft
Description
Step into the season with a home that flows seamlessly. Tucked away on a quiet cul-de-sac, this 2-story retreat offers the perfect blend of privacy and connection, backing directly onto serene, wooded open space. Inside, the open floor plan creates a natural flow between the living and dining areas…perfect for hosting intimate dinners or expanding your guest list with ease. The Heart of the home has been completely transformed. This spacious eat-in kitchen features a sleek remodel in 2020 headlined by granite countertops and a custom backsplash. The modern aesthetic is anchored by a suite of stainless-steel appliances in a gunstock finish, complemented by a new sink & updated light fixtures. For the ultimate organization, a separate full-size pantry provides ample space for all your culinary essentials. The rear of the home opens into an expansive family room defined by soaring vaulted ceilings that create a grand and airy feel. Flooded with natural light from two rear windows, this inviting space features a sliding glass door that leads directly to the deck. Perfect for indoor & outdoor entertainment. Step off the deck onto a private stone patio, already pre-wired with dedicated electric for your future hot tub. The backyard is a true sanctuary, fully fenced for privacy and bordering lush, wooded open space. Along with a convenient storage shed, the expansive side yard offers a “blank canvas” with enough room for a sparkling pool, a custom swing set, or flourishing garden beds. Back inside, convenience meets style with a crisp powder room, just one of the 3 fully remodeled bathrooms (2019-20) throughout the home. Ascend to the second level to discover a sprawling primary ensuite designed for luxury. This retreat features a stylish new barn door that opens to a private dressing room and a modern, remodeled primary bath. The beautifully remodeled hall bath serves as a true spa like escape, boasting a jetted soaking tub, custom tiled walls and floors and all new fixtures. Completing this level are two oversized guest suites, offering plenty of space and comfort for family or visitors. The large garage also offers clever storage solutions with a dedicated door & opening that houses a walk down staircase to a poured concrete crawl space, keeping your belongings safe, dry and easily accessible. The garage is equipped with a brand new opener, and an extended asphalt driveway effortlessly accommodates four vehicles. This expansive parking area blends gracefully into the front yard, which features professional landscaping and a manicure lawn… creating meticulous curb appeal. These homeowners went above & beyond with high end upgrades at every turn. Major mechanical updates offer total peace of mind, featuring a new washer & dryer (2024), Heater & H/W Heater (2023), and a full roof replacement (2022). Summer Comfort ahead with a newer A/C unit (2019) and High Efficiency Slider & Windows installed throughout (2017-19). The interior shines with modern finishes, including plush newer carpeting (2019-20). Architectural details like crown molding, recessed lighting, and ceiling fans add a polished, custom feel. To top it off, the solar panels installed in 2022 provide incredible energy efficiency, with SREC credits turning monthly utility bills into a true homeowner’s dream. Come Home to Comfort! Tucked Away the Perfect Package with ALL the Extras Included! As a resident of Kings Grant, you will also enjoy all the leisure time privileges of this special address, including a semi-private 18-hole golf course “The Links”. Kings Grant’s 1800 acres offer a diversity of recreational pursuits too - from a nice size community pool (included in the HOA), hiking, kayaking, or canoeing in a number of lakes, fishing, swimming, tennis basketball and more!
- Houzeo last checked: 0 minutes ago
- Listing updated: July 14, 2026 at 2:42 pm
- Listing Provided by: Don G Birnbohm (609) 923-4407 , Connie A Glass-Birnbohm (609) 923-4415 | BHHS Fox & Roach-Medford (609) 654-1888
- Source: Bright MLS-NJ | MLS#: NJBL2110034

Property Details
Status
Pending
Type
Single Family Residence
No. of Stories
-
County
City
Neighborhood
--
Year Built
1983
HOA Fees
$33.33/mo
Finished Area
1,876 sqft
Lot Size
2,422 sqft lot
Basement Area
- sqft
MLS Name
Bright MLS
MLS Number
NJBL2110034
MLS Status
PENDING-BRIGHT
Days on Market
38

Continue Your Journey in App
Find your dream home, receive real-time updates, and many more!
Continue Your Journey in App
Find your dream home, receive real-time updates, and many more!
Location
HOA Management
N/A
HOA Fees
$400/ Annually
Amenities
 Amenities and services may be covered by one or multiple associations and service providers.
 Park Playground
 Tennis
 Pool
 Golf
 Basket Ball
 Walk path
Beach
Baseball Field
Lake
Management
Water/Lake Privileges
Disclaimer: Amenities are based on third-party information and may vary; buyers must independently verify all amenities, as information is deemed reliable but not guaranteed.
Facts & Features
Rooms
Bedrooms & bathrooms
Bedrooms: 3
Bathrooms: 3
Interior
Cooling
Central A/c
Sewer
Public Sewer
Heating
Forced Air
Construction
Year Built
Year Built: 1983
Home type
Single Family Residence
Foundation Details
Crawl Space
Construction Materials
Aluminum Siding
Architectural Style
Colonial
Roof
Shingle
Utilities & Energy
Association Amenities
Basketball Courts, Beach, Baseball Field, Dog Park, Golf Course Membership Available, Jog/walk Path, Lake, Pool Outdoor, Swimming Pool, Tennis Courts, Tot Lots/playground, Water/lake Privileges
Water Source
Public
Parking Features
Asphalt Driveway
Other Features
Subdivision Name
Kings Grant
Lot Features
Cul De Sac, Trees/wooded
Price History
| Date | Event | Price |
|---|---|---|
06/23/2026 Source: | Pending | $520,000 $277/sqft |
05/05/2026 Source: | Listed for Sale | $520,000 +79.93% $277/sqft |
03/29/2011 Source: | Price Increased | $289,000 +15110.53% $154/sqft |
03/27/2010 Source: | Price Decreased | $1,900 -99.33% $1/sqft |
09/26/2005 Source: | Price Increased | $284,900 +33.76% $152/sqft |

Show more
Nearby Homes
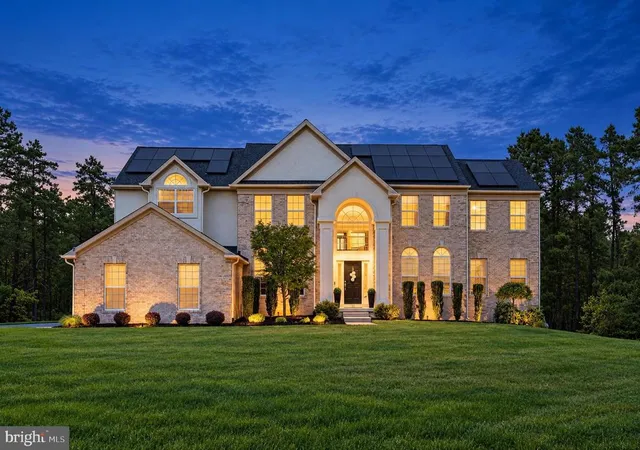
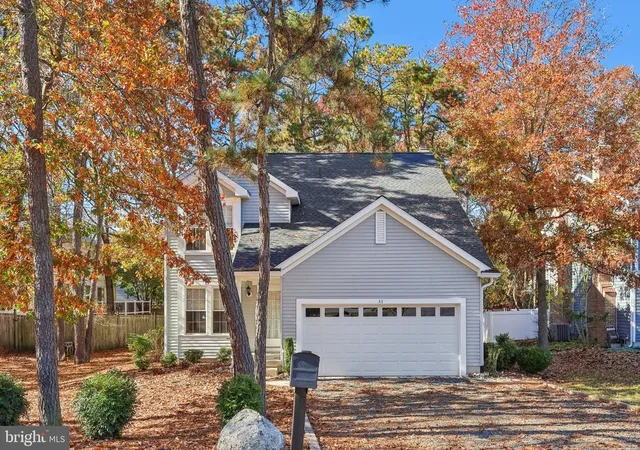
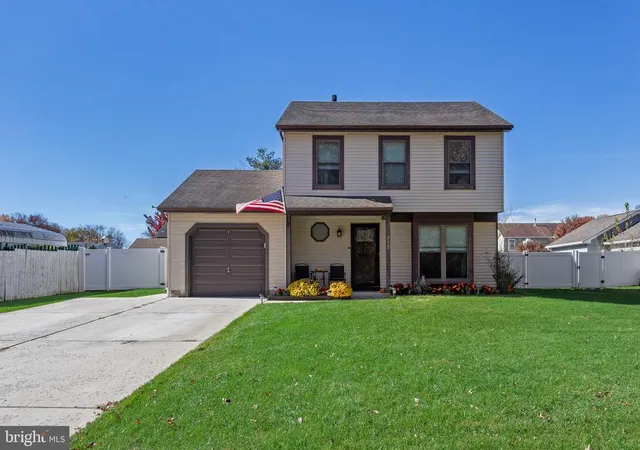
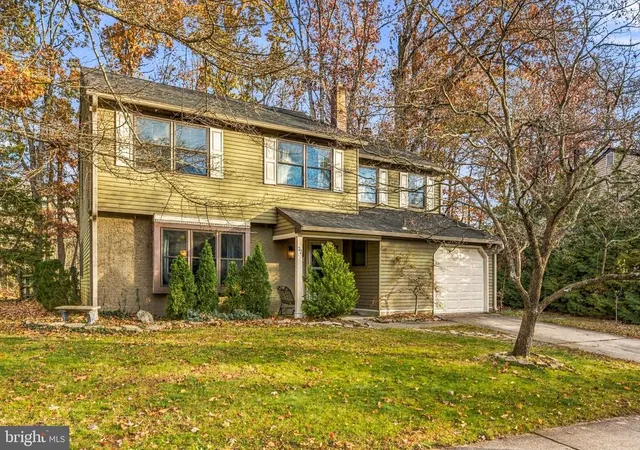
Find Homes by Property Features in Marlton, NJ
Nearby New Homes For Sale


Based on information from Bright MLS through Nov 15, 2026, 01:45PM. Listing information is from various brokers who participate in the Bright MLS IDX program and not all listings may be visible on the site. The property information being provided on or through the website is for the personal, non-commercial use of consumers and such information may not be used for any purpose other than to identify prospective properties consumers may be interested in purchasing. Some properties which appear for sale on the website may no longer be available because they are for instance, under contract, sold or are no longer being offered for sale. Property information displayed is deemed reliable but is not guaranteed. IDX information is provided exclusively for personal, non-commercial use, and may not be used for any purpose other than to identify prospective properties consumers may be interested in purchasing. Information is deemed reliable but not guaranteed. © 2026 Bright MLS, Inc. All Rights Reserved. Click here for more information
 Advertising Broker: Joe Hawkins | Hawkins Real Estate Services
