- Overview
- Description
- Property Details
- Location
- HOA Management
- Facts & Features
- Getting Around
- Nearby Homes




$465,500
Monthly Est:$2,317
 5 Beds
 3 Baths
3 full baths
 3,379sqft
8 Angela Dr, Palm Coast, FL 32164
$465,500
$2,317/moEst:
Get Pre-Approved
Single Family Residence
Built in 2008
$55/mo HOA
10,411 sqft lot
$138/sq.ft
Description
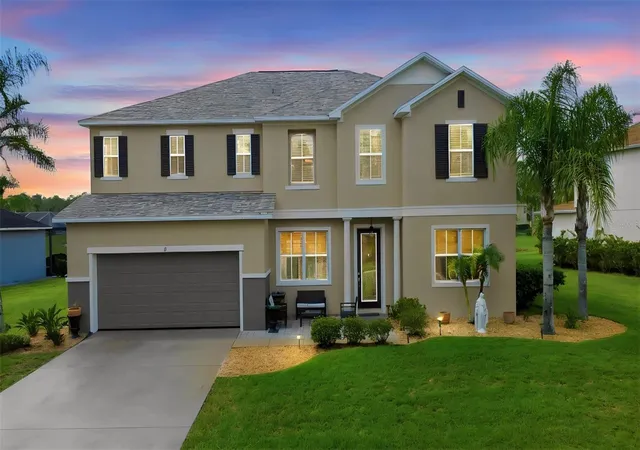
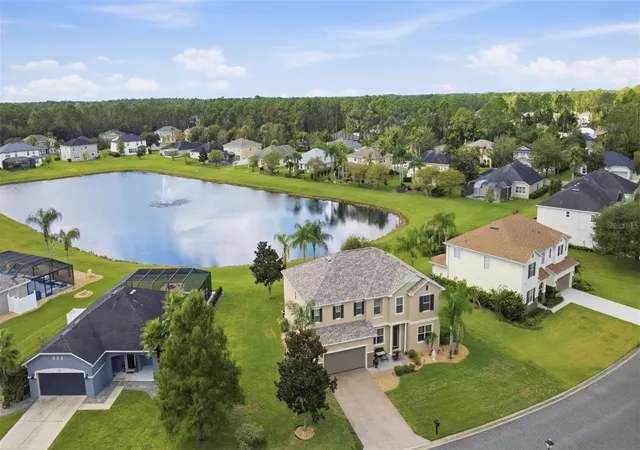
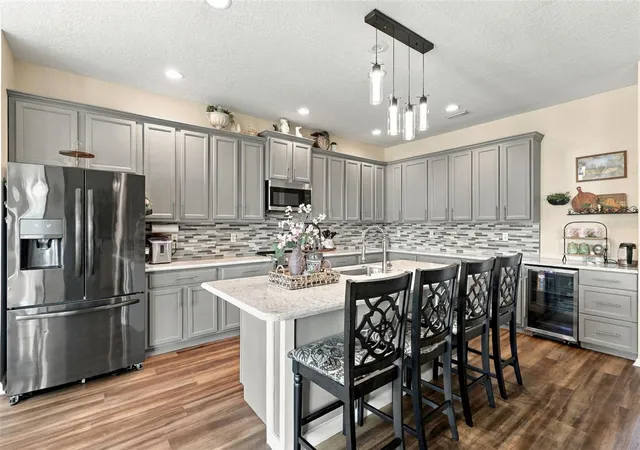
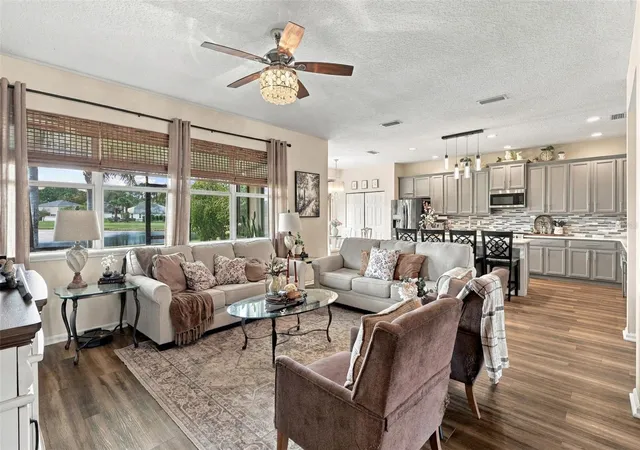
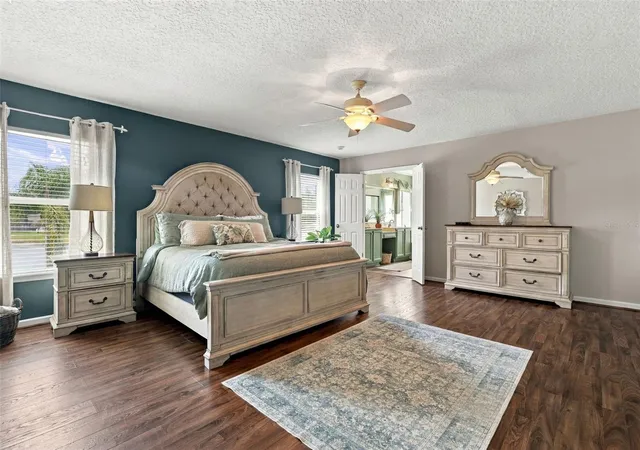
This beautifully updated 5-bedroom, 3-bath, two-story lakefront home with bonus room (serving as 6th bedroom) offers options for multigenerational living and is located just a short ride from Flagler Beach in the Avalon at Lehigh Woods community. Upon entering this majestic home, you will be captivated by the beautiful flooring, trim, and attention to detail. The gorgeous 22' X 13' eat-in kitchen with a huge island was completely remodeled in 2020 and features beautiful quartz countertops, custom tile backsplash, 42-inch cabinetry offering plenty of storage, wine cooler, breakfast bar, a huge pantry, and stainless-steel appliances. The kitchen opens to the spacious 17' X 15' living room, making this area perfect for entertaining. The main living room overlooks the pond and sits adjacent to the kitchen. A 15' X 10' formal dining room provides additional space for gatherings, while the 12' X 11' bonus room near the dining area is currently being used as an additional bedroom and offers flexibility to be used as a home office, den, or additional sitting area. Also located on the first floor is a generously sized 15' X 12' bedroom and a full bath that was remodeled in 2020, which is perfect for multigenerational living. Upstairs, you will find a spacious 16' X 16' bonus living area, three additional bedrooms, and an indoor laundry room with washer and dryer that do convey. The massive 18' X 19' primary bedroom suite offers an impressive private retreat complete with a spacious 10' X 13' ensuite bath. The ensuite bath boasts a huge walk-in closet, walk-in shower, garden soaking tub and water closet. The flooring was updated in 2020, the roof was replaced in 2023, and the hot water heater was replaced in 2024, while both the interior and exterior of this beautiful home were freshly painted in 2026. Step outside to the large 22' X 9' screened porch, approximately three years old, overlooking the peaceful pond with no rear neighbors. Additionally, there are no immediate front or rear neighbors. Avalon at Lehigh Woods offers a LOW HOA fee of approximately $55 per month. This incredible home offers an abundance of living space, thoughtful updates, peaceful water views, and a versatile floor plan. Located just a short distance from shopping, restaurants, and the beach, you couldn’t ask for a better location. Ask for the unbranded virtual walking tour of this incredible home. Schedule your private showing today! All measurements are approximate and should be independently verified.
- Houzeo last checked: 11 minutes ago
- Listing updated: September 26, 2026 at 5:05 pm
- Listing Provided by: Charles Shaver, PA (352) 250-9617 , Vanessa Martinez | KELLER WILLIAMS HERITAGE REALTY (407) 862-9700
- Source: Stellar MLS-FL | MLS#: V4951405

Property Details
Status
Active
Type
Single Family Residence
No. of Stories
-
County
City
Neighborhood
Year Built
2008
HOA Fees
$55/mo
Finished Area
3,379 sqft
Lot Size
10,411 sqft lot
Basement Area
- sqft
MLS Name
Stellar MLS
MLS Number
V4951405
MLS Status
Active
Days on Market
15
Cumulative Days on Market
3

Continue Your Journey in App
Find your dream home, receive real-time updates, and many more!
Download App
Continue Your Journey in App
Find your dream home, receive real-time updates, and many more!
Location
HOA Management
Kathy Austrino
HOA Fees
$55/ Monthly
Disclaimer: Amenities are based on third-party information and may vary; buyers must independently verify all amenities, as information is deemed reliable but not guaranteed.
Facts & Features
Rooms
Bedrooms & bathrooms
Bedrooms: 5
Bathrooms: 3
Bonus Room
Level: First
Area: 132.00 Square Feet
Dimensions: 12x11
Living Room
Level: First
Area: 255.00 Square Feet
Dimensions: 17x15
Dining Room
Level: First
Area: 150.00 Square Feet
Dimensions: 15x10
Kitchen
Level: First
Area: 286.00 Square Feet
Dimensions: 22x13
Bedroom 5
Level: First
Area: 180.00 Square Feet
Dimensions: 15x12
Family Room
Level: Second
Area: 256.00 Square Feet
Dimensions: 16x16
Bedroom 2
Level: Second
Area: 143.00 Square Feet
Dimensions: 13x11
Bedroom 3
Level: Second
Area: 144.00 Square Feet
Dimensions: 12x12
Bedroom 4
Level: Second
Area: 132.00 Square Feet
Dimensions: 12x11
Primary Bedroom
Level: Second
Area: 342.00 Square Feet
Dimensions: 19x18
Balcony/Porch/Lanai
Level: First
Area: 198.00 Square Feet
Dimensions: 22x9
Primary Bathroom
Level: Second
Area: 130.00 Square Feet
Dimensions: 13x10
Interior
Exterior Features
Lighting, Private Mailbox
Sewer
Public Sewer
Interior Features
Ceiling Fans(s), Eat In Kitchen, High Ceilings, Living Room/dining Room Combo, Stone Counters, Walk In Closet(s)
Heating
Central
Flooring
Luxury Vinyl
Appliances
Dishwasher, Disposal, Dryer, Electric Water Heater, Microwave, Range, Refrigerator, Washer, Wine Refrigerator
Cooling
Central Air
Construction
Year Built
Year Built: 2008
Home type
Single Family Residence
Foundation Details
Slab
Roof
Shingle
Construction Materials
Block, Stucco
Utilities & Energy
Water Source
Public
Utilities
Electricity Connected
Laundry Features
Inside, Laundry Room
Other Features
Subdivision Name
Avalon/lehigh Woods
Vegetation
Trees/landscaped
Patio And Porch Features
Rear Porch, Screened
Price History
| Date | Event | Price |
|---|---|---|
09/23/2026 Source: | Listed for Sale | $465,500 +66.31% $138/sqft |
10/02/2020 Source: | Sold | $279,900 +3.67% $83/sqft |
10/02/2020 Source: | Price Decreased | $270,000 -3.54% $80/sqft |
10/02/2020 Source: | Price Increased | $279,900 +11.96% $83/sqft |
07/10/2020 Source: | Price Decreased | $249,999 -12.28% $74/sqft |

Show more
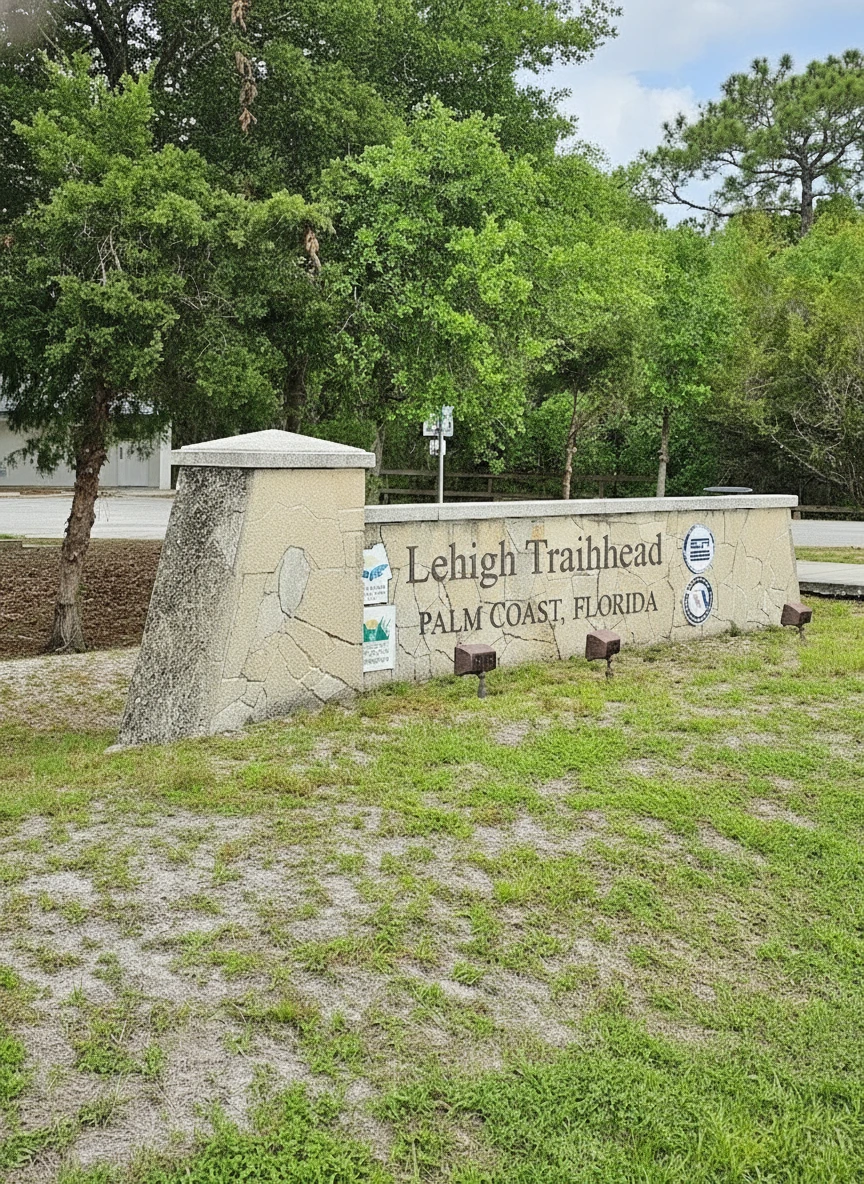
Lehigh Woods Ranks #12 in Palm Coast, FL

Homes

Rental Prices

Median Home Price
Getting Around 8 Angela Dr
Bike Score®

Somewhat Bikeable
29/100
Walk Score®

Car-Dependent
3/100
Data provided by Redfin
Nearby Homes
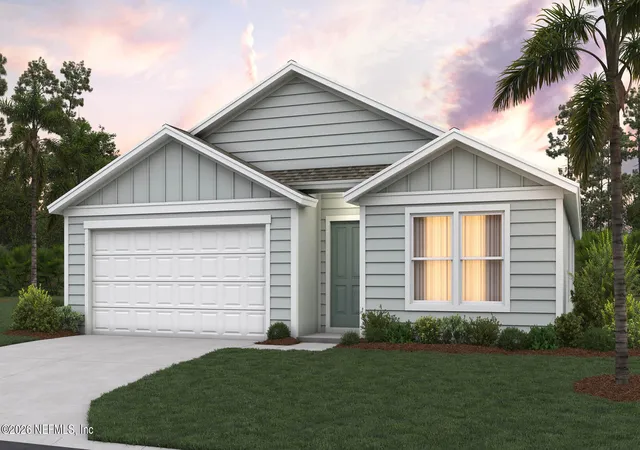

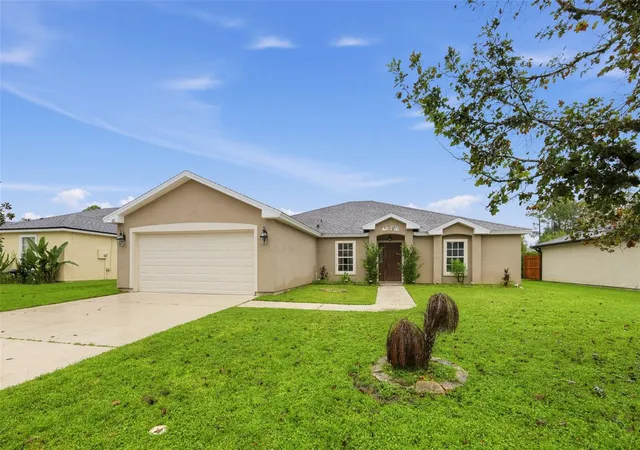
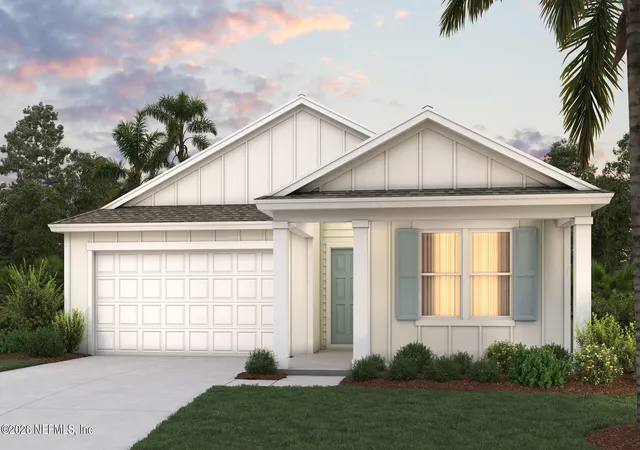

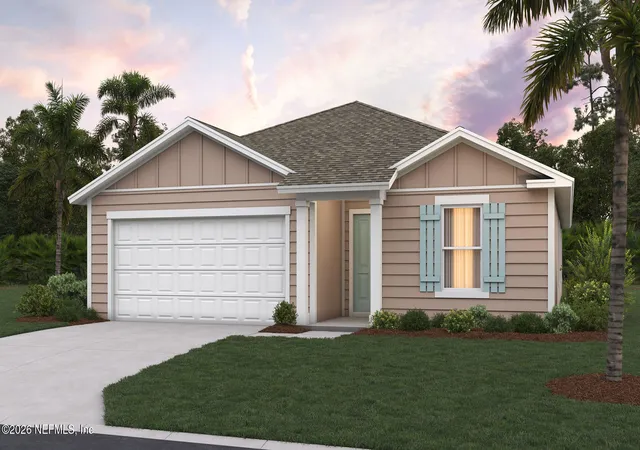


Find Homes by Property Features in Palm Coast, FL
Nearby New Homes For Sale

Based on information from Stellar MLS® through Oct 09, 2026, 02:30AM as submitted to and distributed by MLS GRID. All data is obtained from various sources and may not have been verified by the broker or MLS GRID. Supplied Open House Information is subject to change without notice. All information should be independently reviewed and verified for accuracy. Properties may or may not be listed by the office/agent presenting the information. IDX information is provided exclusively for consumers’ personal non-commercial use. It may not be used for any purpose other than to identify prospective properties consumers may be interested in purchasing. The data is deemed reliable but is not guaranteed by MLS GRID. The use of the MLS GRID Data may be subject to an end-user license agreement prescribed by the Member Participant’s applicable MLS, if any, and as amended from time to time. © 2026 Stellar MLS. All Rights Reserved.
 Advertising Broker: Fred McGill | Simple Showing, Inc