Andover RE
Powered by 
- 0
- 3
- Overview
- Description
- Property Details
- Location
- HOA Management
- Facts & Features
- Getting Around
- Nearby Homes




$1,490,000
Monthly Est:$7,416
 4 Beds
 7 Baths
4 full baths + 3 half baths
 7,810sqft
8 Appleshire Ct, Freeland, MI 48623
$1,490,000
$7,416/moEst:
Get Pre-Approved
Single Family Residence
Built in 2004
$83.33/mo HOA
39,639.6 sqft lot
$191/sq.ft
Description
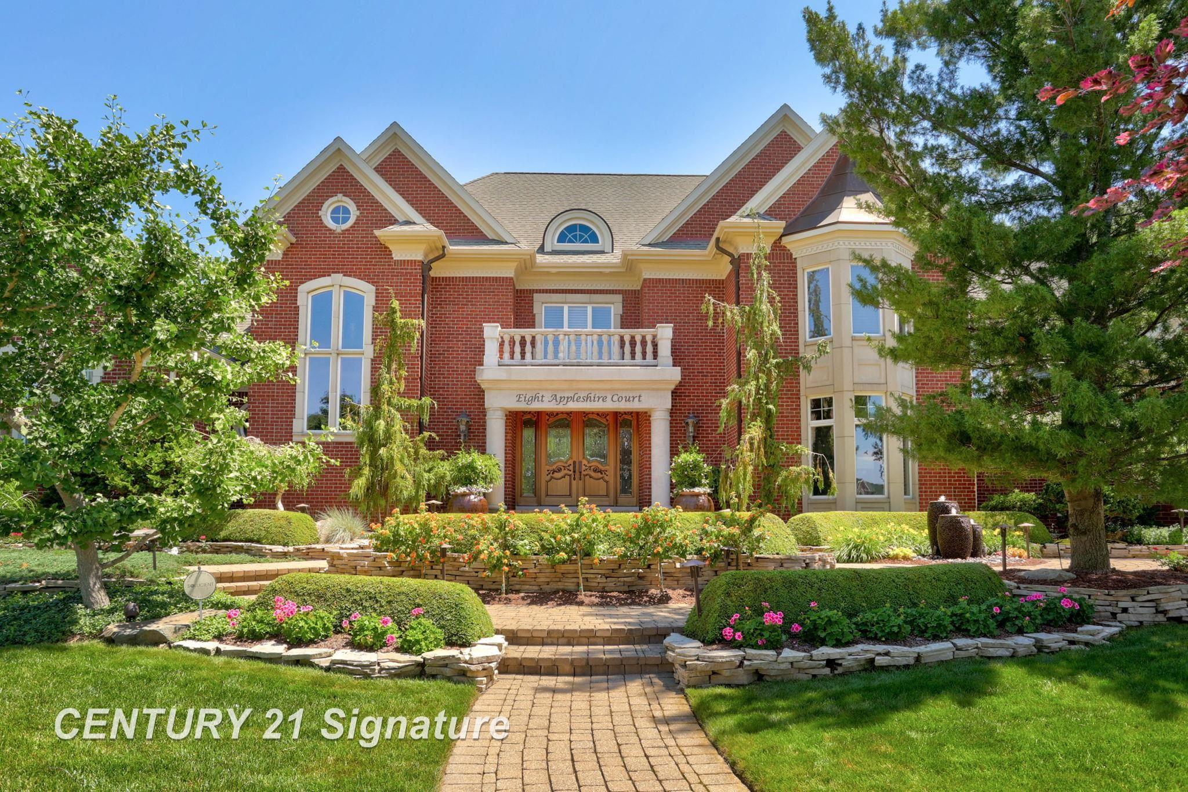
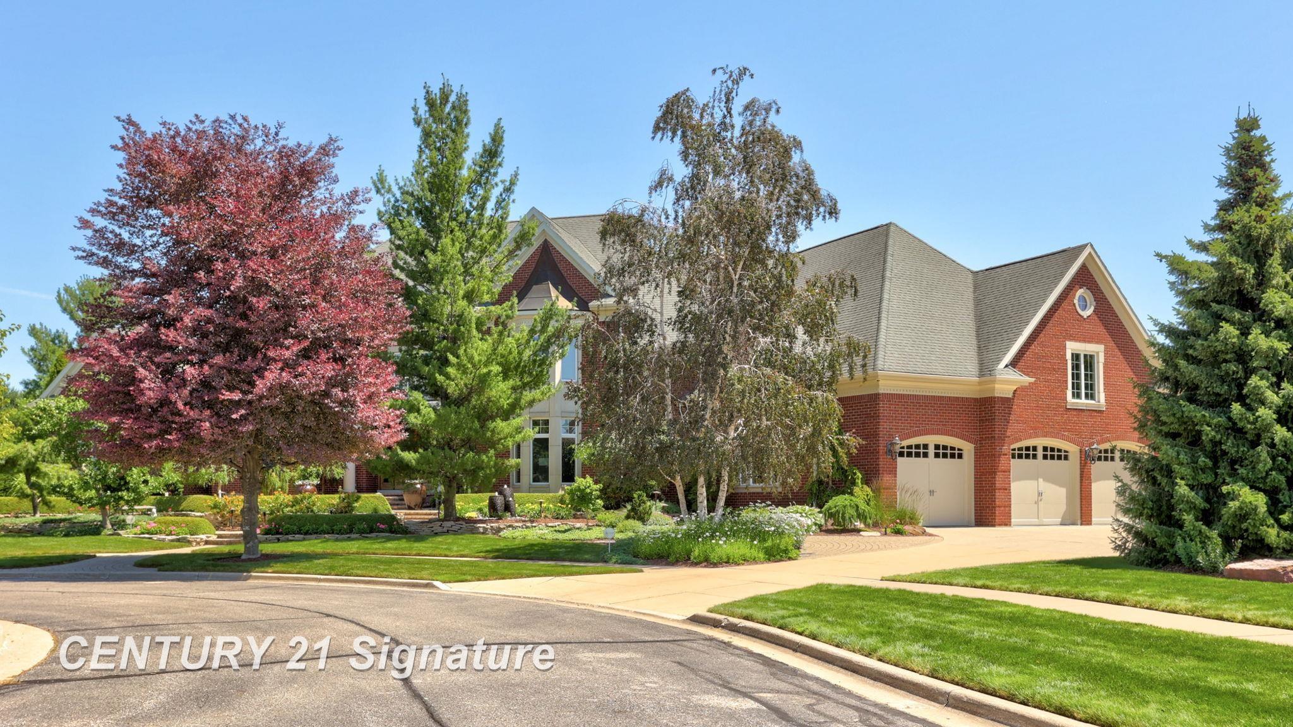
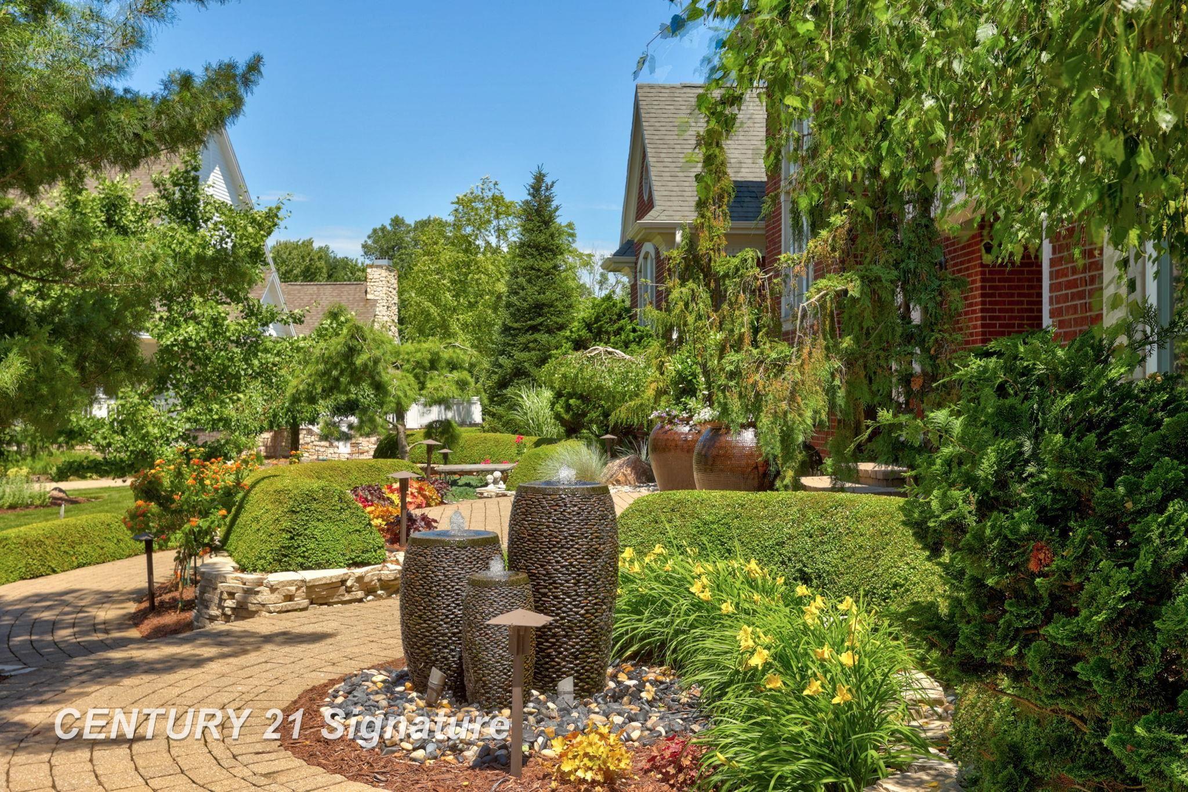
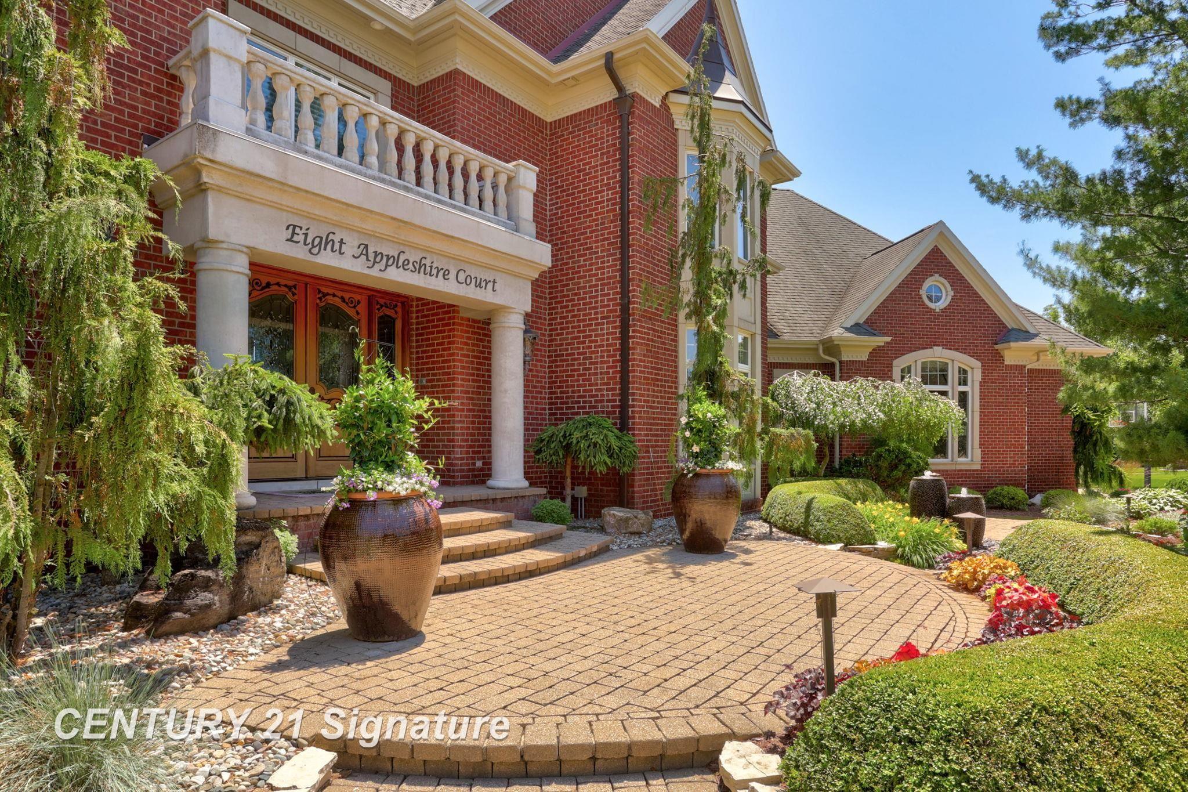
Stunning full brick custom estate, built by Schroeder Homes, ideally situated on the 12th hole of the prestigious Apple Mountain Golf Course. Truly one of a kind, this exceptional home offers luxury, craftsmanship, and timeless elegance throughout. The thoughtfully designed floor plan includes an updated gourmet kitchen that is a chef's dream, showcasing professional-grade top-of-the-line appliances, a custom hood fan, and an impressive 8-foot island and eating area, perfect for entertaining. Two story living room with fireplace and Brazilian cherry floors. Sunlit family room with walls of windows and fireplace. Formal dining room with built-in buffet cabinet. First-floor primary suite complete with private patio access, his and hers walk-in closets, heated bathroom floors, steam shower, Jacuzzi tub, and spa-like finishes. The second-floor features 3 spacious bedrooms, each with their own private bathroom, along with an additional sitting area that provides the perfect space for relaxation or study. Outdoor living is equally impressive with professionally landscaped grounds highlighted by a stunning multilevel pond with a waterfall feature and 3 brick patios, creating a peaceful and private setting overlooking the golf course. The finished walkout lower level offers incredible additional living space with an exercise room, billiards area, spacious seating area, and wet bar. Additional premium features include dual-zone heating and cooling with HVAC sterilization bulbs, and convenient first and second-floor laundry rooms. An extraordinary opportunity to own a luxury golf course home with unmatched amenities and attention to detail. Seller will review all offers.
- Houzeo last checked: 4 minutes ago
- Listing updated: October 2, 2026 at 1:52 pm
- Listing Provided by: Jan Hauck , Stacy Hauck | Century 21 Signature Realty (989) 921-7000
- Source: Realcomp MLS-MI | MLS#: 61050207675

- Originating MLS: Saginaw Board of REALTORS
Property Details
Status
Active
Type
Single Family Residence
No. of Stories
-
County
City
Neighborhood
--
Year Built
2004
HOA Fees
$83.33/mo
Finished Area
7,810 sqft
Lot Size
39,639.6 sqft lot
Basement Area
- sqft
MLS Name
Realcomp MLS
MLS Number
61050207675
MLS Status
Active
Days on Market
148
Cumulative Days on Market
140

Continue Your Journey in App
Find your dream home, receive real-time updates, and many more!
Download App
Continue Your Journey in App
Find your dream home, receive real-time updates, and many more!
Location
HOA Management
N/A
HOA Fees
$1,000/ Annually
Disclaimer: Amenities are based on third-party information and may vary; buyers must independently verify all amenities, as information is deemed reliable but not guaranteed.
Facts & Features
Rooms
Bedrooms & bathrooms
Bedrooms: 4
Bathrooms: 7
Interior
Appliances
Bar Fridge, Dishwasher, Disposal, Dryer, Microwave, Oven, Refrigerator, Range, Washer
Exterior Features
Spa Hottub
Heating
Forced Air, Natural Gas, Zoned
Interior Features
Cathedral Ceilings, Eat In Kitchen, Entrance Foyer, High Speed Internet, Jetted Tub, Pantry, Sound System, Wet Bar, Walk In Closets
Window Features
Egress Windows, Window Treatments
Flooring
Ceramic Tile, Hardwood
Cooling
Central Air
Sewer
Public Sewer
Construction
Year Built
Year Built: 2004
Home type
Single Family Residence
Property Condition
Site Condo
Foundation Details
Basement
Construction Materials
Brick
Architectural Style
Traditional
Utilities & Energy
Pool Features
None
Fireplace Features
Gas, Great Room, Living Room, Master Bedroom, Wood Burning
Security Features
Security System
Basement
Concrete, Daylight, Finished, Full, Walk Out Access
Water Source
Public
Parking Features
Four Car Garage, Attached, Electricityin Garage, Garage, Garage Door Opener, Side Entrance
Other Features
Subdivision Name
The Grove
Lot Features
Cul De Sac, Decorative Pond, Near Golf Course, Water View, On Golf Course, Sprinklers
Community Features
Street Lights
Patio And Porch Features
Patio, Porch
Disclosures
Taxes Homestead Exempt
Price History
| Date | Event | Price |
|---|---|---|
05/18/2026 Source: | Listed for Sale | $1,490,000 $191/sqft |
05/15/2026 Source: | Coming Soon | $1,490,000 +1470.07% $191/sqft |
12/25/2022 Source: | Listing Removed | $94,900 +11.65% $12/sqft |
12/06/2012 Source: | Sold | $85,000 $11/sqft |


Nearby Homes


Find Homes by Property Features in Freeland, MI
Nearby New Homes For Sale


Based on information from the Board/Association of REALTORS® (alternatively, from the Realcomp II Ltd. MLS) through Oct 10, 2026, 08:15PM. All information provided is deemed reliable, but is not guaranteed to be accurate and should be independently verified. IDX provided courtesy of Realcomp II Ltd. via Andover Real Estate & Houzeo, Copyright 2026 Realcomp II Ltd. Shareholders Any use of search facilities of data on the site, other than by a consumer looking to purchase real estate, is prohibited. IDX information is provided exclusively for consumers' personal, noncommercial use and may not be used for any purpose other than to identify prospective properties consumers may be interested in purchasing. The accuracy of all information, regardless of source, is not guaranteed or warranted. All information should be independently verified. Listing Information presented by local MLS brokerage: Andover Real Estate, local REALTOR®- Scott Rubin - (248)206-3666 . Any use of search facilities of data on the site, other than by a consumer looking to purchase real estate, is prohibited. © 2024 Realcomp II Ltd. MLS. All Rights Reserved.
 Advertising Broker: Andover Real Estate | Andover Real Estate