The Greene Realty
Powered by 
- 0
- 13
- Overview
- Description
- Property Details
- Location
- Facts & Features
- Getting Around
- Nearby Homes
 Hot
Hot


Street View
$1,095,000
Monthly Est:$5,450
 4 Beds
 3 Baths
2 full baths + 1 half bath
 1,645sqft
8 Ardmore Rd, West Roxbury, MA 02132
$1,095,000
$5,450/moEst:
Get Pre-Approved
Single Family Residence
Built in 1890
$-- HOA
0.15 acre lot
$666/sq.ft
Description
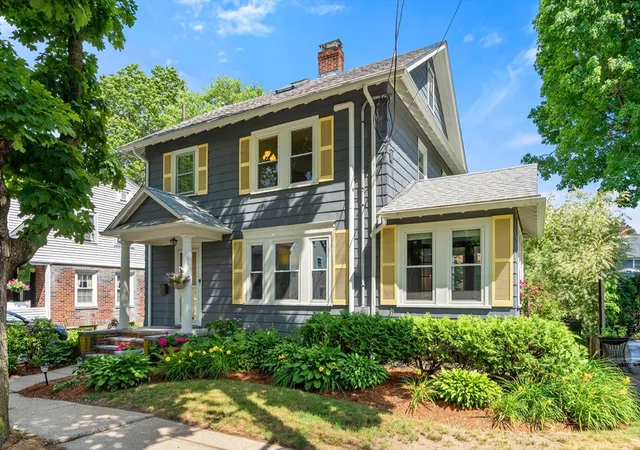
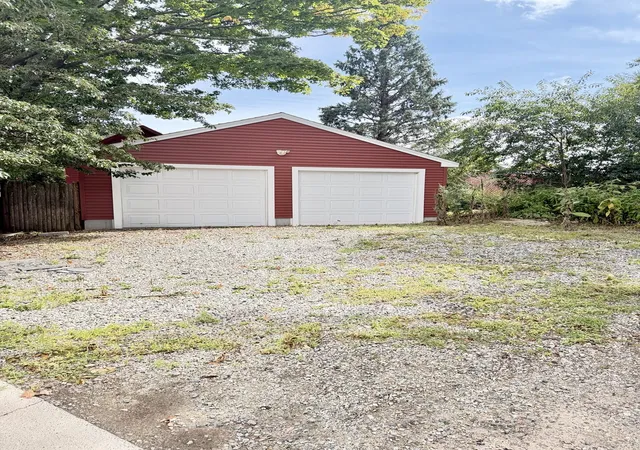
Thoughtfully updated classic West Roxbury home with four bedrooms, great outdoor space, a two-car garage, and an impressive list of recent improvements. With more than 1,600 sq. ft. of living space, this home has the character you want in an older Boston home along with many of the big updates already taken care of. Step inside to beautiful hardwood floors and a warm, comfortable layout with plenty of room to spread out. The first floor offers a spacious living room with a fireplace, a dining room, a kitchen, and a bright sunroom that gives you flexible bonus space for an office, playroom, or a cozy place to relax. Upstairs are four bedrooms, giving you options for family, guests, or working from home. A walk-up attic provides additional storage and future possibilities. Extensive updated including electrical rewiring, refinished floors, new interior doors, repairs to walls and ceilings, fresh paint throughout, added insulation and weather sealing, a newer heat pump and water heater, and a new basement bathroom. The home has also been deleaded according to Massachusetts guidelines. A newer roof, updated dormer siding, gutters and downspouts, and newer kitchen appliances add even more peace of mind. Outside, enjoy a yard with plenty of space to garden, play, entertain, or simply relax. The detached two-car garage is a rare find in the city and provides plenty of room for parking and storage. All of this in a great location with easy access to neighborhood shops, restaurants, parks, schools, public transportation, and everything the area has to offer.
- Houzeo last checked: 2 hours ago
- Listing updated: September 29, 2026 at 10:29 am
- Listing Provided by: Adams & Co. Team (617) 874-0736 | Real Broker MA, LLC (855) 450-0442
- Source: MLS Property Information Network-MA | MLS#: 73581215

Property Details
Status
Active
Type
Single Family Residence
No. of Stories
-
County
City
Neighborhood
Year Built
1890
HOA Fees
-
Finished Area
1,645 sqft
Lot Size
0.15 acre lot
Basement Area
- sqft
MLS Name
MLS Property Information Network
MLS Number
73581215
MLS Status
Active
Days on Market
15
Open House

Continue Your Journey in App
Find your dream home, receive real-time updates, and many more!
Download App
Continue Your Journey in App
Find your dream home, receive real-time updates, and many more!
Location
Facts & Features
Rooms
Bedrooms & bathrooms
Bedrooms: 4
Bathrooms: 3
Interior
Window Features
Window(s) Bay/bow/box, Insulated Windows, Storm Window(s)
Heating
Central, Heat Pump
Flooring
Wood, Flooring Wood
Interior Features
Entrance Foyer
Appliances
Electric Water Heater, Range, Dishwasher, Refrigerator, Freezer, Washer, Dryer
Exterior Features
Porch
Cooling
Central Air, Heat Pump
Sewer
Public Sewer
Construction
Year Built
Year Built: 1890
Home type
Single Family Residence
Foundation Details
Stone
Construction Materials
Frame
Architectural Style
Colonial
Roof
Shingle
Utilities & Energy
Parking Features
Detached, Garage Door Opener, Storage, Workshop In Garage, Paved Drive, Off Street
Utilities
For Electric Range, For Electric Oven, For Electric Dryer, Washer Hookup
Fireplace Features
Living Room
Water Source
Public
Electric
200+ Amp Service
Basement
Full, Partially Finished, Interior Entry
Laundry Features
Electric Dryer Hookup, Washer Hookup
Other Features
Disclosures
Small Crack In The Back Of The Firebox; Front Left Column Has A Rotting Base; Back Porch Railings And Handrail Need To Be Replaced. All Electric. See Extensive Updates List Attached. Home Is Certified Treated For Lead; Lead Does Still Exist In Some Baseboards And Parts Of The Trim.
Lot Features
Level
Community Features
Public Transportation, Shopping, Pool, Tennis Court(s), Park, Medical Facility, Laundromat, Highway Access, House Of Worship, Private School, Public School, T Station
Patio And Porch Features
Porch
Price History
| Date | Event | Price |
|---|---|---|
09/23/2026 Source: | Listed for Sale | $1,095,000 $666/sqft |

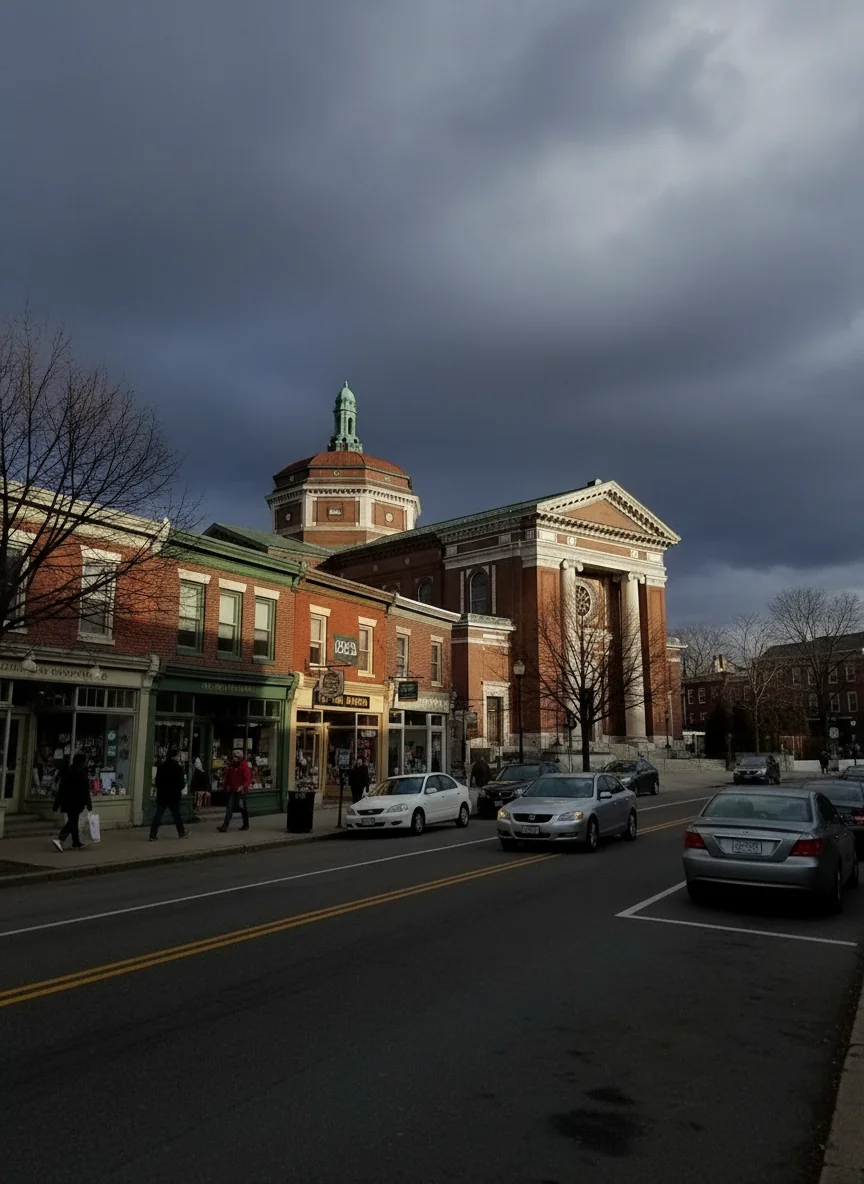
West Roxbury Ranks #53 in Boston, MA

Homes

Rental Prices

Median Home Price
Nearby Homes


Find Homes by Property Features in Boston, MA

Based on information provided to and compiled by MLS Property Information Network, Inc. covering through Oct 09, 2026, 12:00PM. The property listing data and information, or the Images, set forth herein were provided to MLS Property Information Network, Inc. from third-party sources, including sellers, lessors and public records, and were compiled by MLS Property Information Network, Inc. The property listing data and information, and the Images, are for the personal, non-commercial use of consumers having a good faith interest in purchasing or leasing listed properties of the type displayed to them and may not be used for any purpose other than to identify prospective properties which such consumers may have a good faith interest in purchasing or leasing. MLS Property Information Network, Inc. and its subscribers disclaim any and all representations and warranties as to the accuracy of the property listing data and information, or as to the accuracy of any of the Images, set forth herein. All information provided is deemed reliable, but is not guaranteed to be accurate and should be independently verified. © 2026 MLS Property Information Network, Inc. All Rights Reserved.
 Advertising Broker: Derek Greene | The Greene Realty Group