- Overview
- Description
- Property Details
- Location
- Facts & Features
- Getting Around
- Nearby Homes



$1,194,588
Monthly Est:$5,946
 4 Beds
 3 Baths
2 full baths + 1 half bath
 3,020sqft
8 Ashton Ct, Cranston, RI 02921
$1,194,588
$5,946/moEst:
Get Pre-Approved
Single Family Residence
Built in 2026
$-- HOA
30,185 sqft lot
$396/sq.ft
Description
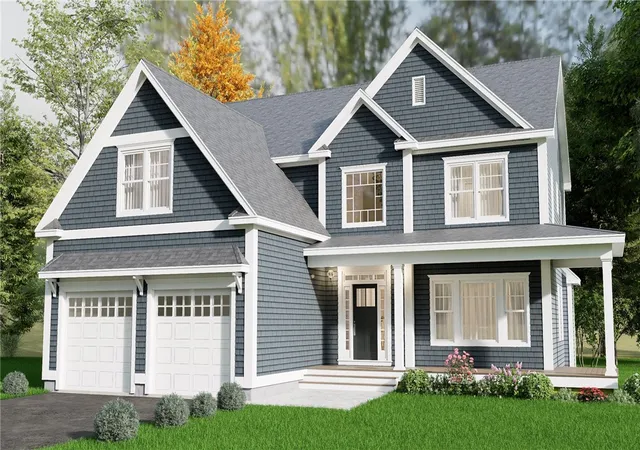
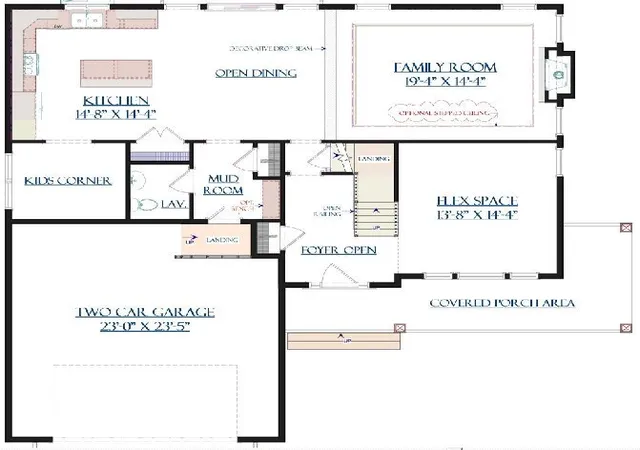
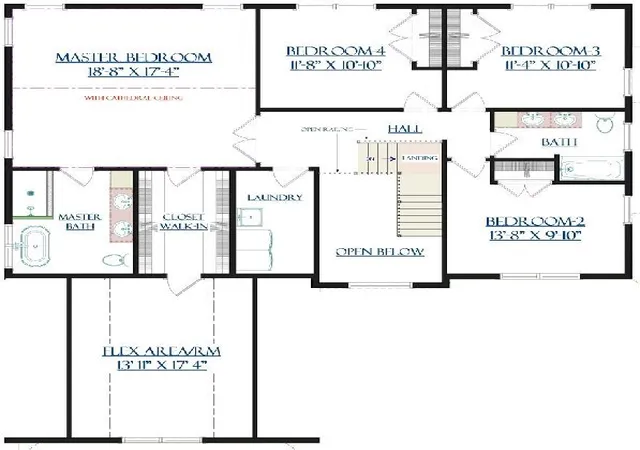
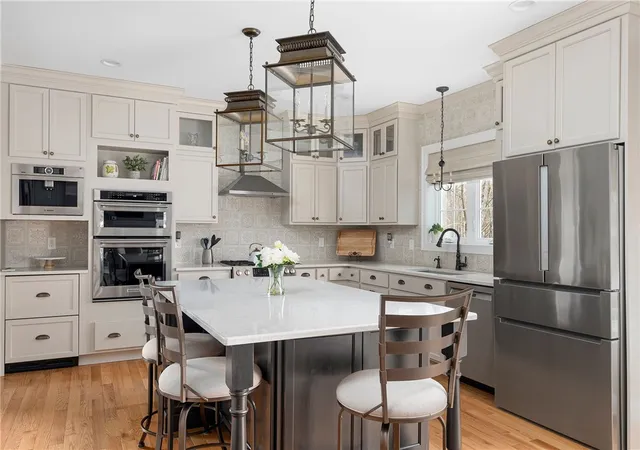
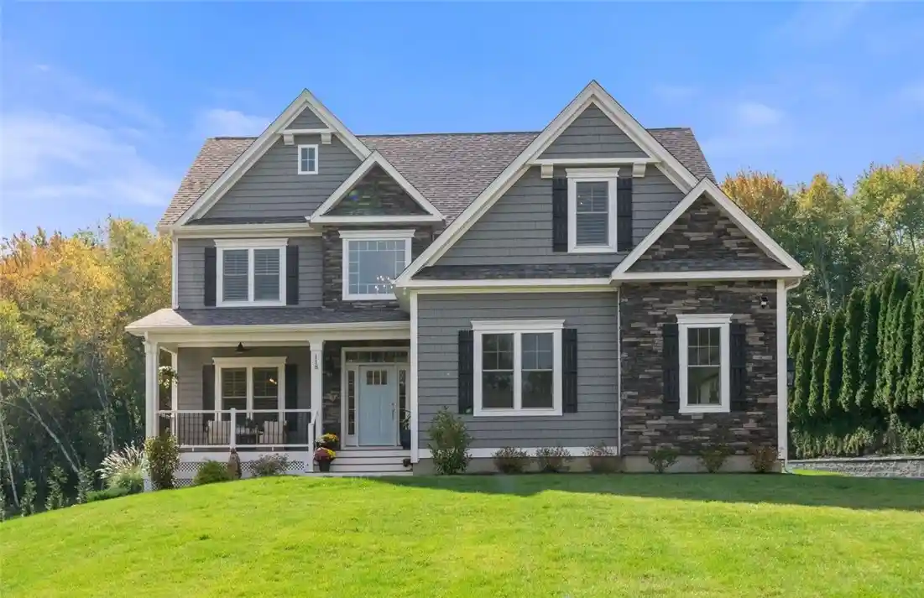
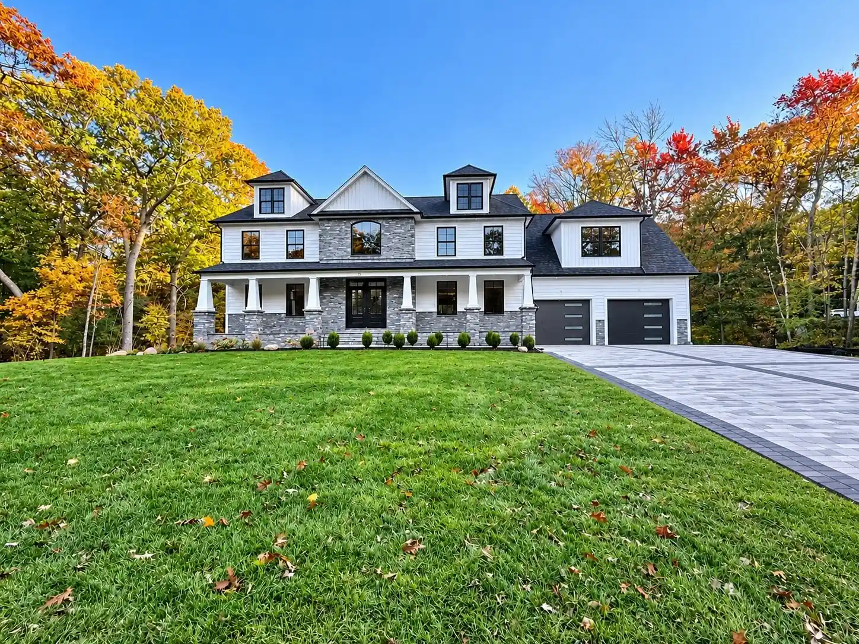
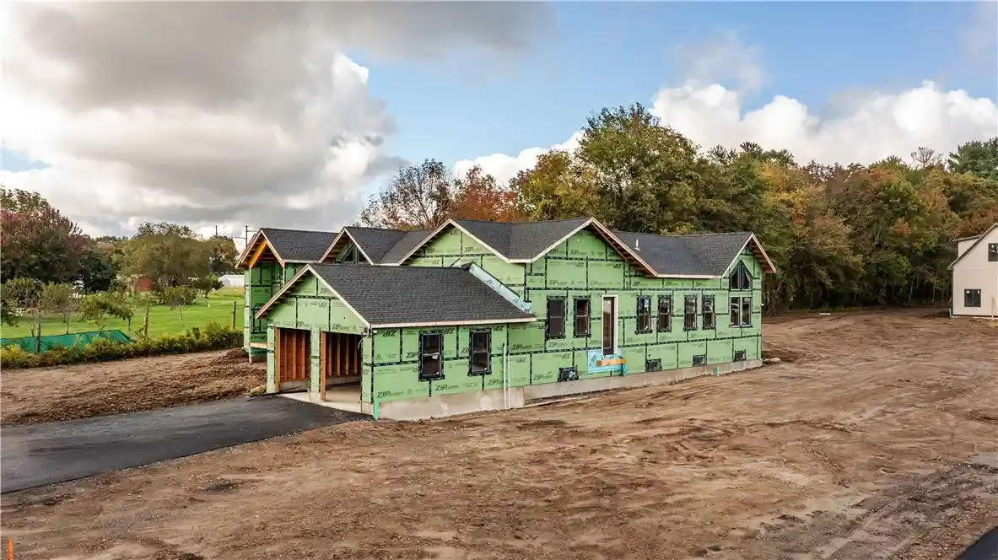
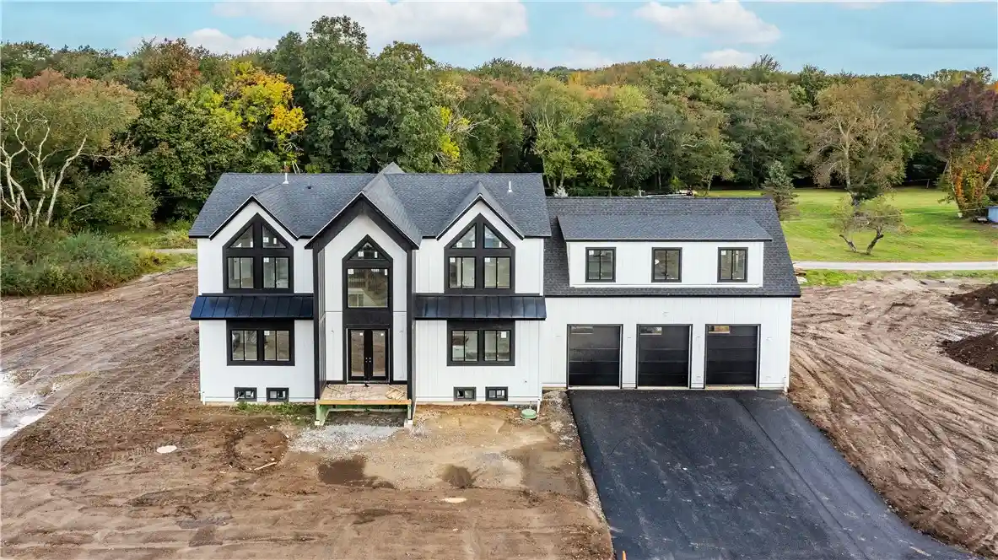
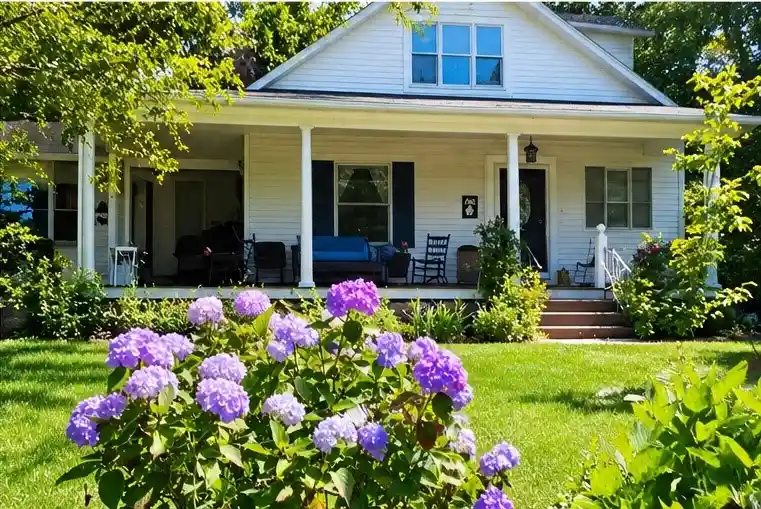
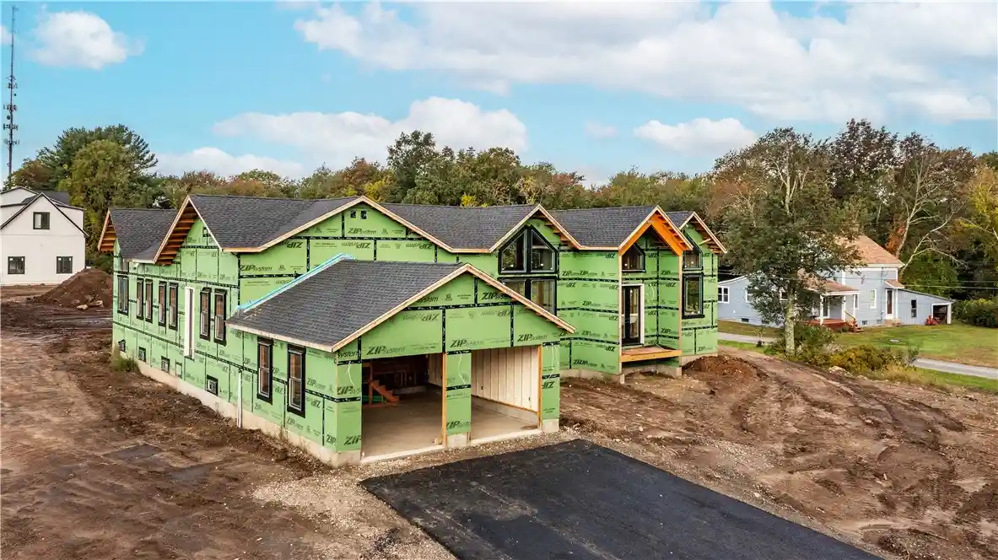
Home Under Construction, available to close by the end of 2026. With two of the most popular plans combined makes this homes layout perfection. This home is set on a wooded lot at the end of cul-de-sac in desirable Camden View. First floor entry leads to open kitchen with flexible space to be customized to a prep kitchen, larger pantry or office. Open space living area is perfect for entertaining and family living. Convenient mudroom off garage, custom bench with cubbies and half bath. 2nd floor hosts 4 bedrooms, 2 full baths and 2nd floor laundry. Primary suite with vaulted ceiling, walk through closets to office space or a huge walk in closet. Primary bath with stand alone tub and tiled shower. Additional options included. Call listing agent for more information. Photos of previously built homes and include owners personal touch.
- Houzeo last checked: 6 minutes ago
- Listing updated: October 29, 2026 at 6:27 pm
- Listing Provided by: Nic Reuter (401) 808-0834 DRE #REB.0018231, Jennifer Naylor (401) 318-7879 DRE #RES.0040684 | PICERNE HOMES (401) 732-3700
- Source: RI StateWide MLS-RI | MLS#: 1424275

Property Details
Status
Pending
Type
Single Family Residence
No. of Stories
2
County
City
Neighborhood
--
Year Built
2026
HOA Fees
-
Finished Area
3,020 sqft
Lot Size
30,185 sqft lot
Basement Area
- sqft
MLS Name
RI StateWide MLS
MLS Number
1424275
MLS Status
Pending
Days on Market
35

Continue Your Journey in App
Find your dream home, receive real-time updates, and many more!
Continue Your Journey in App
Find your dream home, receive real-time updates, and many more!
Location
Facts & Features
Rooms
Bedrooms & bathrooms
Bedrooms: 4
Bathrooms: 3
Interior
Sewer
Connected
Cooling
Central Air
Heating
Forced Air, Gas
Flooring
Carpet, Ceramic Tile, Hardwood
Appliances
Tankless Water Heater
Construction
Year Built
Year Built: 2026
Home type
Single Family Residence
Property Condition
Under Construction
Foundation Details
Concrete Perimeter
Construction Materials
Drywall, Plaster, Vinyl Siding
Architectural Style
Colonial
Utilities & Energy
Basement
Full, Unfinished
Parking Features
Attached, Garage
Fireplace Features
Insert, Gas, Zero Clearance
Utilities
Sewer Connected
Electric
Amps200or More
Water Source
Connected
Other Features
Lot Features
Cul De Sac, Wooded
Price History
| Date | Event | Price |
|---|---|---|
10/29/2026 Source: | Pending | $1,194,588 $396/sqft |
09/24/2026 Source: | Listed for Sale | $1,194,588 -0.36% $396/sqft |
06/02/2026 Source: | Off Market | $1,198,870 $397/sqft |
11/17/2025 Source: | Listed for Sale | $1,198,870 $397/sqft |

Nearby Homes


Find Homes by Property Features in Cranston, RI
Nearby New Homes For Sale

Based on information from State-Wide MLS through Oct 30, 2026, 01:00PM. Information is provided exclusively for consumers’ personal, non-commercial use. It may not be used for any purpose other than to identify prospective properties that consumers may be interested in purchasing. Data is deemed reliable but is not guaranteed accurate by the MLS. This website may not include listings or property addresses of sellers who have directed their listing brokers to withhold their listing or their property address from display on the Internet. © 2026 State-Wide MLS, Inc. All rights reserved.
 Advertising Broker: Derek Greene | The Greene Realty Group
