Realty Solution
Powered by 
- 22
- Overview
- Description
- Property Details
- Location
- HOA Management
- Facts & Features
- Getting Around
- Nearby Homes



Listed by: John Cain (949) 478-7772 DRE #01467294 | Pacific Sotheby's Int'l Realty (949) 554-1200
$13,550,000
Monthly Est:$67,443
 5 Beds
 5 Baths
3 full baths
 4,300sqft
8 Baffin Bay, Newport Coast, CA 92657
$13,550,000
$67,443/moEst:
Get Pre-Approved
Single Family Residence
Built in 2001
$970/mo HOA
7,621 sqft lot
$3,151/sq.ft
Description
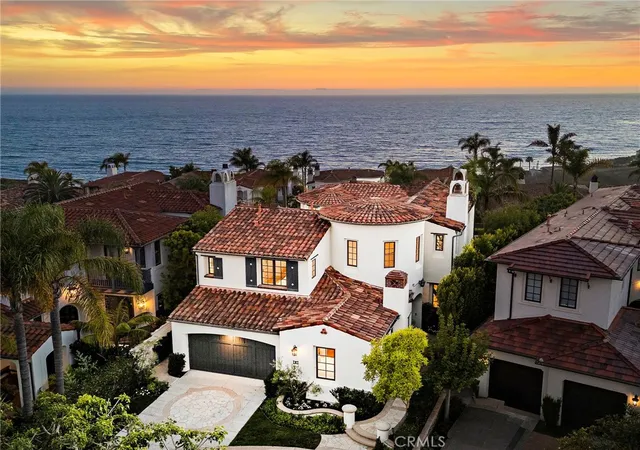
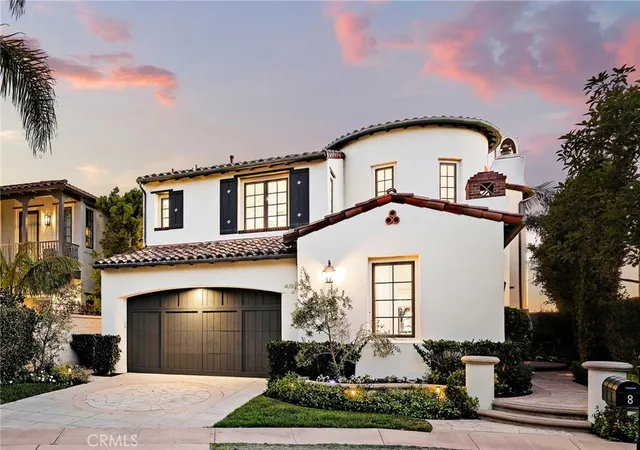
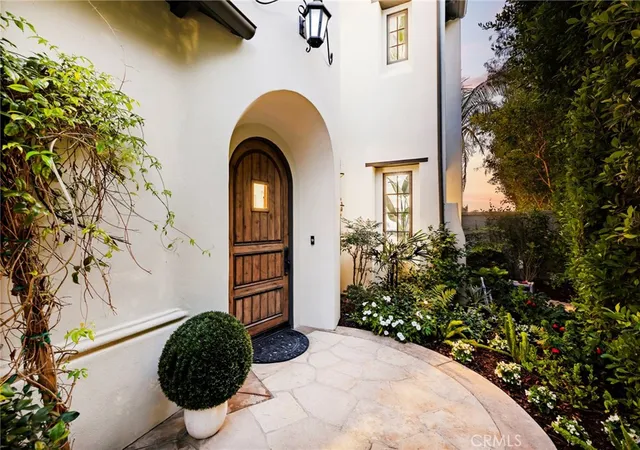
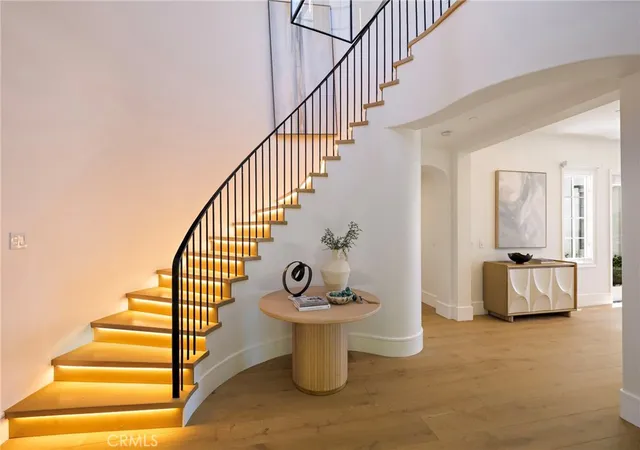
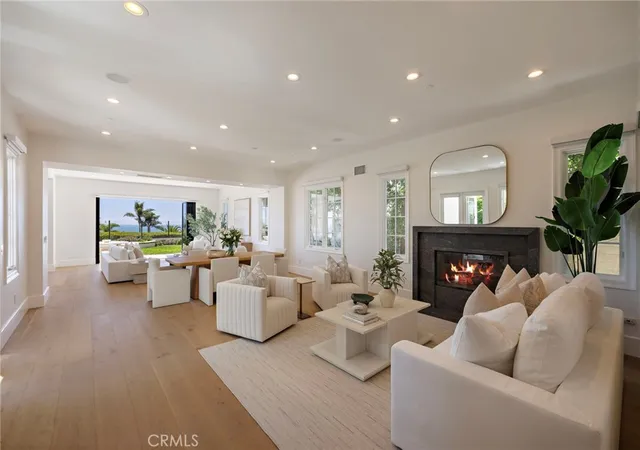
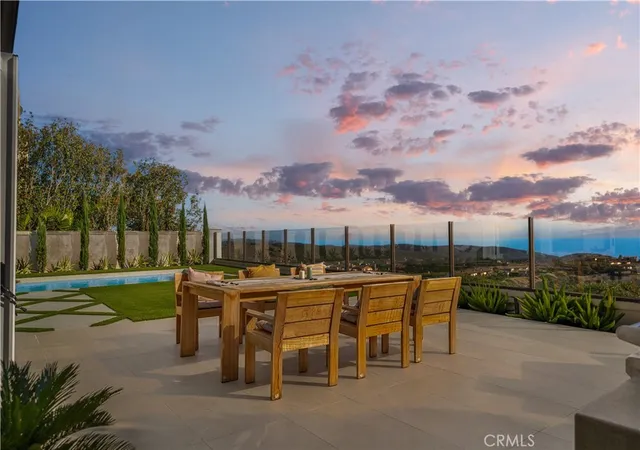
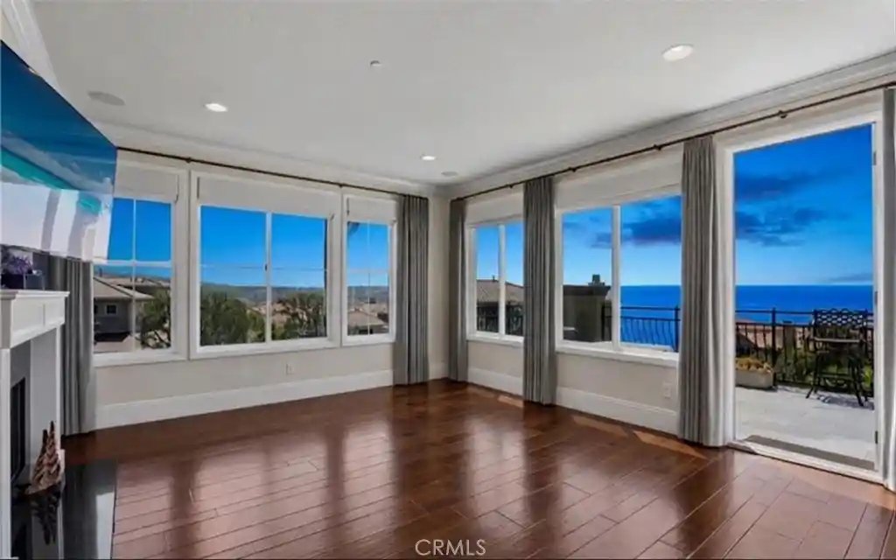
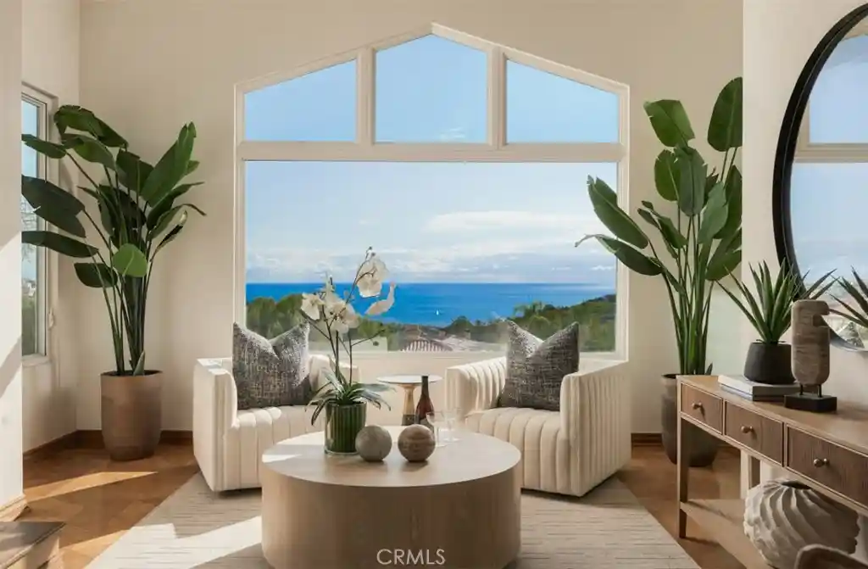
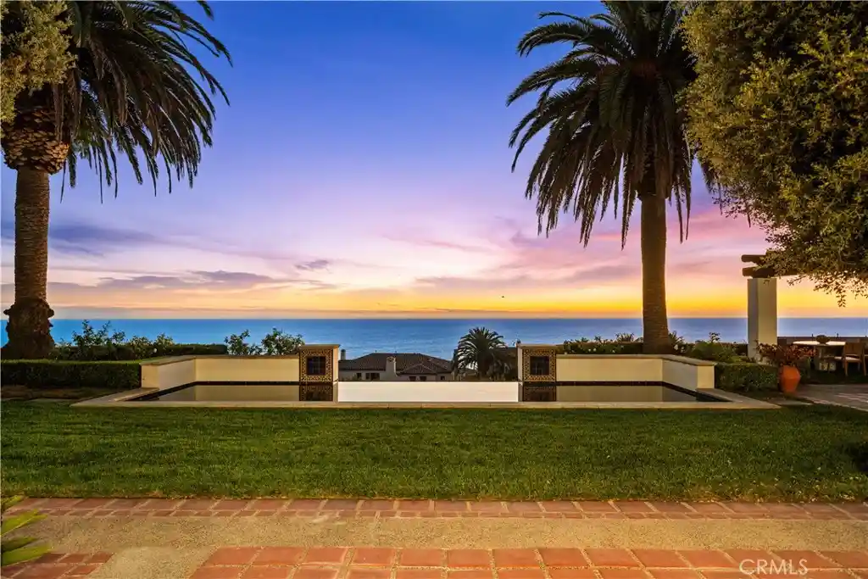
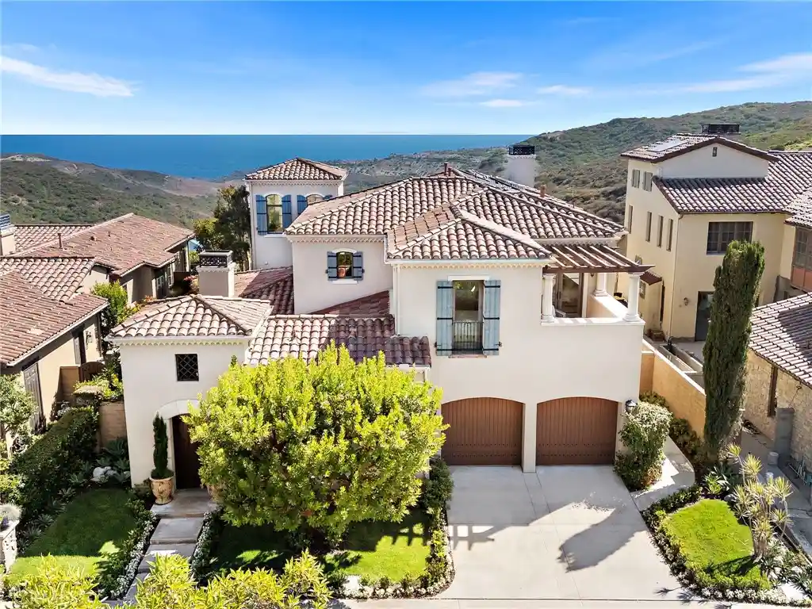
Located at the end of a serene cul-de-sac within the guard-gated enclave of Crystal Cove, 8 Baffin Bay is a newly transformed coastal estate that captures the essence of California Riviera living, framed by sweeping ocean vistas and an atmosphere of understated luxury. Set on a rare pie-shaped homesite of ~7,621 square feet, this exceptional 5-bedroom, 5-bathroom residence spans approximately 4,300 sq. ft. and commands sweeping views of the Pacific Ocean, Catalina Island, and the sparkling coastline. Extensively updated in 2024 and again in late 2025, the home has been thoughtfully curated to elevate both form and function. A dramatic two-story foyer with soaring ceilings and a graceful, curved underlit staircase introduces interiors defined by refined finishes, abundant natural light, and seamless indoor-outdoor living. Expansive gathering spaces with hardwood flooring flow effortlessly from one to the next, framed by walls of La Cantina-style glass doors that open to showcase breathtaking ocean vistas at every turn. At the heart of the home, a stunning designer kitchen features a striking porcelain-slab island, custom white oak cabinetry, a Wolf six-burner range with dual ovens and grill, and a wine cooler. Two main-level bedroom suites offer exceptional versatility for guests, a private office, or wellness space. Upstairs, the primary suite is a sanctuary unto itself, with new La Cantina-style doors dissolving the boundary between indoors and out, inviting coastal breezes from a private ocean-view terrace where sunsets unfold. The spa-inspired bath with ocean views is designed for indulgence, with dual vanities, a soaking tub, makeup station, and a generous walk-in wardrobe illuminated by natural light. Also upstairs is a sizeable bonus room, laundry room, and two additional fully renovated bedroom suites. Beyond the interiors, tranquil outdoor spaces provide a picturesque backdrop of sky and sea for relaxation and entertaining. This property also offers the rare opportunity to add an ADU, with conceptual plans available upon request. Residents also enjoy exclusive access to Crystal Cove’s renowned Canyon Club amenities, including a pool and spa, fitness center, tennis and sports courts, along with private access to Crystal Cove State Beach. Moments from Fashion Island, Laguna Beach, and some of Southern California’s finest dining and shopping destinations, 8 Baffin Bay represents a rare offering in one of the coast’s most coveted communities.
- Houzeo last checked: 4 minutes ago
- Listing updated: October 10, 2026 at 11:52 pm
- Source: California Regional MLS-CA | MLS#: OC26122354

Property Details
Status
Active
Type
Single Family Residence
No. of Stories
2
County
City
Neighborhood
--
Year Built
2001
HOA Fees
$970/mo
Finished Area
4,300 sqft
Lot Size
7,621 sqft lot
Basement Area
- sqft
MLS Name
California Regional MLS
MLS Number
OC26122354
MLS Status
Active
Days on Market
118
Cumulative Days on Market
94

Continue Your Journey in App
Find your dream home, receive real-time updates, and many more!
Continue Your Journey in App
Find your dream home, receive real-time updates, and many more!
Location
HOA Management
Crystal Cove
HOA Fees
$970/ Monthly
Amenities
 Amenities and services may be covered by one or multiple associations and service providers.
 Security Gate
 Gym
 Spa
 Maintenance
 Tennis
 Club House
 Security Guard
 Pool
 Park Playground
 Sports Court
Other
PetsAllowed
OutdoorCookingArea
PicnicArea
Barbecue
Disclaimer: Amenities are based on third-party information and may vary; buyers must independently verify all amenities, as information is deemed reliable but not guaranteed.
Facts & Features
Rooms
Bedrooms & bathrooms
Bedrooms: 5
Bathrooms: 5
Interior
Flooring
Stone, Tile, Wood
Cooling
Central Air, Gas
Window Features
Bay Windows, Double Pane Windows
Sewer
Public Sewer
Interior Features
Breakfast Bar, Built In Features, Balcony, Breakfast Area, Eat In Kitchen, High Ceilings, In Law Floorplan, Open Floorplan, Stone Counters, Recessed Lighting, Storage, Bedroom On Main Level, Entrance Foyer, Primary Suite, Walk In Closets
Heating
Central
Appliances
Six Burner Stove, Double Oven, Dishwasher, Free Standing Range, Freezer, Disposal, Gas Oven, Gas Range, Gas Water Heater, Ice Maker, Refrigerator, Range Hood, Water Heater, Dryer, Washer
Construction
Year Built
Year Built: 2001
Home type
Single Family Residence
Architectural Style
Mediterranean
Property Condition
Updated Remodeled, Turnkey
Roof
Spanish Tile
Utilities & Energy
Pool Features
Community, Association
Security Features
Carbon Monoxide Detectors, Gated With Guard, Gated Community, Gated With Attendant, Twenty Four Hour Security, Smoke Detectors, Security Guard, Security Lights
Association Amenities
Clubhouse, Controlled Access, Fitness Center, Maintenance Grounds, Outdoor Cooking Area, Other Courts, Barbecue, Other, Picnic Area, Playground, Pool, Pets Allowed, Guard, Spa Hot Tub, Tennis Courts
Fireplace Features
Living Room
Parking Features
Direct Access, Door Single, Driveway, Garage Faces Front, Garage
Electric
Electricity On Property
Water Source
Public
Laundry Features
Inside, Laundry Room, Stacked, Upper Level
Utilities
Electricity Connected, Natural Gas Connected, Sewer Connected, Water Connected
Other Features
Patio And Porch Features
Open, Patio
Community Features
Biking, Curbs, Storm Drains, Sidewalks, Gated, Park, Pool
Lot Features
Back Yard, Close To Clubhouse, Cul De Sac, Landscaped, Near Park, Sprinkler System
Subdivision Name
Seabourn (ccsb)
Disclosures
Covenants Restrictions Disclosure, Hoa Disclosure
Price History
| Date | Event | Price |
|---|---|---|
09/11/2026 Source: | Price Decreased | $13,550,000 -3.15% $3,151/sqft |
07/08/2026 Source: | Listed for Sale | $13,990,000 $3,253/sqft |
07/08/2026 Source: | Price Increased | $13,990,000 +17.56% $3,253/sqft |
01/16/2025 Source: | Sold | $11,900,000 +15.59% $2,767/sqft |
06/10/2024 Source: | Off Market | $10,295,000 +21.83% $2,394/sqft |

Show more
Nearby Homes

Find Homes by Property Features in Newport Coast, CA
Nearby New Homes For Sale


Based on information from California Regional Multiple Listing Service, Inc. as of Nov 04, 2026, 01:15AM and /or other sources. All data, including all measurements and calculations of area, is obtained from various sources and has not been, and will not be, verified by broker or MLS. All information should be independently reviewed and verified for accuracy. Properties may or may not be listed by the office/agent presenting the information. Information being provided is for consumers’ personal, non-commercial use and may not be used for any purpose other than to identify prospective properties consumers may be interested in purchasing. This website may not include listings or property addresses of sellers who have directed their listing brokers to withhold their listing or their property address from display on the Internet. © 2026 California Regional Multiple Listing Service. All Rights Reserved.
 Advertising Broker: William Johnson DRE #01463271 | William Johnson Brokerage
